BEST AND FINAL DUE 11/1/23 @ 5pm!! Your dream home awaits you! This meticulously cared-for residence is ready for you to move right in. From the moment you arrive, the stunning curb appeal of this house will captivate you. Pride of ownership is evident in the exquisite details throughout. The professionally landscaped yard, recently transformed, boasts well-established gardens and lush green lawns. Welcoming you is a brand-new Pella storm door and front entryway, complemented by a modern vinyl handrail. For added security and convenience, a Ring doorbell and Ring alarm system have been installed. The freshly painted exterior has given the low-maintenance aluminum siding a new lease on life. Inside, the tile entryway greets you, leading to brand new floors throughout the upper level. The spacious living room provides a cozy haven for relaxation and seamlessly flows into the formal dining area. The star of the show is the recently remodeled (2021) kitchen, featuring a stainless steel appliance package, quartz countertops, recessed lighting, trendy white cabinetry, and luxury vinyl plank flooring. Continuing down the hall, you'll find the freshly remodeled (2021) hall bath, showcasing a new shower and flooring. Each generously sized bedroom offers newer floors, ceiling fans, and ample closet space. For all your entertainment needs, the lower level family room beckons! It provides ample space to unwind in front of the charming brick-fronted gas fireplace. The newer luxury vinyl planked floor enhances the space's aesthetic. Additionally, a recently renovated powder room is conveniently located on this level. But that's not all! There's a versatile den, perfect for remote work or potentially serving as a fourth bedroom. The expansive laundry room on the lower level boasts abundant storage cabinets and convenient access to the attached one-car garage. You'll fall in love with the fully fenced (2017) backyard oasis. Pella sliding doors in the family room lead to a picturesque covered patio, offering tranquility and serenity. An exterior ceiling fan provides a gentle breeze. A newer shed (2018) is also on hand to store all your extras. And there's even more to love! A newer (2020) roof with warranty, energy-efficient solar panels (2021) costing just $91 per month, a newer (2018) HVAC system with central air and a Nest thermostat, as well as a newer (2018) hot water heater, round out this remarkable home. All it needs now is YOU!
Sold for $368,000
$368,000
109 Central Ave, Woodbury Heights, NJ 08097
3beds
2,128sqft
Single Family Residence
Built in 1965
9,200 Square Feet Lot
$429,800 Zestimate®
$173/sqft
$2,807 Estimated rent
Home value
$429,800
$408,000 - $451,000
$2,807/mo
Zestimate® history
Owner options
List your home for rent
$2,807/mo
Rent Zestimate®
Find your next renter with Zillow Rental Manager. Plus, with online applications, you can quickly screen prospective tenants – for free.
$2,807/mo
Rent Zestimate®
Refinance and save
$2,679/mo
Est. payment
Refinancing to a lower rate could help reduce your monthly payments and save thousands over the life of the loan.
$2,679/mo
Est. payment
Explore your selling options
Work with a Zillow partner agent
Leverage their expertise and Zillow's premium Showcase listings to get your home seen by more buyers.
Get startedList with your own agent
Get your home in front of millions of buyers by listing it on Zillow.
Learn how to do itSell it yourself
Take full control of how buyers see your home on Zillow by listing For Sale by Owner (FSBO).
List your homeWhat's special
Modern vinyl handrailQuartz countertopsProfessionally landscaped yardLush green lawnsAbundant storage cabinetsStainless steel appliance packagePella sliding doors
Zillow last checked:
Listing updated:
Listed by:
Tim Bakels 973-738-2742,
Keller Williams - Main Street,
Listing Team: The Sadler-Krupa Realty Group, Co-Listing Team: The Sadler-Krupa Realty Group,Co-Listing Agent: Thomas Sadler 609-617-0620,
Keller Williams - Main Street
Bought with:
Shauna Reiter, 1328081
Redfin
Source: Bright MLS,MLS#: NJGL2034866
Facts & features
Interior
Bedrooms & bathrooms
- Bedrooms: 3
- Bathrooms: 2
- Full bathrooms: 1
- 1/2 bathrooms: 1
- Main level bathrooms: 1
- Main level bedrooms: 3
Rooms
- Room types: Living Room, Dining Room, Bedroom 2, Bedroom 3, Kitchen, Family Room, Den, Bedroom 1, Laundry, Bathroom 1, Bathroom 2
Basement
- Area: 0
Heating
- Forced Air, Natural Gas
Cooling
- Central Air, Electric
Appliances
- Included: Microwave, Dishwasher, Disposal, Dryer, Freezer, Oven/Range - Gas, Range Hood, Refrigerator, Stainless Steel Appliance(s), Washer, Water Heater, Gas Water Heater
- Laundry: Lower Level, Laundry Room
Features
- Attic, Ceiling Fan(s), Combination Dining/Living, Floor Plan - Traditional, Eat-in Kitchen, Recessed Lighting
- Flooring: Carpet, Ceramic Tile, Vinyl
- Doors: Storm Door(s)
- Windows: Window Treatments
- Basement: Finished,Full,Garage Access,Heated,Exterior Entry
- Has fireplace: No
Interior area
- Total structure area: 2,128
- Total interior livable area: 2,128 sqft
- Finished area above ground: 2,128
- Finished area below ground: 0
Property
Parking
- Total spaces: 1
- Parking features: Garage Faces Front, Garage Door Opener, Inside Entrance, Concrete, Attached, Driveway
- Attached garage spaces: 1
- Has uncovered spaces: Yes
Accessibility
- Accessibility features: None
Features
- Levels: Multi/Split,Two
- Stories: 2
- Exterior features: Sidewalks
- Pool features: None
- Fencing: Wood
Lot
- Size: 9,200 Square Feet
- Dimensions: 80.00 x 115.00
Details
- Additional structures: Above Grade, Below Grade
- Parcel number: 2300040 1400020 02
- Zoning: RESIDENTIAL
- Special conditions: Standard
Construction
Type & style
- Home type: SingleFamily
- Property subtype: Single Family Residence
Materials
- Frame
- Foundation: Slab
- Roof: Shingle
Condition
- New construction: No
- Year built: 1965
- Major remodel year: 2021
Utilities & green energy
- Sewer: Public Sewer
- Water: Public
Community & HOA
Community
- Security: Smoke Detector(s)
- Subdivision: Summit
HOA
- Has HOA: No
Location
- Region: Woodbury Heights
- Municipality: WOODBURY HEIGHTS BORO
Financial & listing details
- Price per square foot: $173/sqft
- Tax assessed value: $181,900
- Annual tax amount: $8,551
- Date on market: 10/19/2023
- Listing agreement: Exclusive Agency
- Ownership: Fee Simple
Price history
| Date | Event | Price |
|---|---|---|
| 12/15/2023 | Sold | $368,000+0.8%$173/sqft |
Source:  Bright MLS #NJGL2034866 Report a problem Bright MLS #NJGL2034866 Report a problem | ||
| 11/7/2023 | Pending sale | $364,999$172/sqft |
Source: Bright MLS #NJGL2034866 Report a problem | ||
| 10/19/2023 | Listed for sale | $364,999+23.7%$172/sqft |
Source: Bright MLS #NJGL2034866 Report a problem | ||
| 10/28/2021 | Sold | $295,000$139/sqft |
Source: Bright MLS #NJGL2001160 Report a problem | ||
| 9/6/2021 | Pending sale | $295,000$139/sqft |
Source: Bright MLS #NJGL2001160 Report a problem | ||
| 8/27/2021 | Contingent | $295,000$139/sqft |
Source: Bright MLS #NJGL2001160 Report a problem | ||
| 8/19/2021 | Price change | $295,000-2.6%$139/sqft |
Source: Bright MLS #NJGL2001160 Report a problem | ||
| 8/3/2021 | Price change | $303,000-2.3%$142/sqft |
Source: Bright MLS #NJGL2001160 Report a problem | ||
| 7/6/2021 | Listed for sale | $310,000$146/sqft |
Source: Bright MLS #NJGL2001160 Report a problem | ||
Public tax history
| Year | Property taxes | Tax assessment |
|---|---|---|
| 2025 | $8,675 | $181,900 |
| 2024 | $8,675 +0.5% | $181,900 |
| 2023 | $8,635 +5.4% | $181,900 +4.4% |
| 2022 | $8,194 +6.6% | $174,300 |
| 2021 | $7,688 +0.8% | $174,300 |
| 2020 | $7,623 +7% | $174,300 |
| 2019 | $7,123 | $174,300 |
| 2018 | $7,123 -2.4% | $174,300 |
| 2017 | $7,298 +3.5% | $174,300 |
| 2016 | $7,050 +4.5% | $174,300 |
| 2015 | $6,747 +3.3% | $174,300 |
| 2014 | $6,529 +4.1% | $174,300 |
| 2013 | $6,275 -10.6% | $174,300 |
| 2012 | $7,017 +3.5% | $174,300 +19% |
| 2011 | $6,777 +2.3% | $146,500 |
| 2010 | $6,626 +6.2% | $146,500 |
| 2009 | $6,239 | $146,500 |
| 2008 | -- | $146,500 |
| 2007 | -- | $146,500 |
| 2006 | -- | $146,500 |
| 2005 | -- | $146,500 |
| 2004 | -- | $146,500 |
| 2003 | -- | $146,500 +50.3% |
| 2002 | -- | $97,500 |
| 2001 | -- | $97,500 |
Find assessor info on the county website
Neighborhood: 08097
Nearby homes
- $349,9004 bd2 ba2.4k sqft111 Central Ave, Woodbury Heights, NJ 08097Sold
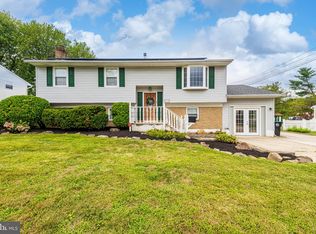
- $320,0004 bd2 ba2.1k sqft105 Central Ave, Woodbury Heights, NJ 08097Sold
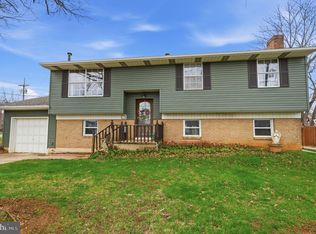
- $410,0004 bd2 ba2k sqft117 Central Ave, Woodbury Heights, NJ 08097For Sale

- $378,0004 bd1 ba1 sqft104 Central Ave, Woodbury Heights, NJ 08097Off Market
- $367,500-- bd-- ba2k sqft108 Central Ave, Woodbury Heights, NJ 08097Off Market
- $420,6004 bd2 ba2k sqft101 Alliance St, Woodbury Heights, NJ 08097Off Market
- $360,700-- bd-- ba1.9k sqft121 Central Ave, Woodbury Heights, NJ 08097Off Market
- $409,6004 bd1 ba1.9k sqft101 Beech Ave, Woodbury Heights, NJ 08097Off Market
Nearby schools
GreatSchools rating
- 7/10Woodbury Heights Elementary SchoolGrades: PK-6Distance: 0.7 mi
- 3/10Gateway Regional High SchoolGrades: 7-12Distance: 1.2 mi
Schools provided by the listing agent
- Elementary: Woodbury Heights E.s.
- Middle: Gateway Regional M.s.
- High: Gateway Regional H.s.
- District: Gateway Regional Schools
Source: Bright MLS. This data may not be complete. We recommend contacting the local school district to confirm school assignments for this home.
Get a cash offer in 3 minutes
Find out how much your home could sell for in as little as 3 minutes with a no-obligation cash offer.
Estimated market value
$429,800
Get a cash offer in 3 minutes
Find out how much your home could sell for in as little as 3 minutes with a no-obligation cash offer.
Estimated market value
$429,800
- New Jersey
- Gloucester County
- Woodbury Heights
- 08097
- 109 Central Ave
Nearby cities
Nearby zip codes
Other Woodbury Heights Topics
- Apartments for Rent in 08097
- Houses for Sale in 08097
- Houses for Rent in 08097
- 08097 Real Estate
- Woodbury Heights Condos
- Houses for Sale in Woodbury Heights
- Newest Listings in Woodbury Heights
- Woodbury Heights Home Values
- Woodbury Heights Real Estate Agents
- Woodbury Heights Refinance
- Woodbury Heights Mortgage Rates
