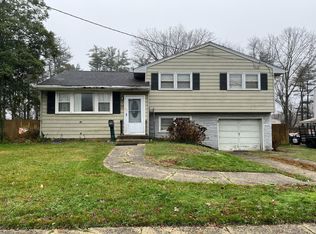
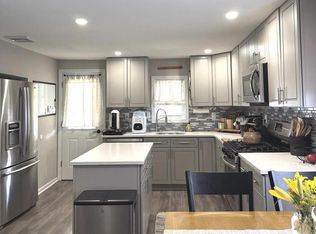
Beautiful 3 BR 1.5BA Split Level in desirable Greenfields Development in West Deptford. Walk into the spacious Living Room with Vaulted Ceilings. Open floor plan into the Eat-In Kitchen. Newer Kitchen cabinetry with Corian countertop, stainless-steel appliances and Pub style Island. Laminate Flooring throughout main level and upstairs hallway. Access to floored attic with ton of storage space. Upper Level features 3 Bedrooms and a main Bathroom that was recently remodeled. Lower Level offers a Family Room with Tile Flooring, half bath, utility closet and access to garage. Portion of the garage was converted to a Laundry Room and could be easily divided with drywall if you wish. Sliding Door from the Kitchen leads onto a large deck overlooking the private backyard which is partially fenced in with chain link fence. Walking distance to Greenfields Elementary. Easy access to local highways for convenient commute to Philadelphia and Wilmington. Shopping and entertainment nearby. Property is sold strictly As Is but don't let that scare you. It is absolutely move in ready. Seller has a home warranty with Choice Home Warranty Total Plan which can be transfered onto the new buyer.
For sale
Price cut: $5K (8/20)
$355,000
34 Ash Ave, Woodbury, NJ 08096
3beds
1,290sqft
Single Family Residence
Built in 1958
9,235 Square Feet Lot
$-- Zestimate®
$275/sqft
$-- HOA
What's special
Private backyardHalf bathPub style islandUtility closetStainless-steel appliances
- 72 days
- 1,450
- 108
Zillow last checked:
Listing updated:
Listed by:
Jitka McCabe 856-278-6142,
Century 21 Alliance - Mantua
Source: Bright MLS,MLS#: NJGL2074298
Facts & features
Interior
Bedrooms & bathrooms
- Bedrooms: 3
- Bathrooms: 2
- Full bathrooms: 1
- 1/2 bathrooms: 1
Rooms
- Room types: Living Room, Kitchen, Family Room, Laundry
Family room
- Level: Lower
Kitchen
- Level: Main
Laundry
- Level: Lower
Living room
- Level: Main
Heating
- Forced Air, Natural Gas
Cooling
- Central Air, Natural Gas
Appliances
- Included: Dishwasher, Microwave, Washer, Water Heater, Gas Water Heater
- Laundry: Lower Level, Laundry Room
Features
- Attic, Ceiling Fan(s), Eat-in Kitchen, Bathroom - Tub Shower, Dry Wall
- Flooring: Laminate, Carpet, Ceramic Tile
- Windows: Window Treatments
- Has basement: No
- Has fireplace: No
Interior area
- Total structure area: 1,290
- Total interior livable area: 1,290 sqft
- Finished area above ground: 1,290
- Finished area below ground: 0
Property
Parking
- Total spaces: 1
- Parking features: Garage Faces Front, Storage, Concrete, Driveway, Attached, On Street
- Attached garage spaces: 1
- Has uncovered spaces: Yes
Accessibility
- Accessibility features: None
Features
- Levels: Multi/Split,Three
- Stories: 3
- Patio & porch: Deck
- Pool features: None
- Fencing: Chain Link
Lot
- Size: 9,235 Square Feet
Details
- Additional structures: Above Grade, Below Grade
- Parcel number: 2000356 1600007
- Zoning: RESIDENTIAL
- Zoning description: Residential
- Special conditions: Standard
Construction
Type & style
- Home type: SingleFamily
- Property subtype: Single Family Residence
Materials
- Frame
- Foundation: Block
- Roof: Asphalt,Shingle
Condition
- Excellent
- New construction: No
- Year built: 1958
Utilities & green energy
- Electric: 100 Amp Service
- Sewer: Public Sewer
- Water: Public
Community & HOA
Community
- Subdivision: Greenfields
HOA
- Has HOA: No
Location
- Region: Woodbury
- Municipality: WEST DEPTFORD TWP
Financial & listing details
- Price per square foot: $275/sqft
- Tax assessed value: $156,200
- Annual tax amount: $5,440
- Date on market: 6/30/2026
- Listing agreement: Exclusive Right To Sell
- Listing terms: Cash,Conventional,FHA,FHA 203(k),VA Loan
- Inclusions: Washer, Dryer, Refrigerator, Range, Dishwasher, Microwave - All As Is
- Exclusions: Personal Property
- Ownership: Fee Simple
Estimated market value
Not available
Estimated sales range
Not available
Not available
Price history
| Date | Event | Price |
|---|---|---|
| 8/20/2026 | Price change | $355,000-1.4%$275/sqft |
Source:  Bright MLS #NJGL2074298 Report a problem Bright MLS #NJGL2074298 Report a problem | ||
| 7/29/2026 | Price change | $360,000-2.7%$279/sqft |
Source: Bright MLS #NJGL2074298 Report a problem | ||
| 6/30/2026 | Listed for sale | $369,900+60.8%$287/sqft |
Source: Bright MLS #NJGL2074298 Report a problem | ||
| 9/15/2020 | Sold | $230,000-2.5%$178/sqft |
Source: Public Record Report a problem | ||
| 7/17/2020 | Pending sale | $235,900$183/sqft |
Source: RE/MAX Community #NJGL258970 Report a problem | ||
| 6/2/2020 | Price change | $235,900-1.7%$183/sqft |
Source: RE/MAX Community-Williamstown #NJGL258970 Report a problem | ||
| 5/22/2020 | Listed for sale | $239,900+56.8%$186/sqft |
Source: RE/MAX Community-Williamstown #NJGL258970 Report a problem | ||
| 5/22/2003 | Sold | $153,000+28.6%$119/sqft |
Source: Public Record Report a problem | ||
| 8/22/1995 | Sold | $119,000+101.7%$92/sqft |
Source: Public Record Report a problem | ||
| 3/21/1995 | Sold | $59,000$46/sqft |
Source: Public Record Report a problem | ||
Public tax history
| Year | Property taxes | Tax assessment |
|---|---|---|
| 2025 | $5,455 | $156,200 |
| 2024 | $5,455 +1.3% | $156,200 |
| 2023 | $5,384 +0.5% | $156,200 |
| 2022 | $5,359 +0.4% | $156,200 |
| 2021 | $5,340 +3.1% | $156,200 |
| 2020 | $5,180 +2.8% | $156,200 |
| 2019 | $5,039 | $156,200 |
| 2018 | $5,039 +5.3% | $156,200 |
| 2017 | $4,784 +5% | $156,200 |
| 2016 | $4,558 +5.2% | $156,200 |
| 2015 | $4,331 +5.4% | $156,200 |
| 2014 | $4,108 -5.9% | $156,200 |
| 2013 | $4,364 +4.9% | $156,200 -10% |
| 2012 | $4,159 -0.5% | $173,600 |
| 2011 | $4,182 +6.4% | $173,600 +82.5% |
| 2010 | $3,930 +1.2% | $95,100 |
| 2009 | $3,884 | $95,100 |
| 2008 | -- | $95,100 |
| 2007 | -- | $95,100 |
| 2006 | -- | $95,100 |
| 2005 | -- | $95,100 |
| 2004 | -- | $95,100 |
| 2003 | -- | $95,100 |
| 2002 | -- | $95,100 |
| 2001 | -- | $95,100 |
Find assessor info on the county website
Monthly payment
Est. payment
Payment breakdown
Explore the cost of this home by adjusting the details. Changes won't be saved.Climate risks
Neighborhood: 08096
Nearby schools
Schools provided by the listing agent
- Elementary: Green-fields E.s.
- Middle: West Deptford M.s.
- High: West Deptford H.s.
- District: West Deptford Township Public Schools
Source: Bright MLS. This data may not be complete. We recommend contacting the local school district to confirm school assignments for this home.
Similar homes
- $350,0004 bd2 ba1.2k sqft314 Leonard Ln, Thorofare, NJ 08086For Sale

 MLS ID #NJGL2076756, Jeremiah F Kobelka, Real Broker, LLC. Bright MLS
 - $395,0004 bd2 ba1.6k sqft1177 Lawnton Ave, West Deptford, NJ 08096For Sale
 MLS ID #NJGL2076702, Ron Bruce, BHHS Fox & Roach-Mullica Hill South. Bright MLS
 - $314,9002 bd1 ba1k sqft1935 Bellevue Ave, Deptford, NJ 08096For Sale
 MLS ID #NJGL2077234, Sandra Quigley, BHHS Fox & Roach-Washington-Gloucester. Bright MLS
 - $369,9003 bd1 ba1.4k sqft102 Weybridge Ct, Wenonah, NJ 08090For Sale
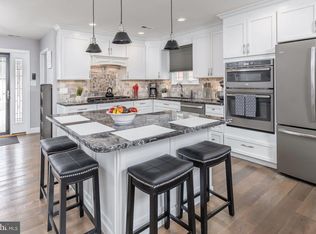 MLS ID #NJGL2077114, Kate Henderson, Keller Williams Hometown. Bright MLS
 - $399,9004 bd2 ba1.5k sqft217 Downing Rd, Somerdale, NJ 08083For SaleMLS ID #NJCD2122330, Nicole Villante, Coldwell Banker Realty. Bright MLS
- $349,0003 bd2 ba1.7k sqft66 Troy Ave, Gibbstown, NJ 08027For SaleMLS ID #NJGL2076880, Neena Sampat, Keller Williams Cornerstone Realty. Bright MLS
- $380,0003 bd2 ba1.4k sqft408 Lindsay St, Ridley Park, PA 19078For SaleMLS ID #PADE2121638, Katie Donnelly, Keller Williams Realty Devon-Wayne. Bright MLS
- $365,0004 bd2 ba1.5k sqft1000 Prospect Ln, Somerdale, NJ 08083For SaleMLS ID #NJCD2119958, Edward G Rogers, Honest Real Estate. Bright MLS
- $299,9994 bd1 ba1.4k sqft406 Memorial Ave, Gloucester City, NJ 08030For SaleMLS ID #NJCD2126402, Ryan Sullivan, Penn-Jersey Realty, LLC. Bright MLS
- $359,9004 bd3 ba1.6k sqft210 Washington Ave, Laurel Springs, NJ 08021For SaleMLS ID #NJCD2121158, BIG ED Regan, Coldwell Banker Realty. Bright MLS
- $299,9003 bd1 ba1.4k sqft134 Kings Hwy, Mount Royal, NJ 08061For SaleMLS ID #NJGL2075730, Nicholas Versaggi, EXP Realty, LLC. Bright MLS
- $365,0004 bd2 ba1.7k sqft640 E Preston Ave, Somerdale, NJ 08083For SaleMLS ID #NJCD2124656, Jeffrey Adams, Keller Williams Realty - Cherry Hill. Bright MLS
- $419,0004 bd2 ba1.3k sqft263 Egg Harbor Rd, Sewell, NJ 08080For SaleMLS ID #NJGL2075474, Ryan Merritt, Keller Williams Real Estate-Langhorne. Bright MLS
- $399,0003 bd1 ba1.3k sqft2025 Wayne Ave, Haddon Heights, NJ 08035For SaleMLS ID #NJCD2123720, Antonella Dominijanni, Coldwell Banker Realty. Bright MLS
- $425,0003 bd2 ba1.8k sqft28 Springlane Dr, Blackwood, NJ 08012For SaleMLS ID #NJCD2125782, Christopher McKenty, Opus Elite Real Estate of NJ, LLC. Bright MLS
- $399,9003 bd3 ba1.3k sqft146 Pine Ave, West Berlin, NJ 08091For SaleMLS ID #NJCD2125500, Joe Wiessner, Joe Wiessner Realty LLC. Bright MLS
- $370,0003 bd3 ba1.7k sqft609 Quincy Ct, Glassboro, NJ 08028For SaleMLS ID #NJGL2075442, Connie Balis, Romano Realty. Bright MLS
- $359,9003 bd3 ba1.6k sqft2 Hetton Ct, Glassboro, NJ 08028For SaleMLS ID #NJGL2077574, Valerie Coppola- Bellia, HOF Realty. Bright MLS
- $365,0003 bd2 ba1.2k sqft27 Grasmur Ct, Berlin, NJ 08009For SaleMLS ID #NJCD2124048, Michael Chuppe, Weichert Realtors-Haddonfield. Bright MLS
- $285,0003 bd1 ba1.2k sqft348 W Washington St, Paulsboro, NJ 08066For SaleMLS ID #NJGL2077100, Iris Cordero, BHHS Fox & Roach-Vineland. Bright MLS
