Open House 9/12, 11am-1pm Welcome to 217 Downing Road, a beautifully updated split-level home offering comfortable living spaces, thoughtful updates, and plenty of room to enjoy both everyday life and entertaining. This inviting 4-bedroom, 1.5-bath home features 1,572 square feet of living space and a versatile layout designed to meet a variety of needs. The heart of the home is the gorgeous updated kitchen, featuring granite countertops and stainless-steel appliances, creating a stylish and functional space for preparing meals and gathering with family and friends. The home also offers 4 full bedrooms and tastefully updated bathrooms. The renovated lower-level bonus room provides valuable additional living space that can easily adapt to your lifestyle—perfect for a family room, home office, playroom, gym, or hobby space. Step outside and enjoy the spacious back deck, offering an ideal setting for outdoor dining, relaxing, and entertaining. With its combination of updated interior spaces, flexible living areas, and inviting outdoor space, 217 Downing Road is a home that offers both comfort and versatility in a convenient Somerdale location. Don't miss the opportunity to make this move-in-ready home your own!
Pending
$399,900
217 Downing Rd, Somerdale, NJ 08083
4beds
1,572sqft
Single Family Residence
Built in 1960
10,751 Square Feet Lot
$409,500 Zestimate®
$254/sqft
$-- HOA
What's special
Beautifully updated split-level homeRenovated lower-level bonus roomTastefully updated bathroomsStainless-steel appliancesInviting outdoor spaceSpacious back deckGranite countertops
- 34 days
- 214
- 12
Likely to sell faster than
Zillow last checked:
Listing updated:
Listed by:
Nicole Villante 609-929-6574,
Coldwell Banker Realty
Source: Bright MLS,MLS#: NJCD2122330
Facts & features
Interior
Bedrooms & bathrooms
- Bedrooms: 4
- Bathrooms: 2
- Full bathrooms: 1
- 1/2 bathrooms: 1
Rooms
- Room types: Living Room, Dining Room, Primary Bedroom, Bedroom 2, Bedroom 3, Kitchen, Family Room, Bedroom 1, Attic
Primary bedroom
- Level: Unspecified
Primary bedroom
- Level: Upper
- Area: 150 Square Feet
- Dimensions: 10 X 15
Bedroom 1
- Level: Upper
- Area: 120 Square Feet
- Dimensions: 10 X 12
Bedroom 2
- Level: Upper
- Area: 80 Square Feet
- Dimensions: 8 X 10
Bedroom 3
- Level: Lower
- Area: 80 Square Feet
- Dimensions: 8 X 10
Other
- Features: Attic - Access Panel
- Level: Unspecified
Dining room
- Level: Main
- Area: 90 Square Feet
- Dimensions: 9 X 10
Family room
- Level: Lower
- Area: 220 Square Feet
- Dimensions: 11 X 20
Kitchen
- Features: Kitchen - Gas Cooking
- Level: Main
- Area: 110 Square Feet
- Dimensions: 11 X 10
Living room
- Level: Main
- Area: 210 Square Feet
- Dimensions: 14 X 15
Heating
- Forced Air, Natural Gas
Cooling
- Central Air, Electric
Appliances
- Included: Gas Water Heater
- Laundry: Lower Level
Features
- Flooring: Wood, Carpet, Tile/Brick
- Windows: Bay/Bow
- Has basement: No
- Has fireplace: No
Interior area
- Total structure area: 1,572
- Total interior livable area: 1,572 sqft
- Finished area above ground: 1,572
- Finished area below ground: 0
Video & virtual tour
Property
Parking
- Parking features: Driveway
- Has uncovered spaces: Yes
Accessibility
- Accessibility features: None
Features
- Levels: Multi/Split,Two
- Stories: 2
- Patio & porch: Patio
- Exterior features: Sidewalks, Street Lights, Lighting
- Pool features: None
- Fencing: Other
Lot
- Size: 10,751 Square Feet
- Dimensions: 86.00 x 125.00
- Features: Sloped
Details
- Additional structures: Above Grade, Below Grade
- Parcel number: 150940100015
- Zoning: RESID
- Special conditions: Standard
Construction
Type & style
- Home type: SingleFamily
- Architectural style: Contemporary
- Property subtype: Single Family Residence
Materials
- Frame
- Foundation: Brick/Mortar
- Roof: Pitched,Shingle
Condition
- New construction: No
- Year built: 1960
Utilities & green energy
- Electric: 100 Amp Service
- Sewer: Public Sewer
- Water: Public
- Utilities for property: Cable Connected
Community & HOA
Community
- Subdivision: Timberbirch
HOA
- Has HOA: No
Location
- Region: Somerdale
- Municipality: GLOUCESTER TWP
Financial & listing details
- Price per square foot: $254/sqft
- Tax assessed value: $177,000
- Annual tax amount: $7,767
- Date on market: 9/8/2026
- Listing agreement: Exclusive Right To Sell
- Ownership: Fee Simple
Estimated market value
$409,500
$389,000 - $430,000
$3,173/mo
Price history
| Date | Event | Price |
|---|---|---|
| 9/25/2026 | Pending sale | $399,900$254/sqft |
Source:  Bright MLS #NJCD2122330 Report a problem Bright MLS #NJCD2122330 Report a problem | ||
| 9/14/2026 | Contingent | $399,900$254/sqft |
Source: Bright MLS #NJCD2122330 Report a problem | ||
| 9/8/2026 | Listed for sale | $399,900+31.1%$254/sqft |
Source: Bright MLS #NJCD2122330 Report a problem | ||
| 8/19/2022 | Sold | $305,000+0%$194/sqft |
Source: Bright MLS #NJCD2025462 Report a problem | ||
| 6/23/2022 | Contingent | $304,900$194/sqft |
Source: Bright MLS #NJCD2025462 Report a problem | ||
| 6/16/2022 | Listed for sale | $304,900+32%$194/sqft |
Source: Bright MLS #NJCD2025462 Report a problem | ||
| 6/1/2022 | Sold | $231,000-26.6%$147/sqft |
Source: Public Record Report a problem | ||
| 5/6/2022 | Listed for sale | $314,900+74.9%$200/sqft |
Source: Bright MLS #NJCD2025462 Report a problem | ||
| 9/23/2004 | Sold | $180,000+1700%$115/sqft |
Source: Public Record Report a problem | ||
| 2/16/2000 | Sold | $10,000$6/sqft |
Source: Public Record Report a problem | ||
Public tax history
| Year | Property taxes | Tax assessment |
|---|---|---|
| 2026 | $7,769 +5% | $177,000 |
| 2025 | $7,397 +1.8% | $177,000 |
| 2024 | $7,268 -1.6% | $177,000 |
| 2023 | $7,383 +0.7% | $177,000 |
| 2022 | $7,330 +2.5% | $177,000 |
| 2021 | $7,149 +2.3% | $177,000 |
| 2020 | $6,992 +0.4% | $177,000 |
| 2019 | $6,965 | $177,000 |
| 2018 | $6,965 +5.5% | $177,000 |
| 2017 | $6,602 +7.6% | $177,000 |
| 2016 | $6,137 +0.4% | $177,000 |
| 2015 | $6,112 +5.6% | $177,000 |
| 2014 | $5,790 +1.7% | $177,000 |
| 2013 | $5,694 +1.5% | $177,000 |
| 2012 | $5,613 +1.5% | $177,000 |
| 2011 | $5,529 -2.7% | $177,000 |
| 2010 | $5,681 +4.8% | $177,000 +70.7% |
| 2009 | $5,418 | $103,700 |
| 2008 | -- | $103,700 |
| 2007 | -- | $103,700 |
| 2006 | -- | $103,700 |
| 2005 | -- | $103,700 |
| 2004 | -- | $103,700 |
| 2003 | -- | $103,700 |
| 2002 | -- | $103,700 |
| 2001 | -- | $103,700 |
Find assessor info on the county website
Monthly payment
Est. payment
Payment breakdown
Explore the cost of this home by adjusting the details. Changes won't be saved.Climate risks
Neighborhood: 08083
Nearby schools
Schools provided by the listing agent
- District: Black Horse Pike Regional Schools
Source: Bright MLS. This data may not be complete. We recommend contacting the local school district to confirm school assignments for this home.
Similar homes
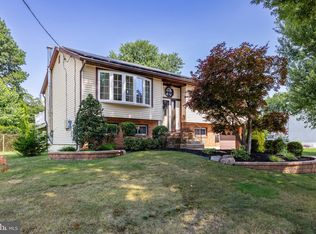
- $423,9003 bd2 ba1.7k sqft305 Fairview Ave, Somerdale, NJ 08083For Sale
 MLS ID #NJCD2125780, Kenneth Flannery, EXP Realty, LLC. Bright MLS
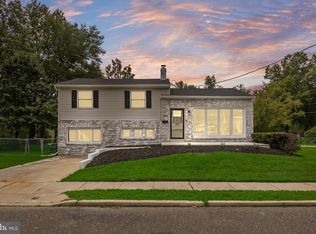
 - $419,0003 bd2 ba1.4k sqft307 Gloucester Ave, Somerdale, NJ 08083For Sale
 MLS ID #NJCD2124128, Julie Twomey, Keller Williams Realty - Washington Township. Bright MLS
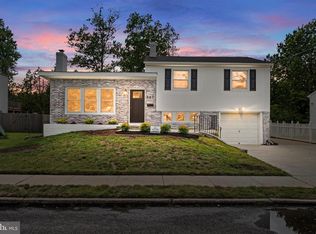
 - $399,9993 bd2 ba1.2k sqft611 Pasadena Dr, Magnolia, NJ 08049For Sale
 MLS ID #NJCD2127062, Renee McDevitt, Redfin. Bright MLS
 - $419,0004 bd2 ba1.6k sqft212 Summit Ave, Blackwood, NJ 08012For Sale
 MLS ID #NJCD2128228, Gina Marrone, EXP Realty, LLC. Bright MLS
 - $394,9003 bd2 ba1.9k sqft1090 Chews Landing Rd, Laurel Springs, NJ 08021For SaleMLS ID #NJCD2122234, William Mercogliano III, RE/MAX Preferred - Mullica Hill. Bright MLS
- $349,9003 bd2 ba1.5k sqft203 S Atlantic Ave E, Stratford, NJ 08084For SaleMLS ID #NJCD2126216, Erin Lewandowski, BHHS Fox & Roach-Moorestown. Bright MLS
- $399,9004 bd2 ba1.6k sqft4 Prospect Ct, Sicklerville, NJ 08081For SaleMLS ID #NJCD2117744, Jake Gale, Compass New Jersey, LLC - Haddon Township. Bright MLS
- $425,0003 bd2 ba1.6k sqft533 Dubois Ave, Barrington, NJ 08007For SaleMLS ID #NJCD2126072, Joey Malcarney, Greenside Realty LLC. Bright MLS
- $390,0005 bd2 ba2.2k sqft516 Gaskill Ave, Mount Ephraim, NJ 08059For SaleMLS ID #NJCD2124682, Allegra Lyndell, Keller Williams - Main Street. Bright MLS
- $409,9004 bd3 ba1.7k sqft15 Medley Ln, Willingboro, NJ 08046For SaleMLS ID #NJBL2122080, Lindsay Genay, Keller Williams Realty - Cherry Hill. Bright MLS
- $419,7774 bd3 ba1.6k sqft47 Country Club Rd, Pine Hill, NJ 08021For SaleMLS ID #NJCD2127082, Ricky Mauriello, RE/MAX Community-Williamstown. Bright MLS
- $374,9003 bd2 ba1.7k sqft306 Anna Ave, Maple Shade, NJ 08052For SaleMLS ID #NJBL2121930, Jennifer D'Alesandro, Keller Williams Realty - Moorestown. Bright MLS
- $389,9003 bd3 ba1.3k sqft146 Pine Ave, West Berlin, NJ 08091For SaleMLS ID #NJCD2125500, Joe Wiessner, Joe Wiessner Realty LLC. Bright MLS
- $390,0004 bd1 ba1k sqft902 Spruce Ave, Oaklyn, NJ 08107For SaleMLS ID #NJCD2122662, Dot Pellegrino, Weichert Realtors-Haddonfield. Bright MLS
- $429,0003 bd2 ba1.7k sqft103 Carver Dr, Wenonah, NJ 08090For SaleMLS ID #NJGL2075932, Sarah Feingold, HomeSmart First Advantage Realty. Bright MLS
- $489,9993 bd2 ba2k sqft10 Camden Ave, Voorhees, NJ 08043For SaleMLS ID #NJCD2127532, Dante Casella, EXP Realty, LLC. Bright MLS
- $395,0003 bd2 ba1.6k sqft213 N Forklanding Rd, Maple Shade, NJ 08052For SaleMLS ID #NJBL2119340, Kathleen Murray-McNulty, Weichert Realtors - Moorestown. Bright MLS
- $399,9003 bd2 ba1.4k sqft319 Powell Rd, Springfield, PA 19064For SaleMLS ID #PADE2124986, Nicole Erickson, Keller Williams Main Line. Bright MLS
- $350,0003 bd1 ba1.6k sqft477 Cutler Ave, Maple Shade, NJ 08052For SaleMLS ID #NJBL2120644, Michael Brattelli, Weichert Realtors-Medford. Bright MLS
- $475,0003 bd2 ba1.5k sqft103 Kenwood Dr, Cherry Hill, NJ 08034For SaleMLS ID #NJCD2122424, Eliza Babcock, Keller Williams Realty - Cherry Hill. Bright MLS
