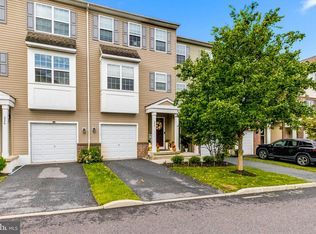
Welcome to 2 Hetton Court, perfectly situated on a large corner lot and offering the space, updates, and location you’ve been waiting for! Step through the open foyer into a spacious main level featuring a large living room, dining area, and inviting kitchen with an open-concept flow. Open stairwells provide easy access to both the upper and lower levels. The kitchen offers a charming rustic farmhouse feel with shiplap backsplash, an accent wall beneath the breakfast bar, gas cooking, and a convenient pantry. Pella sliding door off the kitchen leads to your Trex deck with white vinyl railing, creating the perfect spot for outdoor entertaining. The main level also includes a powder room and convenient access to the one-car garage. Upstairs, the spacious primary suite features a walk-in closet and beautifully updated en-suite bathroom with a double vanity, walk-in shower, subway tile surround, and glass doors. Two additional generously sized bedrooms complete the upper level. All bedrooms feature LVP flooring, overhead lighting, and ceiling fans. Need more space? The finished basement provides additional living area with LVP flooring, while a French drain and abundant storage add functionality. The unfinished portion houses the newer HVAC system, new water heater, and laundry area. Located within walking distance to restaurants and shopping and just minutes from Rowan University and major highways, this home offers both convenience and comfort. Don’t sleep on this one—2 Hetton Court won’t last! Schedule your tour today!
Pending
Price cut: $5K (9/18)
$354,900
2 Hetton Ct, Glassboro, NJ 08028
3beds
1,608sqft
Townhouse
Built in 1999
0.27 Acres Lot
$352,800 Zestimate®
$221/sqft
$-- HOA
What's special
Overhead lightingGas cookingDouble vanityBeautifully updated en-suite bathroomWalk-in closetWalk-in showerConvenient pantry
- 48 days
- 514
- 16
Likely to sell faster than
Zillow last checked:
Listing updated:
Listed by:
Valerie Coppola- Bellia 609-221-3022,
HOF Realty
Source: Bright MLS,MLS#: NJGL2077574
Facts & features
Interior
Bedrooms & bathrooms
- Bedrooms: 3
- Bathrooms: 3
- Full bathrooms: 2
- 1/2 bathrooms: 1
- Main level bathrooms: 1
Rooms
- Room types: Living Room, Dining Room, Primary Bedroom, Bedroom 2, Bedroom 3, Kitchen
Primary bedroom
- Level: Upper
- Area: 255 Square Feet
- Dimensions: 15 X 17
Bedroom 2
- Level: Upper
- Area: 110 Square Feet
- Dimensions: 10 X 11
Bedroom 3
- Level: Upper
Dining room
- Level: Main
- Area: 90 Square Feet
- Dimensions: 9 X 10
Kitchen
- Features: Kitchen - Gas Cooking, Pantry
- Level: Main
- Area: 144 Square Feet
- Dimensions: 12 X 12
Living room
- Level: Main
- Area: 322 Square Feet
- Dimensions: 14 X 23
Heating
- Forced Air, Natural Gas
Cooling
- Central Air, Electric
Appliances
- Included: Dishwasher, Disposal, Gas Water Heater
- Laundry: In Basement
Features
- Primary Bath(s), Butlers Pantry, Bathroom - Stall Shower, Eat-in Kitchen
- Flooring: Luxury Vinyl, Engineered Wood
- Basement: Full,Partially Finished
- Has fireplace: No
Interior area
- Total structure area: 1,608
- Total interior livable area: 1,608 sqft
- Finished area above ground: 1,608
- Finished area below ground: 0
Property
Parking
- Total spaces: 4
- Parking features: Garage Faces Front, Inside Entrance, Driveway, Attached
- Attached garage spaces: 1
- Uncovered spaces: 3
Accessibility
- Accessibility features: None
Features
- Levels: Two
- Stories: 2
- Patio & porch: Patio, Porch
- Exterior features: Sidewalks, Street Lights
- Pool features: None
Lot
- Size: 0.27 Acres
- Features: Corner Lot
Details
- Additional structures: Above Grade, Below Grade
- Parcel number: 0600411 1300001
- Zoning: R4
- Special conditions: Standard
Construction
Type & style
- Home type: Townhouse
- Architectural style: Contemporary
- Property subtype: Townhouse
Materials
- Brick, Vinyl Siding
- Foundation: Block
- Roof: Shingle
Condition
- New construction: No
- Year built: 1999
Utilities & green energy
- Sewer: Public Sewer
- Water: Public
Community & HOA
Community
- Security: Security System
- Subdivision: Olde Orchard
HOA
- Has HOA: No
Location
- Region: Glassboro
- Municipality: GLASSBORO BORO
Financial & listing details
- Price per square foot: $221/sqft
- Tax assessed value: $194,700
- Annual tax amount: $7,081
- Date on market: 8/28/2026
- Listing agreement: Exclusive Right To Sell
- Listing terms: Conventional
- Ownership: Fee Simple
Estimated market value
$352,800
$335,000 - $370,000
$2,704/mo
Price history
| Date | Event | Price |
|---|---|---|
| 10/1/2026 | Pending sale | $354,900$221/sqft |
Source:  Bright MLS #NJGL2077574 Report a problem Bright MLS #NJGL2077574 Report a problem | ||
| 9/18/2026 | Price change | $354,900-1.4%$221/sqft |
Source: Bright MLS #NJGL2077574 Report a problem | ||
| 8/28/2026 | Listed for sale | $359,900+118.1%$224/sqft |
Source: Bright MLS #NJGL2077574 Report a problem | ||
| 5/1/2014 | Sold | $165,000-8.3%$103/sqft |
Source: Agent Provided Report a problem | ||
| 3/7/2014 | Listed for sale | $179,900+63%$112/sqft |
Source: Century 21 Rauh & Johns #6347478 Report a problem | ||
| 2/1/1999 | Sold | $110,400$69/sqft |
Source: Public Record Report a problem | ||
Public tax history
| Year | Property taxes | Tax assessment |
|---|---|---|
| 2026 | $7,081 +3.3% | $194,700 |
| 2025 | $6,853 | $194,700 |
| 2024 | $6,853 +0.6% | $194,700 |
| 2023 | $6,813 +1% | $194,700 |
| 2022 | $6,744 -1.7% | $194,700 |
| 2021 | $6,859 -0.7% | $194,700 |
| 2020 | $6,910 +40.5% | $194,700 |
| 2019 | $4,917 | $194,700 |
| 2018 | $4,917 -27.1% | $194,700 |
| 2017 | $6,746 +2.2% | $194,700 |
| 2016 | $6,600 +2.6% | $194,700 +0.3% |
| 2015 | $6,431 +1.4% | $194,100 |
| 2014 | $6,341 +3.8% | $194,100 |
| 2013 | $6,106 +1.5% | $194,100 |
| 2012 | $6,013 +1.3% | $194,100 |
| 2011 | $5,934 +3.1% | $194,100 +76.9% |
| 2010 | $5,754 +2.6% | $109,700 |
| 2009 | $5,606 | $109,700 |
| 2008 | -- | $109,700 |
| 2007 | -- | $109,700 |
| 2006 | -- | $109,700 |
| 2005 | -- | $109,700 |
| 2004 | -- | $109,700 |
| 2003 | -- | $109,700 |
| 2002 | -- | $109,700 |
| 2001 | -- | $109,700 |
Find assessor info on the county website
Monthly payment
Est. payment
Payment breakdown
Explore the cost of this home by adjusting the details. Changes won't be saved.Climate risks
Neighborhood: 08028
Nearby schools
Schools provided by the listing agent
- District: Glassboro Public Schools
Source: Bright MLS. This data may not be complete. We recommend contacting the local school district to confirm school assignments for this home.
Similar homes
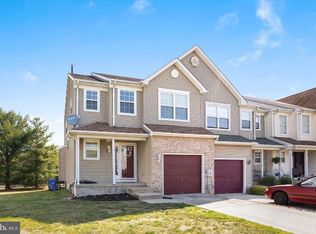
- $354,9003 bd3 ba2.3k sqft2071 Broadacres Dr, Clementon, NJ 08021For Sale
 MLS ID #NJCD2126870, Brooke Cocozza, BHHS Fox & Roach-Mullica Hill South. Bright MLS
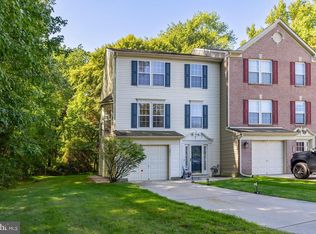
 - $365,0003 bd3 ba1.9k sqft24 Clemens Ln, Turnersville, NJ 08012For Sale
 MLS ID #NJGL2078468, Jacki Smoyer, Weichert Realtors - Moorestown. Bright MLS
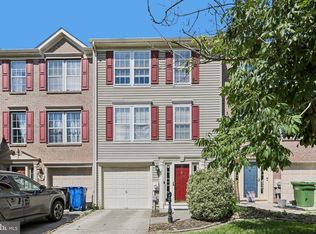
 - $345,0003 bd2 ba1.5k sqft16 Kingsley Rd, Sewell, NJ 08080For Sale
 MLS ID #NJGL2077300, Nicole Neff, Real Broker, LLC. Bright MLS
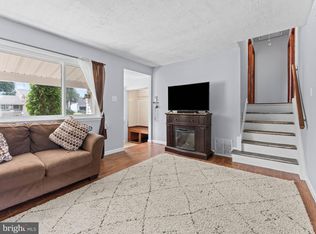
 - $350,0003 bd3 ba1.9k sqft222 Sal Corma Pl, Wenonah, NJ 08090For Sale
 MLS ID #NJGL2077842, Christopher Basile, Keller Williams Realty - Washington Township. Bright MLS
 - $350,0003 bd3 ba1.7k sqft1902 Lexington Mews, Swedesboro, NJ 08085For SaleMLS ID #NJGL2073474, David Marcantuno, Keller Williams Hometown. Bright MLS
- $524,9005 bd3 ba2.1k sqft765 Elmhurst Pl, Glassboro, NJ 08028For SaleMLS ID #NJGL2077522, Gloria Donnon, Keller Williams Realty - Marlton. Bright MLS
- $375,0003 bd2 ba1.8k sqft43 Wilson Dr, Sicklerville, NJ 08081For SaleMLS ID #NJCD2126622, Jenifer Raffa, Sabal Real Estate. Bright MLS
- $450,0004 bd3 ba1.8k sqft26 Halo Ave, Sewell, NJ 08080For SaleMLS ID #NJGL2076850, Belinda Jackson, BHHS Fox & Roach-Medford. Bright MLS
- $354,9002 bd3 ba2.4k sqft111 Acorn Dr, Mount Royal, NJ 08061For SaleMLS ID #NJGL2077886, Heather Bonato, SERHANT. New Jersey LLC. Bright MLS
- $324,8903 bd4 ba1.9k sqft306 Brandywine Dr, Williamstown, NJ 08094For SaleMLS ID #NJGL2077424, Tom Duffy, Keller Williams Realty - Washington Township. Bright MLS
- $338,0003 bd3 ba1.7k sqft6 Shoemaker Dr, Swedesboro, NJ 08085For SaleMLS ID #NJGL2077014, Yolanda Endres, OMNI Real Estate Professionals. Bright MLS
- $360,0003 bd2 ba1.7k sqft46 Christian Dr, Pittsgrove, NJ 08318For SaleMLS ID #NJSA2020026, Amanda Harrell, Pro Agent Realty LLC. Bright MLS
- $359,0003 bd1 ba1.3k sqft131 Holly Ave, Berlin, NJ 08009For SaleMLS ID #NJCD2127564, Lori Dodson, OCF Realty LLC - Margate. Bright MLS
- $365,0003 bd3 ba2.3k sqft1007 Moore Rd, Thorofare, NJ 08086For SaleMLS ID #NJGL2077292, Kayla Fletcher, Weichert Realtors-Mullica Hill. Bright MLS
- $335,0002 bd1 ba1.1k sqft222 Zimmerman Ave, Chesilhurst, NJ 08089For SaleMLS ID #NJCD2127764, Linda O'Connell, Elfant Wissahickon-Rittenhouse Square. Bright MLS
- $369,9993 bd4 ba1.9k sqft102 Winterberry, Woodbury, NJ 08096For SaleMLS ID #NJGL2074318, Jordan Egee, Keller Williams Realty - Cherry Hill. Bright MLS
- $316,0003 bd3 ba1.6k sqft701 Tanglewood Dr, Sicklerville, NJ 08081For SaleMLS ID #NJCD2119294, Deborah Stoyko, BHHS Fox & Roach-Mullica Hill South. Bright MLS
- $399,0003 bd2 ba2.2k sqft470 1st St, Atco, NJ 08004For SaleMLS ID #NJCD2128296, Mark McKenna, EXP Realty, LLC. Bright MLS
- $275,0002 bd1 ba878 sqft449 Chapel Heights Rd, Sewell, NJ 08080For SaleMLS ID #NJGL2078866, Austin Reynolds, RE/MAX Preferred - Sewell. Bright MLS
- $322,5002 bd3 ba1.3k sqft81 Pebble Ln, Blackwood, NJ 08012For SaleMLS ID #NJCD2122642, Carmela M Pirolli, Coldwell Banker Realty. Bright MLS
