Welcome to 2071 Broadacres Drive, a beautifully maintained end-unit home offering generous living space, thoughtful updates, and the ease of truly move-in ready living. From the moment you arrive, the pride of ownership is evident, with an attractive EP Henry walkway leading you home and the added benefit of an expansive driveway with ample parking for up to five vehicles. Inside, you'll find a bright, spacious layout that has been exceptionally well cared for throughout. Warm wood flooring runs through the entire main living area, seamlessly connecting the living room, kitchen, and the rear sunroom bump-out. Surrounded by large windows, this bright morning room floods the main floor with natural light and pulls the beautiful outdoor scenery right into the house. The kitchen is clean and functional, offering plenty of opportunity for a future owner to personalize the space to their own style. Upstairs, the home features comfortable bedrooms that serve as a quiet retreat from the main living spaces. The primary suite includes a clean, nicely cared-for bathroom that offers a simple and functional space to unwind at the end of the day. The outdoor living space is a true highlight of this property. Because it sits in a desirable end-unit position, the home offers excellent side woods that provide a beautiful natural buffer from the street and added separation from neighbors. The custom EP Henry paver path wraps neatly around the side of the house, leading to a spacious rear patio. This durable stone footprint is built for a grill setup, patio table, or fire pit—all backing up directly to a thick, mature tree line with total privacy and no rear neighbors looking in. Clean, spacious, well-maintained, and filled with potential, this Greenbrier home offers the perfect combination of move-in comfort and the opportunity to make it your own.
Accepting backups
Price cut: $5K (10/7)
$354,900
2071 Broadacres Dr, Clementon, NJ 08021
3beds
2,336sqft
Townhouse
Built in 2001
6,878 Square Feet Lot
$354,000 Zestimate®
$152/sqft
$180/mo HOA
What's special
Bright spacious layoutDesirable end-unit position
- 45 days
- 418
- 23
Zillow last checked:
Listing updated:
Listed by:
Brooke Cocozza 856-264-8663,
BHHS Fox & Roach-Mullica Hill South
Source: Bright MLS,MLS#: NJCD2126870
Facts & features
Interior
Bedrooms & bathrooms
- Bedrooms: 3
- Bathrooms: 3
- Full bathrooms: 2
- 1/2 bathrooms: 1
- Main level bathrooms: 3
- Main level bedrooms: 3
Basement
- Area: 0
Heating
- Forced Air, Natural Gas
Cooling
- Central Air, Electric
Appliances
- Included: Built-In Range, Disposal, Dryer, Gas Water Heater
- Laundry: Has Laundry
Features
- Ceiling Fan(s), Combination Dining/Living, Eat-in Kitchen, Kitchen Island, Primary Bath(s), Walk-In Closet(s), Dry Wall
- Flooring: Wood, Carpet
- Has basement: No
- Has fireplace: No
Interior area
- Total structure area: 2,336
- Total interior livable area: 2,336 sqft
- Finished area above ground: 2,336
- Finished area below ground: 0
Property
Parking
- Total spaces: 6
- Parking features: Built In, Asphalt, Attached, Driveway
- Attached garage spaces: 1
- Uncovered spaces: 5
Accessibility
- Accessibility features: None
Features
- Levels: Three
- Stories: 3
- Patio & porch: Patio
- Pool features: None
- Has view: Yes
- View description: Trees/Woods
Lot
- Size: 6,878 Square Feet
- Features: Corner Lot/Unit
Details
- Additional structures: Above Grade, Below Grade
- Parcel number: 151370300027
- Zoning: R 3
- Special conditions: Standard
Construction
Type & style
- Home type: Townhouse
- Architectural style: Traditional
- Property subtype: Townhouse
Materials
- Vinyl Siding
- Foundation: Slab
- Roof: Composition,Shingle
Condition
- Good
- New construction: No
- Year built: 2001
Details
- Builder name: Ryan Homes
Utilities & green energy
- Sewer: Public Sewer
- Water: Public
Community & HOA
Community
- Security: Monitored
- Subdivision: Greenbriar
HOA
- Has HOA: Yes
- Services included: Common Area Maintenance, Maintenance Grounds
- HOA fee: $180 monthly
- HOA name: GREENBRIAR
Location
- Region: Clementon
- Municipality: GLOUCESTER TWP
Financial & listing details
- Price per square foot: $152/sqft
- Tax assessed value: $154,500
- Annual tax amount: $6,720
- Date on market: 9/17/2026
- Listing agreement: Exclusive Right To Sell
- Listing terms: Conventional,Cash,VA Loan
- Ownership: Fee Simple
Estimated market value
$354,000
$336,000 - $372,000
$2,873/mo
Price history
| Date | Event | Price |
|---|---|---|
| 10/23/2026 | Listed for sale | $354,900$152/sqft |
Source:  Bright MLS #NJCD2126870 Report a problem | ||
| 10/17/2026 | Contingent | $354,900$152/sqft |
Source: Bright MLS #NJCD2126870 Report a problem | ||
| 10/7/2026 | Price change | $354,900-1.4%$152/sqft |
Source: Bright MLS #NJCD2126870 Report a problem | ||
| 9/17/2026 | Listed for sale | $359,900+41.1%$154/sqft |
Source: Bright MLS #NJCD2126870 Report a problem | ||
| 2/9/2006 | Sold | $255,000$109/sqft |
Source: Public Record Report a problem | ||
| 11/14/2005 | Sold | $255,000+30.2%$109/sqft |
Source: Public Record Report a problem | ||
| 10/31/2003 | Sold | $195,900+9.7%$84/sqft |
Source: Public Record Report a problem | ||
| 8/10/2001 | Sold | $178,615$76/sqft |
Source: Public Record Report a problem | ||
Public tax history
| Year | Property taxes | Tax assessment |
|---|---|---|
| 2026 | $6,721 +4.1% | $154,500 |
| 2025 | $6,457 +1.8% | $154,500 |
| 2024 | $6,344 -1.1% | $154,500 |
| 2023 | $6,415 +0.6% | $154,500 |
| 2022 | $6,375 +2.3% | $154,500 |
| 2021 | $6,234 +2.2% | $154,500 |
| 2020 | $6,101 +0.4% | $154,500 |
| 2019 | $6,078 | $154,500 |
| 2018 | $6,078 +5.6% | $154,500 |
| 2017 | $5,755 -4.9% | $154,500 |
| 2016 | $6,053 -8% | $154,500 -19.3% |
| 2015 | $6,577 +5.5% | $191,400 |
| 2014 | $6,232 +1.7% | $191,400 |
| 2013 | $6,125 +1.6% | $191,400 |
| 2012 | $6,027 -6.7% | $191,400 |
| 2011 | $6,458 -13.7% | $191,400 -8.2% |
| 2010 | $7,480 +4.8% | $208,400 +51.6% |
| 2009 | $7,139 | $137,500 |
| 2008 | -- | $137,500 |
| 2007 | -- | $137,500 |
| 2006 | -- | $137,500 |
| 2005 | -- | $137,500 |
| 2004 | -- | $137,500 |
| 2003 | -- | $137,500 |
| 2002 | -- | $137,500 |
Find assessor info on the county website
Monthly payment
Est. payment
Payment breakdown
Explore the cost of this home by adjusting the details. Changes won't be saved.Climate risks
Neighborhood: 08021
Nearby schools
Schools provided by the listing agent
- Elementary: Blackwood E.s.
- Middle: Charles W. Lewis M.s.
- High: Highland Regional
- District: Black Horse Pike Regional Schools
Source: Bright MLS. This data may not be complete. We recommend contacting the local school district to confirm school assignments for this home.
Similar homes
- $330,0003 bd3 ba1.7k sqft121 Sansom Ln, Deptford, NJ 08096For Sale
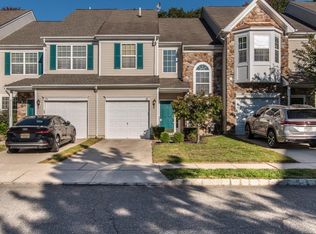
 MLS ID #NJGL2080072, John Cravero, RE/MAX ONE Realty-Moorestown. Bright MLS
- $369,9993 bd4 ba1.9k sqft102 Winterberry, Woodbury, NJ 08096For Sale
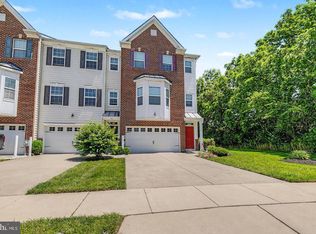 MLS ID #NJGL2080148, Jordan Egee, Keller Williams Realty - Cherry Hill. Bright MLS
- $374,9003 bd3 ba1.9k sqft168 Chancellor Dr, Deptford, NJ 08096For Sale
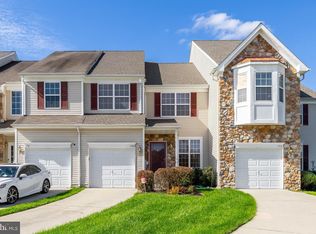 MLS ID #NJGL2079618, Mina Newstadt, Better Homes and Gardens Real Estate Realty Connect. Bright MLS
- $399,9004 bd4 ba2k sqft85 Roosevelt Blvd, Berlin, NJ 08009For Sale
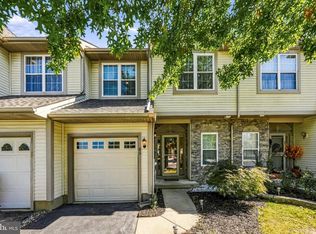 MLS ID #NJCD2129154, Colleen Hadden, Compass New Jersey, LLC - Haddon Township. Bright MLS
- $259,9993 bd2 ba1.3k sqft5 Gristmill Ln, Pine Hill, NJ 08021For SaleMLS ID #NJCD2127838, Don Antonelli, EXP Realty, LLC. Bright MLS
- $350,0003 bd3 ba1.9k sqft222 Sal Corma Pl, Wenonah, NJ 08090For SaleMLS ID #NJGL2077842, Christopher Basile, Keller Williams Realty - Washington Township. Bright MLS
- $305,0003 bd3 ba1.6k sqft2604 Beacon Hill Dr, Sicklerville, NJ 08081For SaleMLS ID #NJCD2128826, Mike Stampone, HomeSmart First Advantage Realty. Bright MLS
- $365,0003 bd4 ba2.6k sqft152 Acorn Dr, Mount Royal, NJ 08061For SaleMLS ID #NJGL2077778, Lakesha White, Keller Williams Prime Realty. Bright MLS
- $364,5003 bd3 ba1.7k sqft9206 Wrensong Ct, Palmyra, NJ 08065For SaleMLS ID #NJBL2122078, Pishone Karumathy, Keller Williams Real Estate Tri-County. Bright MLS
- $375,0003 bd2 ba1.8k sqft43 Wilson Dr, Sicklerville, NJ 08081For SaleMLS ID #NJCD2126622, Jenifer Raffa, Sabal Real Estate. Bright MLS
- $379,9003 bd3 ba2.3k sqft5 Highgrove Ct, Thorofare, NJ 08086For SaleMLS ID #NJGL2077834, Meenu Bhular, Weichert Realtors-Cherry Hill. Bright MLS
- $338,0003 bd3 ba1.7k sqft6 Shoemaker Dr, Swedesboro, NJ 08085For SaleMLS ID #NJGL2080230, Yolanda Endres, OMNI Real Estate Professionals. Bright MLS
- $365,0003 bd3 ba2.3k sqft1007 Moore Rd, Thorofare, NJ 08086For SaleMLS ID #NJGL2077292, Kayla Fletcher, Weichert Realtors-Mullica Hill. Bright MLS
- $384,9003 bd3 ba1.3k sqft146 Pine Ave, West Berlin, NJ 08091For SaleMLS ID #NJCD2125500, Joe Wiessner, Joe Wiessner Realty LLC. Bright MLS
- $345,0002 bd3 ba2.4k sqft111 Acorn Dr, Mount Royal, NJ 08061For SaleMLS ID #NJGL2077886, Heather Bonato, SERHANT. New Jersey LLC. Bright MLS
- $425,0003 bd3 ba1.7k sqft826 Canal St, Turnersville, NJ 08012For SaleMLS ID #NJGL2078898, Joe DeBella, KW Empower. Bright MLS
- $487,9004 bd3 ba1.8k sqft57 Larkspur Cir, Sicklerville, NJ 08081For SaleMLS ID #NJCD2129684, NADINE GLISSON, Coldwell Banker Realty. Bright MLS
- $357,9003 bd3 ba1.5k sqft27 Crofton Cmns, Cherry Hill, NJ 08034For SaleMLS ID #NJCD2126850, Patricia Fiume, RE/MAX Of Cherry Hill. Bright MLS
- $324,8903 bd4 ba1.9k sqft306 Brandywine Dr, Williamstown, NJ 08094For SaleMLS ID #NJGL2077424, Tom Duffy, Keller Williams Realty - Washington Township. Bright MLS
- $299,0003 bd3 ba1.6k sqft701 Tanglewood Dr, Sicklerville, NJ 08081For SaleMLS ID #NJCD2119294, Deborah Stoyko, BHHS Fox & Roach-Mullica Hill South. Bright MLS
