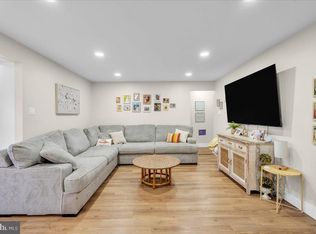
Welcome to 449 Chapel Heights Road, where comfort, space, value come together in the desirable WASHINGTON TOWNSHIP. This charming 2-bedroom, 1-bath ranch offers convenient ONE-LEVEL LIVING with a comfortable layout and plenty of potential to make it your own. The FULL UNFINISHED BASEMENT provides an entire additional level for storage, a workshop, recreation space, or future finishing possibilities. Outside, enjoy a SPACIOUS partially wooded BACKYARD offering privacy, natural beauty, and plenty of room to entertain, garden, or simply relax. The combination of a ranch-style home, full basement, and substantial lot provides an exceptional amount of space and flexibility that is hard to find. Conveniently located with easy access to Route 42 and the Atlantic City Expressway, COMMUTING IS A BREEZE. Whether you’re a first-time buyer, downsizing, or looking for an investment opportunity, this home offers an exciting combination of location, land, space, and long-term potential.
Accepting backups
$275,000
449 Chapel Heights Rd, Sewell, NJ 08080
2beds
878sqft
Single Family Residence
Built in 1954
0.48 Acres Lot
$-- Zestimate®
$313/sqft
$-- HOA
What's special
Ranch-style homeFull unfinished basementSpacious partially wooded backyardNatural beautyComfortable layout
- 24 days
- 1,926
- 181
Zillow last checked:
Listing updated:
Listed by:
Austin Reynolds 856-905-6894,
RE/MAX Preferred - Sewell
Source: Bright MLS,MLS#: NJGL2078866
Facts & features
Interior
Bedrooms & bathrooms
- Bedrooms: 2
- Bathrooms: 1
- Full bathrooms: 1
- Main level bathrooms: 1
- Main level bedrooms: 2
Basement
- Area: 0
Heating
- Baseboard, Oil
Cooling
- None
Appliances
- Included: Water Heater
- Laundry: Main Level
Features
- Dry Wall
- Flooring: Carpet, Ceramic Tile
- Basement: Full
- Has fireplace: No
Interior area
- Total structure area: 878
- Total interior livable area: 878 sqft
- Finished area above ground: 878
- Finished area below ground: 0
Property
Parking
- Parking features: Driveway
- Has uncovered spaces: Yes
Accessibility
- Accessibility features: None
Features
- Levels: One
- Stories: 1
- Pool features: None
Lot
- Size: 0.48 Acres
- Dimensions: 110 x 191
Details
- Additional structures: Above Grade, Below Grade
- Parcel number: 180005800018 01
- Zoning: HC
- Special conditions: Standard
Construction
Type & style
- Home type: SingleFamily
- Architectural style: Bungalow
- Property subtype: Single Family Residence
Materials
- Frame
- Foundation: Block
- Roof: Shingle
Condition
- New construction: No
- Year built: 1954
Utilities & green energy
- Sewer: On Site Septic
- Water: Well
Community & HOA
Community
- Subdivision: None Available
HOA
- Has HOA: No
Location
- Region: Sewell
- Municipality: WASHINGTON TWP
Financial & listing details
- Price per square foot: $313/sqft
- Tax assessed value: $108,300
- Annual tax amount: $4,178
- Date on market: 10/3/2026
- Listing agreement: Exclusive Agency
- Listing terms: Conventional,FHA,VA Loan,Cash
- Ownership: Fee Simple
Estimated market value
Not available
Estimated sales range
Not available
Not available
Price history
| Date | Event | Price |
|---|---|---|
| 10/23/2026 | Listed for sale | $275,000$313/sqft |
Source:  Bright MLS #NJGL2078866 Report a problem | ||
| 10/16/2026 | Contingent | $275,000$313/sqft |
Source: Bright MLS #NJGL2078866 Report a problem | ||
| 10/3/2026 | Listed for sale | $275,000+135%$313/sqft |
Source: Bright MLS #NJGL2078866 Report a problem | ||
| 5/17/2016 | Sold | $117,000-7.9%$133/sqft |
Source: Public Record Report a problem | ||
| 4/7/2016 | Price change | $127,000+1.7%$145/sqft |
Source: RE/MAX Connection - Marlton #6687516 Report a problem | ||
| 4/2/2016 | Price change | $124,900-3.8%$142/sqft |
Source: RE/MAX Connection - Marlton #6687516 Report a problem | ||
| 3/18/2016 | Price change | $129,900-3.7%$148/sqft |
Source: RE/MAX Connection - Marlton #6687516 Report a problem | ||
| 3/2/2016 | Price change | $134,900-3.6%$154/sqft |
Source: RE/MAX Connection - Marlton #6687516 Report a problem | ||
| 1/14/2016 | Price change | $139,900-6.7%$159/sqft |
Source: RE/MAX Connection - Marlton #6687516 Report a problem | ||
| 12/23/2015 | Listed for sale | $149,900$171/sqft |
Source: RE/MAX Connection - Marlton #6687516 Report a problem | ||
Public tax history
| Year | Property taxes | Tax assessment |
|---|---|---|
| 2026 | $4,178 +9.7% | $108,300 |
| 2025 | $3,808 | $108,300 |
| 2024 | $3,808 -2.2% | $108,300 |
| 2023 | $3,893 +3.4% | $108,300 |
| 2022 | $3,766 +1.3% | $108,300 |
| 2021 | $3,718 -17% | $108,300 |
| 2020 | $4,480 +34.3% | $108,300 -11.9% |
| 2019 | $3,336 | $122,900 |
| 2018 | $3,336 -23.3% | $122,900 |
| 2017 | $4,348 +1.4% | $122,900 |
| 2016 | $4,287 +3.3% | $122,900 |
| 2015 | $4,152 +2.3% | $122,900 |
| 2014 | $4,059 +10% | $122,900 |
| 2013 | $3,689 | $122,900 |
Find assessor info on the county website
Monthly payment
Est. payment
Payment breakdown
Explore the cost of this home by adjusting the details. Changes won't be saved.Climate risks
Neighborhood: 08080
Nearby schools
Schools provided by the listing agent
- District: Washington Township
Source: Bright MLS. This data may not be complete. We recommend contacting the local school district to confirm school assignments for this home.

Similar homes
- $294,9002 bd1 ba780 sqft21 Margaret Ave, Sewell, NJ 08080For Sale

 MLS ID #NJGL2076854, Jason Campbell, Keller Williams Realty - Washington Township. Bright MLS
- $--3 bd2 ba1.2k sqft821 Green Ave, Mount Ephraim, NJ 08059Auction
 Auction.com 2
- $239,9002 bd2 ba1.1k sqft13 Brighton Pl, Sewell, NJ 08080For Sale
 MLS ID #NJGL2079638, Luke Romano, Romano Realty. Bright MLS
- $289,9903 bd2 ba960 sqft414 Washington Ave, Chesilhurst, NJ 08089For Sale
 MLS ID #NJCD2129140, Reimond Caceres, NJ Elite Group, LLC. Bright MLS
- $290,0003 bd1 ba988 sqft14 Grenlynne Dr, Grenloch, NJ 08032For SaleMLS ID #NJGL2077228, Christine Stucke, BHHS Fox & Roach-Washington-Gloucester. Bright MLS
- $249,0002 bd2 ba1.1k sqft12 Chelsea Ct, Sewell, NJ 08080For SaleMLS ID #NJGL2075184, Keri Bernstein, KW Empower. Bright MLS
- $279,9002 bd1 ba1.1k sqft204 Boothby Ct, Sewell, NJ 08080For SaleMLS ID #NJGL2076664, Angela Desch, Keller Williams Realty - Wildwood Crest. Bright MLS
- $260,5001 bd1 ba808 sqft507 Church Rd, Sicklerville, NJ 08081For SaleMLS ID #NJCD2127320, Keith Ludwick, Commercial Transfer Group, LLC. Bright MLS
- $300,0003 bd1 ba1.1k sqft540 Hirsch Ave, Runnemede, NJ 08078For SaleMLS ID #NJCD2128466, Ron Bruce, BHHS Fox & Roach-Mullica Hill South. Bright MLS
- $315,0003 bd1 ba960 sqft406 Fern Ave, Deptford, NJ 08096For SaleMLS ID #NJGL2079888, EDGAR PIZARRO, Weichert Realtors-Mullica Hill. Bright MLS
- $285,0002 bd1 ba720 sqft436 10th Ave, Lindenwold, NJ 08021For SaleMLS ID #NJCD2128368, Austin Reynolds, RE/MAX Preferred - Sewell. Bright MLS
- $329,0002 bd1 ba816 sqft412 Three Bridge Rd, Newfield, NJ 08344For SaleMLS ID #NJSA2020516, Karla Jusko, EXIT Realty Defined. Bright MLS
- $280,0003 bd1 ba912 sqft443 Flanders Rd, Bellmawr, NJ 08031For SaleMLS ID #NJCD2126126, Daniel Yasenchak, BHHS Fox & Roach-Cherry Hill. Bright MLS
- $300,0002 bd2 ba1.2k sqft439 Old Erial Rd, Sicklerville, NJ 08081For SaleMLS ID #NJCD2125360, Gabriela fadden, Weichert Realtors-Turnersville. Bright MLS
- $299,0003 bd1 ba1k sqft1529 Marshall Mill Rd, Franklinville, NJ 08322For SaleMLS ID #NJGL2079162, Dana Hartman, BHHS Fox & Roach-Margate. Bright MLS
- $299,0003 bd2 ba1k sqft704 W Evesham Rd, Glendora, NJ 08029For SaleMLS ID #NJCD2124892, Narine Wetzel, Weichert Realtors-Mullica Hill. Bright MLS
- $300,0004 bd2 ba1.1k sqft193 Balignac Ave, Woodlyn, PA 19094For SaleMLS ID #PADE2125668, Vincent Cyr, Real of Pennsylvania. Bright MLS
- $270,0003 bd1 ba1.2k sqft7172 Waldorf Ave, Pennsauken, NJ 08110For SaleMLS ID #NJCD2128934, Dena Prinkey, Keller Williams Realty - Medford. Bright MLS
- $299,9003 bd1 ba1.3k sqft300 Nassau Ave, Paulsboro, NJ 08066For SaleMLS ID #NJGL2078888, Anthony Morda, Century 21 Town & Country Realty - Woodstown. Bright MLS
- $280,0003 bd1 ba1.2k sqft27 5th Ave, Mount Ephraim, NJ 08059For SaleMLS ID #NJCD2125654, Rosemary Colamesta, Weichert Realtors-Medford. Bright MLS
