Welcome home to this beautifully maintained 3-bedroom, 1-bath ranch offering major curb appeal and situated on OVER AN ACRE in a quiet,desirable location! This inviting home offers convenient ranch-style living and features a spacious eat-in kitchen with an upgraded gas stove and tiled backsplash, along with a primary bedroom complete with a closet organizer for added storage. Step outside to enjoy the new vinyl deck,new vinyl fence, expansive yard, and huge driveway with plenty of room for parking. A new hot-water heater adds to the home’s recent improvements. Solar panels & low utility bills! Well cared for inside and out, this charming ranch offers a wonderful combination of space,privacy, and pride of ownership, all within a great school district. Schedule your showing today! HURRY!
For sale
$299,000
1529 Marshall Mill Rd, Franklinville, NJ 08322
3beds
1,008sqft
Single Family Residence
Built in 1984
1.05 Acres Lot
$298,400 Zestimate®
$297/sqft
$-- HOA
What's special
Spacious eat-in kitchenNew vinyl fenceExpansive yardTiled backsplashUpgraded gas stoveNew vinyl deckMajor curb appeal
- 1 day
- 258
- 58
Zillow last checked:
Listing updated:
Listed by:
Dana Hartman 609-287-6201,
BHHS Fox & Roach-Margate
Source: Bright MLS,MLS#: NJGL2079162
Facts & features
Interior
Bedrooms & bathrooms
- Bedrooms: 3
- Bathrooms: 1
- Full bathrooms: 1
- Main level bathrooms: 1
- Main level bedrooms: 3
Basement
- Area: 0
Heating
- Forced Air
Cooling
- Ceiling Fan(s), Central Air
Appliances
- Included: Built-In Range, Dishwasher, Dryer, Exhaust Fan, Ice Maker, Self Cleaning Oven, Oven/Range - Gas, Range Hood, Stainless Steel Appliance(s), Washer, Washer/Dryer Stacked, Water Heater, Electric Water Heater
- Laundry: Main Level, Has Laundry
Features
- Eat-in Kitchen, Bathroom - Tub Shower, Ceiling Fan(s), Family Room Off Kitchen
- Flooring: Wood
- Has basement: No
- Has fireplace: No
Interior area
- Total structure area: 1,008
- Total interior livable area: 1,008 sqft
- Finished area above ground: 1,008
- Finished area below ground: 0
Property
Parking
- Parking features: Driveway
- Has uncovered spaces: Yes
Accessibility
- Accessibility features: Doors - Swing In, Accessible Entrance, No Stairs, Other
Features
- Levels: One
- Stories: 1
- Exterior features: Other
- Pool features: None
- Fencing: Vinyl
Lot
- Size: 1.05 Acres
- Features: Rear Yard
Details
- Additional structures: Above Grade, Below Grade
- Parcel number: 050100100095
- Zoning: RA
- Special conditions: Standard
Construction
Type & style
- Home type: SingleFamily
- Architectural style: Ranch/Rambler
- Property subtype: Single Family Residence
Materials
- Frame
- Foundation: Crawl Space
- Roof: Shingle
Condition
- New construction: No
- Year built: 1984
Utilities & green energy
- Sewer: Private Septic Tank
- Water: Well
Community & HOA
Community
- Security: Smoke Detector(s)
- Subdivision: None
HOA
- Has HOA: No
Location
- Region: Franklinville
- Municipality: FRANKLIN TWP
Financial & listing details
- Price per square foot: $297/sqft
- Tax assessed value: $131,000
- Annual tax amount: $5,146
- Date on market: 10/2/2026
- Listing agreement: Exclusive Right To Sell
- Listing terms: Cash,Conventional,FHA,Other
- Ownership: Fee Simple
Estimated market value
$298,400
$283,000 - $313,000
$2,066/mo
Price history
| Date | Event | Price |
|---|---|---|
| 10/2/2026 | Listed for sale | $299,000+30.6%$297/sqft |
Source:  SJSRMLS #612510 Report a problem SJSRMLS #612510 Report a problem | ||
| 7/10/2023 | Listing removed | -- |
Source:  Bright MLS #NJGL275080 Report a problem Bright MLS #NJGL275080 Report a problem | ||
| 8/6/2021 | Sold | $229,000$227/sqft |
Source: Public Record Report a problem | ||
| 6/11/2021 | Pending sale | $229,000$227/sqft |
Source: Bright MLS #NJGL275080 Report a problem | ||
| 5/25/2021 | Contingent | $229,000$227/sqft |
Source: Bright MLS #NJGL275080 Report a problem | ||
| 5/15/2021 | Price change | $229,000-2.6%$227/sqft |
Source: Bright MLS #NJGL275080 Report a problem | ||
| 5/10/2021 | Listed for sale | $235,000+27.1%$233/sqft |
Source: Bright MLS #NJGL275080 Report a problem | ||
| 2/27/2017 | Sold | $184,900$183/sqft |
Source: Public Record Report a problem | ||
| 1/17/2017 | Pending sale | $184,900$183/sqft |
Source: Keller Williams - Washington Township #6876901 Report a problem | ||
| 12/29/2016 | Price change | $184,900-2.6%$183/sqft |
Source: Keller Williams - Washington Township #6876901 Report a problem | ||
| 10/17/2016 | Listed for sale | $189,900+16.5%$188/sqft |
Source: Keller Williams Realty - Washington Township #6876901 Report a problem | ||
| 7/3/2012 | Sold | $163,000+1.9%$162/sqft |
Source: Public Record Report a problem | ||
| 2/23/2012 | Price change | $159,999-5.3%$159/sqft |
Source: Century 21 Rauh & Johns #5984615 Report a problem | ||
| 12/22/2011 | Listed for sale | $169,000+141.4%$168/sqft |
Source: Century 21 Rauh & Johns #5984615 Report a problem | ||
| 6/1/2011 | Sold | $70,000-20.5%$69/sqft |
Source: Public Record Report a problem | ||
| 3/31/2011 | Price change | $88,000-20%$87/sqft |
Source: Realty Executives Brown & Pope of NJ, PA and DE Realtors #5815389 Report a problem | ||
| 12/25/2010 | Listed for sale | $110,000+22.2%$109/sqft |
Source: Realty Executives Brown & Pope of NJ, PA and DE Realtors #5815389 Report a problem | ||
| 9/5/2010 | Listing removed | $90,000$89/sqft |
Source: ReSales & Investment Realty, LLC Report a problem | ||
| 8/21/2010 | Listed for sale | $90,000-24.9%$89/sqft |
Source: isNowListed.com Report a problem | ||
| 6/22/2010 | Listing removed | $119,900$119/sqft |
Source: CENTURY 21 Panaro Realty #5654437 Report a problem | ||
| 3/6/2010 | Price change | $119,900-4%$119/sqft |
Source: CENTURY 21 Panaro Realty #5654437 Report a problem | ||
| 2/13/2010 | Listed for sale | $124,900+26.2%$124/sqft |
Source: CENTURY 21 Panaro Realty #5654437 Report a problem | ||
| 5/2/2003 | Sold | $99,000$98/sqft |
Source: Public Record Report a problem | ||
Public tax history
| Year | Property taxes | Tax assessment |
|---|---|---|
| 2026 | $5,147 +7.6% | $131,000 |
| 2025 | $4,784 | $131,000 |
| 2024 | $4,784 -2.5% | $131,000 |
| 2023 | $4,906 +2.7% | $131,000 |
| 2022 | $4,775 +1.7% | $131,000 |
| 2021 | $4,696 +2.7% | $131,000 |
| 2020 | $4,575 +1.5% | $131,000 |
| 2019 | $4,508 | $131,000 |
| 2018 | $4,508 +2.3% | $131,000 |
| 2017 | $4,408 +4.2% | $131,000 |
| 2016 | $4,229 +4% | $131,000 |
| 2015 | $4,065 +2.6% | $131,000 |
| 2014 | $3,963 +10.8% | $131,000 |
| 2013 | $3,577 +0.2% | $131,000 +63.1% |
| 2012 | $3,571 +2% | $80,300 |
| 2011 | $3,499 +2.8% | $80,300 |
| 2010 | $3,403 +1.4% | $80,300 |
| 2009 | $3,357 | $80,300 |
| 2008 | -- | $80,300 +1.4% |
| 2007 | -- | $79,200 |
| 2006 | -- | $79,200 |
| 2005 | -- | $79,200 |
| 2004 | -- | $79,200 +3% |
| 2003 | -- | $76,900 |
| 2002 | -- | $76,900 |
| 2001 | -- | $76,900 |
Find assessor info on the county website
Monthly payment
Est. payment
Payment breakdown
Explore the cost of this home by adjusting the details. Changes won't be saved.Climate risks
Neighborhood: 08322
Nearby schools
Schools provided by the listing agent
- Elementary: Franklin Township School
- Middle: Franklin Township School
- High: Delsea Regional H.s.
- District: Franklin Township Public Schools
Source: Bright MLS. This data may not be complete. We recommend contacting the local school district to confirm school assignments for this home.
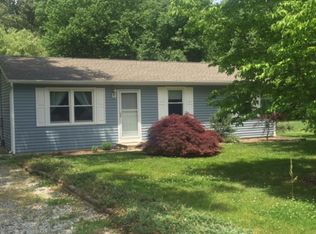
- $322,3003 bd1 ba1k sqft1517 Marshall Mill Rd, Franklinville, NJ 08322Off Market
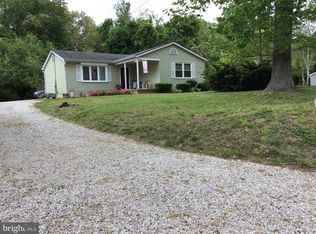
- $325,8003 bd1 ba1.1k sqft1503 Marshall Mill Rd, Franklinville, NJ 08322Off Market
- $301,400-- bd-- ba1k sqft1541 Marshall Mill Rd, Franklinville, NJ 08322Off Market
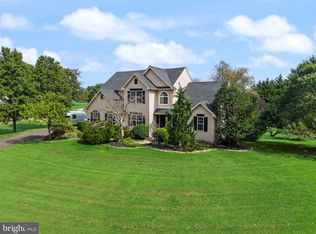
- $549,9004 bd3 ba3k sqft1544 Marshall Mill Rd, Franklinville, NJ 08322Pending
Similar homes
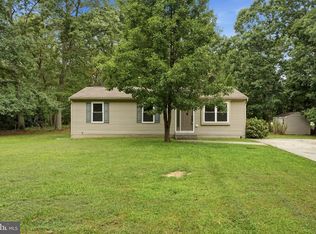
- $309,7773 bd1 ba1k sqft105 McCurdy Ave, Franklinville, NJ 08322For Sale
 MLS ID #NJGL2078098, Michael Fingerman, HomeSmart First Advantage Realty. Bright MLS
 - $369,0003 bd1 ba1k sqft1683 Dutch Mill Rd, Franklinville, NJ 08322For Sale
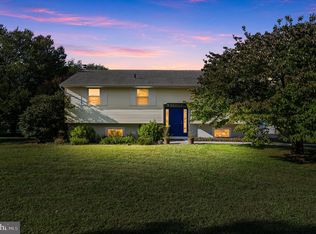 MLS ID #NJGL2078766, Brian Collini, Collini Real Estate LLC. Bright MLS
 - $300,0003 bd1 ba1.2k sqft593 Tanger Ave, Franklinville, NJ 08322For Sale
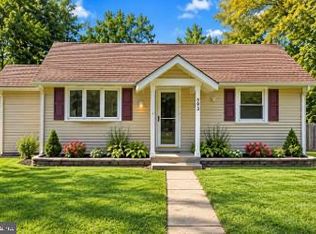 MLS ID #NJGL2078238, Mary Anne McIntyre, Weichert Realtors-Mullica Hill. Bright MLS
 - $267,0003 bd1 ba912 sqft4347 Robert Dr, Newfield, NJ 08344For Sale
 MLS ID #NJCB2033188, Michelle Kline, Balsley-Losco Realtors. Bright MLS
 - $280,0003 bd1 ba953 sqft115 Delwyn Ln, Williamstown, NJ 08094For SaleMLS ID #NJAC2026852, Cynthia Parker, Fathom Realty NJ, LLC. Bright MLS
- $329,9003 bd1 ba1.3k sqft120 Waddell Ave, Franklinville, NJ 08322For SaleMLS ID #NJGL2077528, Dejanee Itua, Vanguard Realty Group Inc. Bright MLS
- $324,9003 bd1 ba1.1k sqft48 Roberts Ave, Clayton, NJ 08312For SaleMLS ID #NJGL2079154, Joe Graber, Real Broker, LLC. Bright MLS
- $295,0003 bd1 ba1k sqft231 Delaware Ave, Newfield, NJ 08344For SaleMLS ID #NJGL2077936, Jamal Ellis, Fathom Realty NJ, LLC. Bright MLS
- $289,9002 bd1 ba1.2k sqft612 Grant Ave, Franklinville, NJ 08322For SaleMLS ID #NJGL2076708, Andrew Baus, BHHS Fox & Roach-Washington-Gloucester. Bright MLS
- $325,0003 bd1 ba1.1k sqft1853 West Blvd, Malaga, NJ 08328For SaleMLS ID #NJGL2078226, Katrinka Stinson, Better Homes and Gardens Real Estate Maturo. Bright MLS
- $249,9002 bd2 ba1k sqft3415 N Shore Dr, Williamstown, NJ 08094For SaleMLS ID #NJGL2078724, Valerie Coppola- Bellia, HOF Realty. Bright MLS
- $445,0003 bd2 ba1.2k sqft2622 N Blue Bell Rd, Franklinville, NJ 08322For SaleMLS ID #NJGL2074584, Angie Kovalak, BHHS Fox & Roach-Washington-Gloucester. Bright MLS
- $290,0002 bd1 ba1k sqft1153 Forest Grove Rd, Vineland, NJ 08360For SaleMLS ID #NJGL2078430, Jeff Kroupa, Keller Williams Realty - Cherry Hill. Bright MLS
- $225,0002 bd1 ba1.1k sqft2280 Coles Mill Rd, Franklinville, NJ 08322For SaleMLS ID #NJGL2076776, Maureen Fusco, Keller Williams Hometown. Bright MLS
- $269,9802 bd2 ba1.3k sqft215 Church St, Newfield, NJ 08344For SaleMLS ID #NJGL2078486, Ben Kruse, Keller Williams Realty - Atlantic Shore. Bright MLS
- $280,0002 bd1 ba1.2k sqft14 Arch St, Newfield, NJ 08344For SaleMLS ID #NJGL2077418, Darlene Bacon, BHHS Fox & Roach-Vineland. Bright MLS
- $305,9993 bd2 ba1.1k sqft1824 Galli Dr, Vineland, NJ 08361For SaleMLS ID #NJCB2032280, Cynthia Parker, Fathom Realty NJ, LLC. Bright MLS
- $315,0003 bd2 ba948 sqft37 E Clayton Ave, Clayton, NJ 08312For SaleMLS ID #NJGL2078706, Raul Morales, Jr., Keller Williams Realty - Cherry Hill. Bright MLS
- $299,5003 bd1 ba1k sqft2246 N West Ave, Vineland, NJ 08360For SaleMLS ID #NJCB2019216, Nate Williams, RE/MAX Preferred - Vineland. Bright MLS
