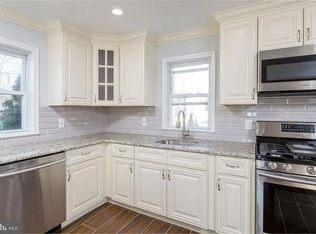
Home Sweet Home! Schedule your appointment today to see this Spacious 4 Bedroom, 1.5 Bathroom, Twin Home in Blackwood, NJ. Upon pulling up, park on your 2+ Car Driveway. Enjoy having a Covered Front Porch, a great place to enjoy your morning coffee. Enter into the Large Living Room with Wonderful Wood-Like Tile Flooring, Crown Molding, a Chair-Rail, a Ceiling Fan/Light Fixture, and it opens to the Dining Room. Your Dining Room also comes with Tile Flooring, Crown Molding, a Chair-Rail, and Shadow Boxes. You will love having a 1st Floor Office with a Storage Closet that could also be used as a Playroom, Gym, or Den. Right off of the Office is the Powder Room. Next, is the Fantastic Family Room with Wood-Like Tile Flooring, a Vaulted Ceiling with 2 Skylights, and a Ceiling Fan/Light Fixture. Right off of the Family Room is the Beautiful Eat-In Kitchen with Tile Flooring, a Ceiling Fan/Light Fixture, Plenty of Wood Cabinets, Gorgeous Granite Countertops, Stainless Steel Appliances, an Island with Cabinets/Drawers and seating for 3, and a door to out back. As you wander upstairs, head into the Primary Bedroom with Carpeting, a Ceiling Fan/Light Fixture, and a Big Closet. The 2nd Bedroom comes with Carpeting, a Ceiling Fan/Light Fixture, and a Big Closet too. The 3rd Bedroom has Carpeting, a Closet, and a Chair-Rail. The Full Bathroom boasts Tile Flooring, a Tub/Shower, a Linen Closet, and a Big Sink/Vanity with Drawers and Cabinets. Need more space? Head up to the 3rd Floor and into the 4th Bedroom. This great space can be used as a Playroom, Gym or Office space too. It also comes with 2 Closets and a Private Balcony. You will love the outside back yard space with a Patio, a Deck, 2 Sheds, and a Back Porch. The back yard is fully fenced-in with Vinyl Fencing. Other features include a NEW Roof (2025), a Newer HVAC systems, Newer Windows. and a Large Unfinished Basement for all of your Storage Needs. Don't miss the opportunity to make this your home today. This home is being sold in as-is condition. Buyers are responsible for paying for and obtaining the passing fire prevention certificate from Gloucester Twp prior to closing.
For sale
$315,000
20 Cleveland Ave, Blackwood, NJ 08012
4beds
1,596sqft
Single Family Residence
Built in 1910
3,328 Square Feet Lot
$316,800 Zestimate®
$197/sqft
$-- HOA
What's special
Private balconyBeautiful eat-in kitchenBack porchLinen closetPowder roomCrown moldingCovered front porch
- 8 days |
- 852 |
- 63 |
Likely to sell faster than
Zillow last checked:
Listing updated:
Listed by:
Joshua Behr 856-470-7667,
Keller Williams Realty - Washington Township
Source: Bright MLS,MLS#: NJCD2124178
Facts & features
Interior
Bedrooms & bathrooms
- Bedrooms: 4
- Bathrooms: 2
- Full bathrooms: 1
- 1/2 bathrooms: 1
- Main level bathrooms: 1
Rooms
- Room types: Living Room, Dining Room, Primary Bedroom, Bedroom 2, Bedroom 3, Bedroom 4, Kitchen, Family Room, Office, Full Bath, Half Bath
Primary bedroom
- Level: Upper
- Area: 130 Square Feet
- Dimensions: 13 X 10
Bedroom 2
- Level: Upper
- Area: 140 Square Feet
- Dimensions: 14 X 10
Bedroom 3
- Level: Upper
- Area: 99 Square Feet
- Dimensions: 11 X 9
Bedroom 4
- Level: Upper
- Area: 315 Square Feet
- Dimensions: 21 X 15
Dining room
- Level: Main
- Area: 143 Square Feet
- Dimensions: 11 X 13
Family room
- Level: Main
- Area: 169 Square Feet
- Dimensions: 13 X 13
Other
- Level: Upper
- Area: 70 Square Feet
- Dimensions: 7 X 10
Half bath
- Level: Main
- Area: 18 Square Feet
- Dimensions: 6 X 3
Kitchen
- Level: Main
- Area: 156 Square Feet
- Dimensions: 13 X 12
Living room
- Level: Main
- Area: 273 Square Feet
- Dimensions: 21 X 13
Office
- Level: Main
- Area: 90 Square Feet
- Dimensions: 10 X 9
Heating
- Forced Air, Zoned, Natural Gas
Cooling
- Central Air, Zoned, Electric
Appliances
- Included: Microwave, Built-In Range, Dishwasher, Dryer, Oven, Self Cleaning Oven, Oven/Range - Gas, Refrigerator, Stainless Steel Appliance(s), Washer, Gas Water Heater
- Laundry: In Basement
Features
- Bathroom - Tub Shower, Ceiling Fan(s), Chair Railings, Eat-in Kitchen, Kitchen Island, Upgraded Countertops, Dry Wall
- Flooring: Carpet, Tile/Brick
- Doors: Six Panel
- Windows: Replacement, Skylight(s), Window Treatments
- Basement: Full,Unfinished,Windows
- Has fireplace: No
Interior area
- Total structure area: 1,596
- Total interior livable area: 1,596 sqft
- Finished area above ground: 1,596
- Finished area below ground: 0
Property
Parking
- Total spaces: 2
- Parking features: Concrete, Driveway, On Street
- Uncovered spaces: 2
Accessibility
- Accessibility features: None
Features
- Levels: Three
- Stories: 3
- Patio & porch: Deck, Patio, Porch, Roof
- Exterior features: Lighting, Sidewalks, Street Lights
- Pool features: None
- Fencing: Full,Vinyl
Lot
- Size: 3,328 Square Feet
- Dimensions: 37.00 x 90.00
- Features: Level, Front Yard, Rear Yard
Details
- Additional structures: Above Grade, Below Grade
- Parcel number: 151060600029
- Zoning: RESIDENTIAL
- Special conditions: Standard
Construction
Type & style
- Home type: SingleFamily
- Architectural style: Traditional
- Property subtype: Single Family Residence
- Attached to another structure: Yes
Materials
- Frame, Vinyl Siding
- Foundation: Block, Concrete Perimeter
- Roof: Pitched,Shingle
Condition
- Average
- New construction: No
- Year built: 1910
Utilities & green energy
- Electric: 200+ Amp Service, Circuit Breakers
- Sewer: Public Sewer
- Water: Public
Community & HOA
Community
- Subdivision: Blackwood
HOA
- Has HOA: No
Location
- Region: Blackwood
- Municipality: GLOUCESTER TWP
Financial & listing details
- Price per square foot: $197/sqft
- Tax assessed value: $120,000
- Annual tax amount: $5,419
- Date on market: 8/7/2026
- Listing agreement: Exclusive Right To Sell
- Listing terms: Cash,Conventional,FHA,VA Loan
- Inclusions: All Existing Appliances - All Being Sold In As-is Condition And All Being Conveyed For No Monetary Value.
- Ownership: Fee Simple
Estimated market value
$316,800
$301,000 - $333,000
$1,923/mo
Price history
| Date | Event | Price |
|---|---|---|
| 8/7/2026 | Listed for sale | $315,000+226.4%$197/sqft |
Source:  Bright MLS #NJCD2124178 Report a problem Bright MLS #NJCD2124178 Report a problem | ||
| 1/21/2003 | Sold | $96,500$60/sqft |
Source: Public Record Report a problem | ||
Public tax history
| Year | Property taxes | Tax assessment |
|---|---|---|
| 2025 | $5,015 +1.8% | $120,000 |
| 2024 | $4,927 -4.4% | $120,000 |
| 2023 | $5,156 +1.1% | $120,000 |
| 2022 | $5,101 +2.4% | $120,000 |
| 2021 | $4,982 +1.8% | $120,000 |
| 2020 | $4,896 +0.5% | $120,000 -0.7% |
| 2019 | $4,869 | $120,800 |
| 2018 | $4,869 +6.4% | $120,800 |
| 2017 | $4,576 +7.9% | $120,800 |
| 2016 | $4,241 +0.8% | $120,800 |
| 2015 | $4,209 +5.5% | $120,800 |
| 2014 | $3,989 +1.7% | $120,800 |
| 2013 | $3,924 +1.5% | $120,800 |
| 2012 | $3,866 +1.7% | $120,800 |
| 2011 | $3,802 -12.8% | $120,800 |
| 2010 | $4,358 +4.6% | $120,800 +53.7% |
| 2009 | $4,165 | $78,600 |
| 2008 | -- | $78,600 |
| 2007 | -- | $78,600 |
| 2006 | -- | $78,600 |
| 2005 | -- | $78,600 |
| 2004 | -- | $78,600 |
| 2003 | -- | $78,600 |
| 2002 | -- | $78,600 |
| 2001 | -- | $78,600 |
Find assessor info on the county website
Monthly payment
Est. payment
Payment breakdown
Explore the cost of this home by adjusting the details. Changes won't be saved.Climate risks
Neighborhood: 08012
Nearby schools
GreatSchools rating
- 4/10Blackwood Elementary SchoolGrades: K-5Distance: 0.5 mi
- 6/10Charles W. Lewis Middle SchoolGrades: 6-8Distance: 1.6 mi
- 3/10Highland High SchoolGrades: 9-12Distance: 1 mi
Schools provided by the listing agent
- District: Black Horse Pike Regional Schools
Source: Bright MLS. This data may not be complete. We recommend contacting the local school district to confirm school assignments for this home.
- $409,000-- bd-- ba1.5k sqft18 Cleveland Ave, Blackwood, NJ 08012Off Market
- $258,900-- bd-- ba1.3k sqft14 Cleveland Ave, Blackwood, NJ 08012Off Market
- $367,8003 bd2 ba1.5k sqft26 Cleveland Ave, Blackwood, NJ 08012Off Market
- $247,2003 bd2 ba1.6k sqft10 Cleveland Ave, Blackwood, NJ 08012Off Market

- $391,7004 bd2 ba2.4k sqft21 W Church St, Blackwood, NJ 08012Off Market
- $227,6002 bd1 ba724 sqft32 Cleveland Ave, Blackwood, NJ 08012Off Market
- $367,0004 bd2 ba1.8k sqft23 Cleveland Ave, Blackwood, NJ 08012Off Market
- $320,6003 bd2 ba1.7k sqft13 Cleveland Ave, Blackwood, NJ 08012Off Market
A local agent can set up tours, give advice and negotiate with sellers.
A local lender can help you make sure your offer is ready when you are.
Similar homes
- $349,9003 bd2 ba1.9k sqft133 W Lake Ave, Blackwood, NJ 08012For Sale

 MLS ID #NJCD2124482, Jeanne D'Ottavi, BHHS Fox & Roach-Mullica Hill South. Bright MLS
 - $359,0004 bd3 ba1.9k sqft122 W Branch Ave, Clementon, NJ 08021For Sale
 MLS ID #NJCD2123880, Adam Bello, Keller Williams Realty - Washington Township. Bright MLS
 - $350,0004 bd2 ba1.2k sqft314 Leonard Ln, Thorofare, NJ 08086For Sale
 MLS ID #NJGL2076756, Jeremiah F Kobelka, Real Broker, LLC. Bright MLS
 - $429,9004 bd2 ba1.9k sqft87 Argyle Ave, Blackwood, NJ 08012For Sale
 MLS ID #NJCD2118970, Tom Healy, Keller Williams Realty - Washington Township. Bright MLS
 - $299,0003 bd2 ba1k sqft26 Wilson Rd, Pine Hill, NJ 08021For SaleMLS ID #NJCD2120804, Nicole Daddario, Weichert Realtors-Haddonfield. Bright MLS
- $349,9004 bd2 ba1.2k sqft327 4th Ave, Glendora, NJ 08029For SaleMLS ID #NJCD2122836, Susie Cardoso, Better Homes and Gardens Real Estate Maturo. Bright MLS
- $324,9003 bd1 ba984 sqft2 Payne Ave, Runnemede, NJ 08078For SaleMLS ID #NJCD2123528, John Bowyer, Real Broker, LLC. Bright MLS
- $355,0004 bd2 ba1k sqft101 W 5th Ave, Runnemede, NJ 08078For SaleMLS ID #NJCD2123096, Ana Campo, Keller Williams Realty - Cherry Hill. Bright MLS
- $290,0004 bd2 ba1.3k sqft208 Sussex Dr, Lindenwold, NJ 08021For SaleMLS ID #NJCD2114808, Gavin LaRocca, OCF Realty LLC - Philadelphia. Bright MLS
- $349,9003 bd2 ba1.3k sqft329 3rd Ave, Lindenwold, NJ 08021For SaleMLS ID #NJCD2123366, Anthony Wilson, Agent06 LLC. Bright MLS
- $340,0003 bd2 ba1.2k sqft223 S Davis St, Woodbury, NJ 08096For SaleMLS ID #NJGL2076632, Amy Eves Walder, Innovate Real Estate SC LLC. Bright MLS
- $400,0003 bd2 ba1.7k sqft250 Dubois Ave, Woodbury, NJ 08096For SaleMLS ID #NJGL2076848, Devin Dinofa, Keller Williams Realty - Moorestown. Bright MLS
- $365,0004 bd2 ba1.5k sqft1000 Prospect Ln, Somerdale, NJ 08083For SaleMLS ID #NJCD2119958, Edward G Rogers, Honest Real Estate. Bright MLS
- $349,9003 bd1 ba1k sqft126 E Lafayette Ave, Magnolia, NJ 08049For SaleMLS ID #NJCD2123952, Allegra Lyndell, Keller Williams - Main Street. Bright MLS
- $350,0003 bd2 ba2.1k sqft242 N Main St, Mullica Hill, NJ 08062For SaleMLS ID #NJGL2077038, Michael Lentz, Keller Williams Realty - Washington Township. Bright MLS
- $329,9993 bd1 ba1.4k sqft142 High St, Woodbury, NJ 08096For SaleMLS ID #NJGL2076264, Liz Fahy, EXP Realty, LLC. Bright MLS
- $320,0003 bd2 ba1.5k sqft1105 Bryan St, Drexel Hill, PA 19026For SaleMLS ID #PADE2121476, Armand Gjeka, Keller Williams Main Line. Bright MLS
- $369,9004 bd3 ba1.6k sqft210 Washington Ave, Laurel Springs, NJ 08021For SaleMLS ID #NJCD2121158, BIG ED Regan, Coldwell Banker Realty. Bright MLS
- $379,9003 bd2 ba1.4k sqft75 Knight Ave, Runnemede, NJ 08078For SaleMLS ID #NJCD2123432, Cat Portock, RE/MAX Atlantic. Bright MLS
- $439,0004 bd2 ba1.3k sqft263 Egg Harbor Rd, Sewell, NJ 08080For SaleMLS ID #NJGL2075474, Ryan Merritt, Keller Williams Real Estate-Langhorne. Bright MLS
