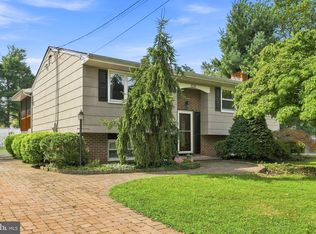
Welcome home to this charming 3-bedroom, 1.5-bath Colonial nestled in the heart of West Deptford. From the moment you arrive, you’ll appreciate the timeless character and inviting feel this home has to offer. The spacious living room serves as the heart of the home, featuring a beautiful brick wood-burning fireplace that’s perfect for cozy fall evenings, holiday gatherings, or simply relaxing with a good book. Step outside to discover a large, fully fenced backyard, offering plenty of room for entertaining, summer barbecues, pets, gardening, or creating your own outdoor oasis. The unfinished basement provides endless possibilities for storage, a home gym, workshop, or future finished living space. Conveniently located just 15 minutes from Philadelphia, with quick access to Routes 295 and 55. This home offers easy access to shopping, dining, parks, and everyday conveniences while providing the perfect balance of suburban charm and commuter-friendly living. You won’t want to miss it! Book your appointment now before it's too late!
Under contract
$400,000
250 Dubois Ave, Woodbury, NJ 08096
3beds
1,716sqft
Single Family Residence
Built in 1955
0.38 Acres Lot
$-- Zestimate®
$233/sqft
$-- HOA
What's special
Timeless characterSummer barbecuesBeautiful brick wood-burning fireplaceLarge fully fenced backyardInviting feel
- 14 days |
- 2,184 |
- 142 |
Zillow last checked:
Listing updated:
Listed by:
Devin Dinofa 856-577-2694,
Keller Williams Realty - Moorestown,
Co-Listing Agent: Erica Dickinson 856-649-8390,
Keller Williams Realty - Moorestown
Source: Bright MLS,MLS#: NJGL2076848
Facts & features
Interior
Bedrooms & bathrooms
- Bedrooms: 3
- Bathrooms: 2
- Full bathrooms: 1
- 1/2 bathrooms: 1
- Main level bathrooms: 1
Rooms
- Room types: Living Room, Dining Room, Bedroom 2, Bedroom 3, Kitchen, Family Room, Bedroom 1
Bedroom 1
- Level: Upper
- Area: 168 Square Feet
- Dimensions: 12 X 14
Bedroom 2
- Level: Upper
- Area: 120 Square Feet
- Dimensions: 10 X 12
Bedroom 3
- Level: Upper
- Area: 100 Square Feet
- Dimensions: 10 X 10
Dining room
- Level: Main
- Area: 120 Square Feet
- Dimensions: 10 X 12
Family room
- Level: Main
- Area: 360 Square Feet
- Dimensions: 18 X 20
Kitchen
- Level: Main
- Area: 144 Square Feet
- Dimensions: 12 X 12
Living room
- Level: Main
- Area: 240 Square Feet
- Dimensions: 12 X 20
Heating
- Forced Air, Natural Gas
Cooling
- Central Air, Natural Gas
Appliances
- Included: Microwave, Built-In Range, Dishwasher, Dryer, Range Hood, Refrigerator, Washer, Gas Water Heater
- Laundry: In Basement
Features
- Attic, Ceiling Fan(s), Crown Molding, Exposed Beams, Formal/Separate Dining Room, Bathroom - Tub Shower, Upgraded Countertops, Breakfast Area, Dining Area, Floor Plan - Traditional, Eat-in Kitchen, Kitchen - Gourmet
- Flooring: Hardwood, Wood
- Basement: Full
- Number of fireplaces: 1
- Fireplace features: Brick
Interior area
- Total structure area: 1,716
- Total interior livable area: 1,716 sqft
- Finished area above ground: 1,716
- Finished area below ground: 0
Property
Parking
- Total spaces: 6
- Parking features: Garage Faces Front, Built In, Garage Door Opener, Inside Entrance, Asphalt, Attached, Driveway
- Attached garage spaces: 2
- Uncovered spaces: 4
Accessibility
- Accessibility features: None
Features
- Levels: Two
- Stories: 2
- Patio & porch: Patio
- Exterior features: Lighting, Sidewalks, Street Lights
- Pool features: None
- Fencing: Full
Lot
- Size: 0.38 Acres
Details
- Additional structures: Above Grade, Below Grade
- Parcel number: 200018900006
- Zoning: RES
- Special conditions: Standard
Construction
Type & style
- Home type: SingleFamily
- Architectural style: Colonial,Traditional
- Property subtype: Single Family Residence
Materials
- Brick
- Foundation: Concrete Perimeter
- Roof: Shingle
Condition
- Excellent
- New construction: No
- Year built: 1955
Utilities & green energy
- Sewer: Public Sewer
- Water: Public
Community & HOA
Community
- Subdivision: Oakview
HOA
- Has HOA: No
Location
- Region: Woodbury
- Municipality: WEST DEPTFORD TWP
Financial & listing details
- Price per square foot: $233/sqft
- Tax assessed value: $222,100
- Annual tax amount: $7,735
- Date on market: 8/13/2026
- Listing agreement: Exclusive Right To Sell
- Listing terms: Negotiable
- Inclusions: All Existing Appliances.
- Ownership: Fee Simple
Estimated market value
Not available
Estimated sales range
Not available
Not available
Price history
| Date | Event | Price |
|---|---|---|
| 8/20/2026 | Contingent | $400,000$233/sqft |
Source:  Bright MLS #NJGL2076848 Report a problem Bright MLS #NJGL2076848 Report a problem | ||
| 8/13/2026 | Listed for sale | $400,000+72%$233/sqft |
Source: Bright MLS #NJGL2076848 Report a problem | ||
| 12/16/2019 | Sold | $232,500+3.4%$135/sqft |
Source: Public Record Report a problem | ||
| 10/15/2019 | Listed for sale | $224,900+149.9%$131/sqft |
Source: Weichert Realtors #NJGL247864 Report a problem | ||
| 10/25/2018 | Sold | $90,000-9.9%$52/sqft |
Source: Public Record Report a problem | ||
| 10/24/2018 | Pending sale | $99,900$58/sqft |
Source: Keller Williams Realty Cherry Hill #1001853622 Report a problem | ||
| 8/25/2018 | Price change | $99,900-9.1%$58/sqft |
Source: Keller Williams Realty Cherry Hill #1001853622 Report a problem | ||
| 7/19/2018 | Price change | $109,900-8.3%$64/sqft |
Source: Keller Williams Realty Cherry Hill #1001853622 Report a problem | ||
| 6/13/2018 | Listed for sale | $119,900$70/sqft |
Source: KW Realty - Cherry Hill #1001853622 Report a problem | ||
Public tax history
| Year | Property taxes | Tax assessment |
|---|---|---|
| 2025 | $7,756 | $222,100 |
| 2024 | $7,756 +1.3% | $222,100 |
| 2023 | $7,656 +0.5% | $222,100 |
| 2022 | $7,620 +0.4% | $222,100 |
| 2021 | $7,594 +28% | $222,100 +24.1% |
| 2020 | $5,932 -16.1% | $178,900 |
| 2019 | $7,071 | $178,900 -18.4% |
| 2018 | $7,071 +5.3% | $219,200 |
| 2017 | $6,714 +5% | $219,200 |
| 2016 | $6,396 +5.2% | $219,200 |
| 2015 | $6,078 +5.4% | $219,200 |
| 2014 | $5,765 +4.6% | $219,200 |
| 2013 | $5,511 +4.9% | $219,200 |
| 2012 | $5,252 +0.8% | $219,200 |
| 2011 | $5,210 +6.4% | $219,200 +85% |
| 2010 | $4,898 +1.2% | $118,500 |
| 2009 | $4,840 | $118,500 |
| 2008 | -- | $118,500 |
| 2007 | -- | $118,500 |
| 2006 | -- | $118,500 |
| 2005 | -- | $118,500 |
| 2004 | -- | $118,500 |
| 2003 | -- | $118,500 |
| 2002 | -- | $118,500 |
| 2001 | -- | $118,500 |
Find assessor info on the county website
Monthly payment
Est. payment
Payment breakdown
Explore the cost of this home by adjusting the details. Changes won't be saved.Climate risks
Neighborhood: 08096
Nearby schools
GreatSchools rating
- NAOakview Elementary SchoolGrades: PK-2Distance: 0.2 mi
- 7/10West Deptford Middle SchoolGrades: 4-8Distance: 2.6 mi
- 3/10West Deptford High SchoolGrades: 9-12Distance: 0.5 mi
Schools provided by the listing agent
- High: West Deptford H.s.
- District: West Deptford Township Public Schools
Source: Bright MLS. This data may not be complete. We recommend contacting the local school district to confirm school assignments for this home.
- $495,0004 bd3 ba2k sqft242 Dubois, West deptford, NJ 08086Off Market
- $317,500-- bd-- ba1.1k sqft258 Dubois Ave, West Deptford, NJ 08096Off Market
- $382,0004 bd2 ba2.3k sqft240 Dubois Ave, Woodbury, NJ 08096Sold
- $337,400-- bd-- ba1.3k sqft249 Dubois Ave, West Deptford, NJ 08096Off Market
- $300,0002 bd2 ba1.3k sqft255 Dubois Ave, West Deptford, NJ 08096Sold
- $290,000-- bd-- ba1k sqft264 Dubois Ave, Woodbury, NJ 08096Off Market
- $502,1004 bd1 ba2.2k sqft242 Dubois Ave, West Deptford, NJ 08096Off Market
- $450,200-- bd-- ba2k sqft226 Dubois Ave, West Deptford, NJ 08096Off Market
A local agent can set up tours, give advice and negotiate with sellers.
A local lender can help you make sure your offer is ready when you are.
Similar homes
- $399,9003 bd2 ba1.8k sqft1218 Lincoln Ave, West Deptford, NJ 08096For Sale
 MLS ID #NJGL2076892, Tara Hendricks, Keller Williams - Main Street. Bright MLS
 - $400,0004 bd2 ba1.6k sqft1177 Lawnton Ave, West Deptford, NJ 08096For Sale
 MLS ID #NJGL2076702, Ron Bruce, BHHS Fox & Roach-Mullica Hill South. Bright MLS
 - $340,0003 bd2 ba1.2k sqft223 S Davis St, Woodbury, NJ 08096For Sale
 MLS ID #NJGL2076632, Amy Eves Walder, Innovate Real Estate SC LLC. Bright MLS
 - $399,0004 bd2 ba1.4k sqft197 Indiana Ave, Blackwood, NJ 08012For Sale
 MLS ID #NJCD2125322, Karen Harlow, Weichert Realtors-Haddonfield. Bright MLS
 - $329,9993 bd1 ba1.4k sqft142 High St, Woodbury, NJ 08096For SaleMLS ID #NJGL2076264, Liz Fahy, EXP Realty, LLC. Bright MLS
- $329,9994 bd2 ba1.7k sqft360 Morris St, Woodbury, NJ 08096For SaleMLS ID #NJGL2077124, Alex Falcao, Real Broker, LLC. Bright MLS
- $399,0003 bd1 ba1.3k sqft2025 Wayne Ave, Haddon Heights, NJ 08035For SaleMLS ID #NJCD2123720, Antonella Dominijanni, Coldwell Banker Realty. Bright MLS
- $400,0003 bd2 ba1.1k sqft528 Pitman Ave, Pitman, NJ 08071For SaleMLS ID #NJGL2076764, Christopher Valianti, Elite Realtors of New Jersey. Bright MLS
- $399,9003 bd2 ba1.9k sqft1090 Chews Landing Rd, Laurel Springs, NJ 08021For SaleMLS ID #NJCD2122234, William Mercogliano III, RE/MAX Preferred - Mullica Hill. Bright MLS
- $399,9004 bd2 ba1.9k sqft65 Hickstown Rd, Sicklerville, NJ 08081For SaleMLS ID #NJCD2122478, Shauna Reiter, Redfin. Bright MLS
- $399,9003 bd2 ba1.6k sqft6304 Harvey Ave, Pennsauken, NJ 08109For SaleMLS ID #NJCD2123908, Anthony Wilson, Agent06 LLC. Bright MLS
- $375,0002 bd1 ba940 sqft1731 Sycamore St, Haddon Heights, NJ 08035For SaleMLS ID #NJCD2124864, Sandra Ragonese, Century 21 Alliance-Cherry Hill. Bright MLS
- $399,9003 bd2 ba1.6k sqft9 E Park Ave, Haddon Township, NJ 08107For SaleMLS ID #NJCD2119412, Kathy McDonald, BHHS Fox & Roach - Haddonfield. Bright MLS
- $399,9993 bd3 ba2.1k sqft42 Colgate Rd, Atco, NJ 08004For SaleMLS ID #NJCD2123940, Alex DiFilippo, Keller Williams Realty - Moorestown. Bright MLS
- $425,0003 bd2 ba1.6k sqft66 Triangle Ln, Willingboro, NJ 08046For SaleMLS ID #NJBL2119248, Gerri Brooke Sheppard, Coldwell Banker Realty. Bright MLS
- $365,0004 bd2 ba1.5k sqft1000 Prospect Ln, Somerdale, NJ 08083For SaleMLS ID #NJCD2119958, Edward G Rogers, Honest Real Estate. Bright MLS
- $419,9993 bd3 ba1.5k sqft106 Peregrine Dr, Voorhees, NJ 08043For SaleMLS ID #NJCD2124904, Denise West, EXP Realty, LLC. Bright MLS
- $475,0003 bd2 ba1.7k sqft752 W Brookhaven Rd, Wallingford, PA 19086For SaleMLS ID #PADE2121498, Donna May Bond, Long & Foster Real Estate, Inc.. Bright MLS
- $399,9903 bd2 ba1.5k sqft518 Greenwood Ave, Jenkintown, PA 19046For SaleMLS ID #PAMC2190582, Max Shein, LPT Realty, LLC. Bright MLS
- $399,0004 bd2 ba1.5k sqft321 Sycamore Ave, Folsom, PA 19033For SaleMLS ID #PADE2120808, Alisha Dauber, Long & Foster Real Estate, Inc.. Bright MLS
