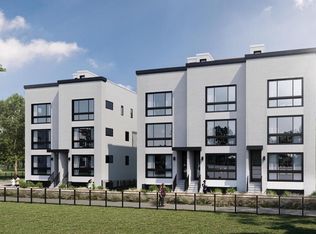
Introducing The Residences at Academy Row, now offering Quick Delivery Homes! These beautifully designed new construction residences feature 3 bedrooms, 3 full bathrooms, dedicated on-site parking (with available EV charging available), and the added benefit of a 5-year tax abatement. Thoughtfully crafted with today's lifestyle in mind, each home showcases open-concept living spaces with 9-foot ceilings, wide-plank oak flooring, recessed lighting, and oversized windows that fill the interiors with abundant natural light. The chef-inspired kitchens are elegantly finished with sleek European-style cabinetry, quartz countertops, and a premium GE appliance package, creating a perfect balance of style and functionality. Located just minutes from Rowan University, Academy Row places you in the heart of Glassboro's rapidly growing downtown. Enjoy easy access to the vibrant Rowan Boulevard district, home to popular destinations including Landmark Americana Tap & Grill, Chickie's & Pete's, Ciconte's, Angelo's Diner, and Bonesaw Brewing Company, along with an expanding collection of cafés, boutiques, and neighborhood shops. Commuters will appreciate the community's convenient location near Route 47, Route 55, Route 42, and the Atlantic City Expressway, providing easy access to Philadelphia in approximately 25 minutes, Delaware in about 35 minutes, and the Jersey Shore in under an hour.Real estate tax figures displayed on third-party sites are estimates only and will be finalized upon completion and assessment of the homes. Taxes and square footage are the responsibility of the buyer to have verified independently. Photos are for marketing purposes only and may not depict actual finishes.
Sold for $379,900
Zillow last checked:
Listing updated:
Bought with:
Evangeline Gambardella, RS364291
KW Empower
Source: Bright MLS,MLS#: NJGL2076092
Price history
| Date | Event | Price |
|---|---|---|
| 8/10/2026 | Sold | $379,900 |
Source:  Bright MLS #NJGL2076092 Report a problem Bright MLS #NJGL2076092 Report a problem | ||
| 8/4/2026 | Contingent | $379,900 |
Source: Bright MLS #NJGL2076092 Report a problem | ||
| 7/20/2026 | Listed for sale | $379,900 |
Source: Bright MLS #NJGL2076092 Report a problem | ||
Nearby homes
- $425,0003 bd3 ba1.4k sqft13 S Academy St #D, Glassboro, NJ 08028New Construction
- $450,0003 bd3 ba1.4k sqft13 S Academy St #F, Glassboro, NJ 08028Sold
- $399,0003 bd3 ba1.5k sqft13 S Academy St #E, Glassboro, NJ 08028New Construction

- $485,0003 bd3 ba1.6k sqft13 S Academy St #B, Glassboro, NJ 08028New Construction

Get a cash offer in 3 minutes
Find out how much your home could sell for in as little as 3 minutes with a no-obligation cash offer.
Estimated market value
$382,300
