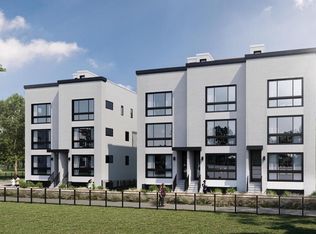
Introducing The Residences at Academy Row, a new community coming soon to Glassboro, NJ, with delivery beginning in Spring 2026!! These thoughtfully designed three-bedroom, three-bath residences offer modern finishes, private outdoor spaces, on-site parking, electric vehicle charging and a 5-year tax abatement. Inside, homes feature spacious living areas with 9-foot ceilings, wide-plank oak flooring, recessed lighting, and oversized windows that flood the space with natural light. Chef-inspired kitchens are appointed with European-style cabinetry, quartz countertops, and a GE appliance package. Ideally located just minutes from Rowan University, the community offers easy access to Rowan Boulevard’s growing dining and retail destination, featuring popular establishments such as Landmark Americana Tap & Grill, Chickie’s & Pete’s, Ciconte’s, Angelos Diner, and Bonesaw Brewing Company, along with new boutiques, and specialty shops. Commuters will enjoy convenient access to Route 47, Route 55, the Atlantic City Expressway, and Route 42, allowing for travel to Philadelphia in approximately 25 minutes, Delaware in 35 minutes, and the Jersey Shore in under an hour. Ask about available lender incentives and special programs for Rowan University faculty and Glassboro municipal employees! Real estate tax figures displayed on third-party sites are estimates only and will be finalized upon completion and assessment of the homes. Taxes and square footage are the responsibility of the buyer to have verified independently. Renderings are for marketing purposes only and may not depict actual finishes.
Under contract
$399,000
13 S Academy St #E, Glassboro, NJ 08028
3beds
1,515sqft
Condominium
Built in ----
-- sqft lot
$-- Zestimate®
$263/sqft
$349/mo HOA
What's special
- 168 days
- 12
- 0
Zillow last checked:
Listing updated:
Listed by:
Jim Onesti 484-429-6769,
KW Empower,
Listing Team: The Mike Mccann Team, Co-Listing Team: The Mike Mccann Team,Co-Listing Agent: Arvind Balaji 267-209-1081,
KW Empower
Source: Bright MLS,MLS#: NJGL2072558
Facts & features
Interior
Bedrooms & bathrooms
- Bedrooms: 3
- Bathrooms: 3
- Full bathrooms: 3
- Main level bathrooms: 3
- Main level bedrooms: 3
Heating
- Forced Air, Natural Gas
Cooling
- Central Air, Electric
Appliances
- Included: Gas Water Heater
Features
- Has basement: No
- Has fireplace: No
Interior area
- Total structure area: 1,515
- Total interior livable area: 1,515 sqft
- Finished area above ground: 1,515
Property
Parking
- Parking features: Parking Lot
Accessibility
- Accessibility features: None
Features
- Levels: Bi-Level,Two
- Stories: 2
- Pool features: None
Details
- Additional structures: Above Grade
- Parcel number: NO TAX RECORD
- Zoning: RESIDENTIAL
- Special conditions: Standard
Construction
Type & style
- Home type: Condo
- Property subtype: Condominium
- Attached to another structure: Yes
Materials
- Mixed
- Foundation: Other
Condition
- Excellent
- New construction: Yes
Utilities & green energy
- Sewer: Public Sewer
- Water: Public
Community & HOA
Community
- Condo and coop fee: $349 monthly
- Subdivision: None Available
HOA
- Has HOA: No
- Services included: Common Area Maintenance, Maintenance Structure
Location
- Region: Glassboro
- Municipality: GLASSBORO BORO
Financial & listing details
- Price per square foot: $263/sqft
- Annual tax amount: $1
- Date on market: 5/4/2026
- Listing agreement: Exclusive Right To Sell
- Ownership: Fee Simple
Estimated market value
Not available
Estimated sales range
Not available
$2,484/mo
Price history
| Date | Event | Price |
|---|---|---|
| 6/30/2026 | Contingent | $399,000$263/sqft |
Source:  Bright MLS #NJGL2072558 Report a problem Bright MLS #NJGL2072558 Report a problem | ||
| 6/29/2026 | Listing removed | $399,000$263/sqft |
Source: Bright MLS #NJGL2072558 Report a problem | ||
| 5/4/2026 | Contingent | $399,000$263/sqft |
Source: Bright MLS #NJGL2072558 Report a problem | ||
Public tax history
Tax history is unavailable.
Monthly payment
Est. payment
Payment breakdown
Explore the cost of this home by adjusting the details. Changes won't be saved.Climate risks
Neighborhood: 08028
Nearby schools
Schools provided by the listing agent
- District: Glassboro Public Schools
Source: Bright MLS. This data may not be complete. We recommend contacting the local school district to confirm school assignments for this home.


Similar homes
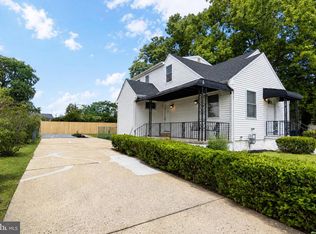
- $435,0004 bd3 ba2k sqft211 New St E, Glassboro, NJ 08028For Sale
 MLS ID #NJGL2077710, Tim Belko, BHHS Fox & Roach-Washington-Gloucester. Bright MLS
 - $475,0004 bd2 ba1.9k sqft203 N Cummings Ave, Glassboro, NJ 08028For Sale
 MLS ID #NJGL2079056, Azieza Kazlak, HOF Realty. Bright MLS
 - $444,9903 bd3 ba2.1k sqft42 Bryce Dr, Monroeville, NJ 08343New Construction
 MLS ID #NJGL2079244, Randi Jobes, D.R. Horton Realty of New Jersey. Bright MLS
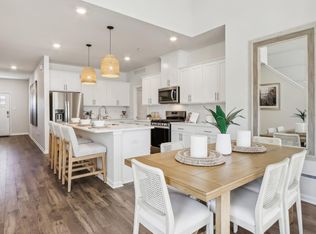
 - $444,9903 bd3 ba2.1k sqft46 Bryce Dr, Monroeville, NJ 08343New Construction
 MLS ID #NJGL2079242, Randi Jobes, D.R. Horton Realty of New Jersey. Bright MLS
 - $399,0002 bd1 ba993 sqft306 Cherry St Rear 1R, Philadelphia, PA 19106For SaleMLS ID #PAPH2630820, Elizabeth Convery, Compass RE. Bright MLS
- $399,9993 bd3 ba1.8k sqft415 Almonesson Rd, Blackwood, NJ 08012New ConstructionMLS ID #NJCD2112012, Danielle Dupont, Ovation Realty LLC. Bright MLS
- $394,9004 bd2 ba1.6k sqft113 Center Ave, Mount Ephraim, NJ 08059For SaleMLS ID #NJCD2115016, Josh Haas, Keller Williams Realty - Cherry Hill. Bright MLS
- $429,9002 bd2 ba1.3k sqft37 Redkist Dr, Mullica Hill, NJ 08062New ConstructionMLS ID #NJGL2074876, Brenda Bencini, Century 21 Alliance-Medford. Bright MLS
- $399,7773 bd4 ba1.7k sqft508 Richey Ave, Collingswood, NJ 08107New ConstructionMLS ID #NJCD2128606, Francesco Pullella, HOF Realty. Bright MLS
- $474,9005 bd3 ba2.2k sqft6 Cherrywood Dr, Clementon, NJ 08021For SaleMLS ID #NJCD2127920, Dave Beach, Real Broker, LLC. Bright MLS
- $415,0003 bd3 ba1.1k sqft2117 Sears St, Philadelphia, PA 19146For SaleMLS ID #PAPH2677894, Erik Lemons, EXIT Elevate Realty. Bright MLS
- $410,7803 bd3 ba1.8k sqft6 Silas Ln, Laurel Springs, NJ 08021New ConstructionBright MLS
- $410,7803 bd3 ba1.8k sqft8 Silas Ln, Laurel Springs, NJ 08021New ConstructionBright MLS
- $429,9003 bd2 ba1.2k sqft302 W Washington Ave, Magnolia, NJ 08049For SaleMLS ID #NJCD2125496, Andrea Schoelkopf, Century 21 Rauh & Johns. Bright MLS
- $403,4243 bd3 ba1.8k sqft6 Little Pond Dr, Laurel Springs, NJ 08021New ConstructionBright MLS
