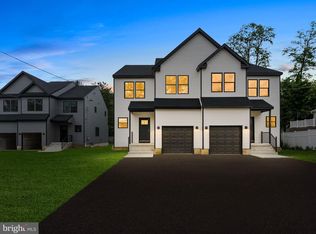
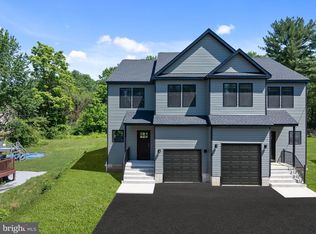
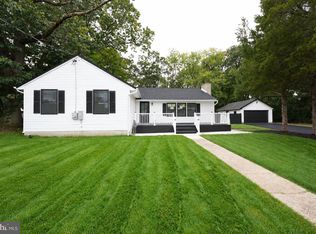
Experience the epitome of modern luxury in this exquisite new construction, completed in 2026. This stunning twin/semi-detached home boasts 1,860 sq. ft. of meticulously designed living space, featuring three spacious bedrooms and two and a half elegantly appointed bathrooms. The fully finished basement offers endless possibilities for entertainment or relaxation, while the attached front-entry garage provides convenience and ease. Crafted with high-end materials and an architectural style that exudes sophistication, this residence invites you to enjoy a lifestyle of comfort and elegance. The generous lot of 0.17 acres allows for outdoor enjoyment, perfect for gatherings or quiet evenings. Every detail has been thoughtfully considered, ensuring a seamless blend of luxury and functionality. Embrace the exclusive lifestyle this remarkable property offers, where modern living meets timeless charm. Your dream home awaits, ready to create lasting memories.
New construction
$399,999
415 Almonesson Rd, Blackwood, NJ 08012
3beds
1,860sqft
Single Family Residence
Built in 2026
7,218 Square Feet Lot
$400,000 Zestimate®
$215/sqft
$-- HOA
What's special
Fully finished basementCrafted with high-end materialsThree spacious bedroomsAttached front-entry garage
- --
- on Zillow
- 511
- views
- 60
- saves
Zillow last checked:
Listing updated:
Listed by:
Danielle Dupont 856-279-1730,
Ovation Realty LLC
Source: Bright MLS,MLS#: NJCD2112012
Facts & features
Interior
Bedrooms & bathrooms
- Bedrooms: 3
- Bathrooms: 3
- Full bathrooms: 2
- 1/2 bathrooms: 1
- Main level bathrooms: 1
Basement
- Area: 0
Heating
- Forced Air, Natural Gas
Cooling
- Central Air, Natural Gas
Appliances
- Included: Gas Water Heater, Tankless Water Heater
Features
- Basement: Finished
- Has fireplace: No
Interior area
- Total structure area: 1,860
- Total interior livable area: 1,860 sqft
- Finished area above ground: 1,860
- Finished area below ground: 0
Property
Parking
- Total spaces: 1
- Parking features: Garage Faces Front, Attached
- Attached garage spaces: 1
Accessibility
- Accessibility features: None
Features
- Levels: Three
- Stories: 3
- Pool features: None
Lot
- Size: 7,218 Square Feet
- Dimensions: 38.00 x 190.00
Details
- Additional structures: Above Grade, Below Grade
- Parcel number: 150680100021
- Zoning: R
- Special conditions: Standard
Construction
Type & style
- Home type: SingleFamily
- Architectural style: Other
- Property subtype: Single Family Residence
- Attached to another structure: Yes
Materials
- Other
- Foundation: Other
Condition
- Excellent
- New construction: Yes
- Year built: 2026
Utilities & green energy
- Sewer: Public Sewer
- Water: Public
Community & HOA
Community
- Subdivision: None Available
HOA
- Has HOA: No
Location
- Region: Blackwood
- Municipality: GLOUCESTER TWP
Financial & listing details
- Price per square foot: $215/sqft
- Tax assessed value: $19,100
- Annual tax amount: $817
- Date on market: 3/16/2026
- Listing agreement: Exclusive Right To Sell
- Ownership: Fee Simple
Estimated market value
$400,000
$380,000 - $420,000
$3,546/mo
Price history
| Date | Event | Price |
|---|---|---|
| 9/30/2025 | Listing removed | $429,000$231/sqft |
Source:  Bright MLS #NJCD2099346 Report a problem | ||
| 8/5/2025 | Listed for sale | $429,000$231/sqft |
Source: Bright MLS #NJCD2099346 Report a problem | ||
Public tax history
| Year | Property taxes | Tax assessment |
|---|---|---|
| 2026 | $818 +2.4% | $19,100 |
| 2025 | $798 +1.8% | $19,100 |
| 2024 | $784 +0.4% | $19,100 |
| 2023 | $781 +0.5% | $19,100 |
| 2022 | $777 +2.1% | $19,100 |
| 2021 | $761 +2.2% | $19,100 |
| 2020 | $744 +0.4% | $19,100 |
| 2019 | $741 | $19,100 |
| 2018 | $741 +5.6% | $19,100 |
| 2017 | $702 +25.4% | $19,100 |
| 2016 | $560 +0.6% | $19,100 +16.5% |
| 2015 | $557 | $16,400 |
Find assessor info on the county website
Monthly payment
Est. payment
Payment breakdown
Explore the cost of this home by adjusting the details. Changes won't be saved.Climate risks
Neighborhood: 08012
Nearby schools
Schools provided by the listing agent
- District: Gloucester Township Public Schools
Source: Bright MLS. This data may not be complete. We recommend contacting the local school district to confirm school assignments for this home.
Similar homes
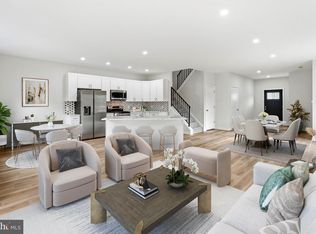
- $399,9993 bd3 ba1.8k sqft421 Almonesson Rd, Blackwood, NJ 08012New Construction
 MLS ID #NJCD2118976, Danielle Dupont, Ovation Realty LLC. Bright MLS
- $399,9993 bd3 ba1.8k sqft419 Almonesson Rd, Blackwood, NJ 08012New Construction
 MLS ID #NJCD2118974, Danielle Dupont, Ovation Realty LLC. Bright MLS
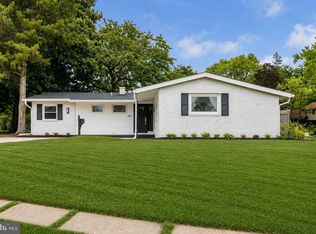
- $389,9003 bd2 ba1.5k sqft460 2nd St, Woodbury Heights, NJ 08097For Sale
 MLS ID #NJGL2080632, Deedra Richardson, Keller Williams Realty - Moorestown. Bright MLS
- $399,9993 bd3 ba2.1k sqft1931 Cooper St, Deptford, NJ 08096For Sale
 MLS ID #NJGL2078420, Greg Cromwell, Garden Realty Experts. Bright MLS
- $484,9005 bd4 ba2.3k sqft169 Indiana Ave, Blackwood, NJ 08012For SaleMLS ID #NJCD2129278, Terry Grayson, Keller Williams Realty - Cherry Hill. Bright MLS
- $404,0004 bd3 ba1.6k sqft62 Higgins Ave, Clementon, NJ 08021For SaleMLS ID #NJCD2126298, Mark Hebert, RE/MAX Preferred - Sewell. Bright MLS
- $399,9993 bd3 ba2.1k sqft12 Sparrow Cir, Sewell, NJ 08080For SaleMLS ID #NJGL2079842, Dante Casella, EXP Realty, LLC. Bright MLS
- $399,9003 bd2 ba1.2k sqft302 W Washington Ave, Magnolia, NJ 08049For SaleMLS ID #NJCD2129448, Andrea Schoelkopf, Century 21 Rauh & Johns. Bright MLS
- $374,9903 bd2 ba1.4k sqft410 Walnut Ave, Laurel Springs, NJ 08021For SaleMLS ID #NJCD2129094, Morshad Hossain, Redfin. Bright MLS
- $489,9003 bd3 ba2.1k sqft34 Mayapple Rd, Sicklerville, NJ 08081For SaleMLS ID #NJCD2129866, Cordell Boyd, Coldwell Banker Realty. Bright MLS
- $399,7774 bd3 ba1.6k sqft47 Country Club Rd, Pine Hill, NJ 08021For SaleMLS ID #NJCD2127082, Ricky Mauriello, RE/MAX Community-Williamstown. Bright MLS
- $339,9993 bd2 ba1.4k sqft26 Decatur Ln, Sicklerville, NJ 08081For SaleMLS ID #NJCD2130222, Lindsay Genay, Keller Williams Realty - Cherry Hill. Bright MLS
- $429,0003 bd2 ba1.2k sqft10 W Factory Rd, Berlin, NJ 08009For SaleMLS ID #NJCD2129124, Ian Rossman, EXP Realty, LLC. Bright MLS
- $374,9004 bd3 ba1.5k sqft116 Swedesboro Ave, Gibbstown, NJ 08027For SaleMLS ID #NJGL2077704, Francesco Pullella, HOF Realty. Bright MLS
- $410,0004 bd3 ba1.9k sqft524 White Horse Pike, Atco, NJ 08004For SaleMLS ID #NJCD2127206, Amir Zakikhani, Realty Prime Holdings LLC. Bright MLS
- $439,0004 bd2 ba1.7k sqft505 Newton Ave, Oaklyn, NJ 08107For SaleMLS ID #NJCD2124910, Michelle Greco, Real Broker, LLC. Bright MLS
- $469,9993 bd3 ba2k sqft492 Ellis Ave, Lawnside, NJ 08045New ConstructionMLS ID #NJCD2110334, Devin Dinofa, Keller Williams Realty - Moorestown. Bright MLS
- $549,9004 bd3 ba2k sqft418 Kingston Dr, Cherry Hill, NJ 08034For SaleMLS ID #NJCD2130230, Samuel Rifkin, Keller Williams Realty - Cherry Hill. Bright MLS
- $514,9003 bd3 ba2k sqft17 Lyman Ave, Woodbury, NJ 08096For SaleMLS ID #NJGL2079100, Francesco Pullella, HOF Realty. Bright MLS
