New Construction by Bob Meyer Communities - The Ashford Interior Designer Home at Orchard View at Mullica Hill offers the ease and comfort of one-level living with the added bonus of a staircase leading to a spacious attic storage room, perfect for keeping everything organized without sacrificing living space. Designed with both style and functionality in mind, this home features a well-appointed owner’s suite complete with a double vanity for added convenience. The inviting gathering room showcases a beautiful box tray ceiling, creating an open and elegant atmosphere ideal for relaxing or entertaining. The kitchen offers stainless steel appliances, a center island, and a dry bar- excellent for entertaining. A flexible second bedroom or private study provides the versatility to fit your lifestyle, whether you need guest space, a home office, or a hobby room. This thoughtfully designed home blends low-maintenance living with smart design details, all within the sought-after Orchard View at Mullica Hill community. Get ready to start the new year off in your new home.
New construction
$429,900
37 Redkist Dr, Mullica Hill, NJ 08062
2beds
1,346sqft
:
Get pre-qualified$3,335/mo
Townhouse
Built in ----
3,300 Square Feet Lot
$-- Zestimate®
$319/sqft
$260/mo HOA
What's special
One-level livingDouble vanityBeautiful box tray ceilingCenter islandDry barStainless steel appliancesInviting gathering room
- 1 day |
- 21 |
- 0 |
Zillow last checked:
Listing updated:
Listed by:
Brenda Bencini 609-230-3588,
Century 21 Alliance-Medford,
Co-Listing Agent: Dorothy A Macquade 609-654-8797,
Century 21 Alliance-Medford
Source: Bright MLS,MLS#: NJGL2074876
Facts & features
Interior
Bedrooms & bathrooms
- Bedrooms: 2
- Bathrooms: 2
- Full bathrooms: 2
- Main level bathrooms: 2
- Main level bedrooms: 2
Rooms
- Room types: Dining Room, Primary Bedroom, Bedroom 2, Kitchen, Foyer, Great Room, Laundry, Storage Room, Bathroom 2, Primary Bathroom
Primary bedroom
- Level: Main
Bedroom 2
- Features: Flooring - Luxury Vinyl Plank
- Level: Main
Primary bathroom
- Features: Crown Molding, Flooring - Luxury Vinyl Plank, Recessed Lighting, Walk-In Closet(s), Window Treatments
- Level: Main
Bathroom 2
- Level: Main
Dining room
- Features: Flooring - Luxury Vinyl Plank
- Level: Main
Foyer
- Features: Flooring - Luxury Vinyl Plank, Walk-In Closet(s)
- Level: Main
Great room
- Features: Ceiling Fan(s), Fireplace - Gas, Flooring - Luxury Vinyl Tile, Recessed Lighting, Window Treatments
- Level: Main
Kitchen
- Features: Granite Counters, Flooring - Luxury Vinyl Plank, Kitchen Island, Recessed Lighting, Lighting - Pendants, Window Treatments, Pantry
- Level: Main
Laundry
- Level: Main
Storage room
- Level: Upper
Heating
- Forced Air, Natural Gas
Cooling
- Central Air, Electric
Appliances
- Included: Stainless Steel Appliance(s), Tankless Water Heater, Dishwasher, Microwave, Oven/Range - Gas, Gas Water Heater
- Laundry: Main Level, Hookup, Laundry Room
Features
- Bathroom - Walk-In Shower, Dining Area, Entry Level Bedroom, Kitchen Island, Primary Bath(s), Upgraded Countertops, Walk-In Closet(s), Crown Molding, Family Room Off Kitchen, Open Floorplan, Pantry, Recessed Lighting, Bar, Dry Wall, 9'+ Ceilings, Tray Ceiling(s)
- Flooring: Carpet, Luxury Vinyl, Ceramic Tile
- Windows: Low Emissivity Windows, Screens
- Has basement: No
- Has fireplace: No
Interior area
- Total structure area: 1,346
- Total interior livable area: 1,346 sqft
- Finished area above ground: 1,346
- Finished area below ground: 0
Property
Parking
- Total spaces: 2
- Parking features: Garage Faces Front, Garage Door Opener, Inside Entrance, Driveway, Attached
- Attached garage spaces: 1
- Uncovered spaces: 1
Accessibility
- Accessibility features: None
Features
- Levels: Two
- Stories: 2
- Patio & porch: Patio, Porch
- Exterior features: Underground Lawn Sprinkler, Sidewalks, Street Lights
- Pool features: Community
Lot
- Size: 3,300 Square Feet
Details
- Additional structures: Above Grade, Below Grade
- Parcel number: 0800064 0100023X
- Zoning: RESIDENTIAL
- Special conditions: Standard
Construction
Type & style
- Home type: Townhouse
- Architectural style: Traditional
- Property subtype: Townhouse
Materials
- Vinyl Siding, Stone
- Foundation: Slab
- Roof: Architectural Shingle
Condition
- Excellent
- New construction: Yes
Details
- Builder model: Ashford
- Builder name: Meyer Mullica Hill, LLC
Utilities & green energy
- Electric: 150 Amps
- Sewer: Public Sewer
- Water: Public
- Utilities for property: Cable Available, Phone Available, Underground Utilities, Natural Gas Available, Electricity Available, Cable
Community & HOA
Community
- Features: Pool
- Senior community: Yes
- Subdivision: Orchard View At Mullica Hill
HOA
- Has HOA: Yes
- Amenities included: Billiard Room, Clubhouse, Common Grounds, Community Center, Fitness Center, Party Room, Pool, Library
- Services included: Common Area Maintenance, Health Club, Lawn Care Front, Lawn Care Rear, Lawn Care Side, Management, Pool(s), Snow Removal
- HOA fee: $260 monthly
- HOA name: ORCHARD VIEW AT MULLICA HILL HOA
Location
- Region: Mullica Hill
- Municipality: HARRISON TWP
Financial & listing details
- Price per square foot: $319/sqft
- Date on market: 7/30/2026
- Listing agreement: Exclusive Right To Sell
- Listing terms: Cash,Conventional,VA Loan
- Ownership: Fee Simple
Estimated market value
Not available
Estimated sales range
Not available
Not available
Price history
| Date | Event | Price |
|---|---|---|
| 7/30/2026 | Listed for sale | $429,900$319/sqft |
Source:  Bright MLS #NJGL2074876 Report a problem Bright MLS #NJGL2074876 Report a problem | ||
Public tax history
Tax history is unavailable.
Monthly payment
Est. payment
Payment breakdown
Explore the cost of this home by adjusting the details. Changes won't be saved.Climate risks
Neighborhood: 08062
Nearby schools
GreatSchools rating
- 8/10Harrison Township Elementary SchoolGrades: PK-3Distance: 0.3 mi
- 6/10Clearview Regional Middle SchoolGrades: 7-8Distance: 1.5 mi
- 8/10Clearview Regional High SchoolGrades: 9-12Distance: 1.3 mi
Schools provided by the listing agent
- District: Clearview Regional Schools
Source: Bright MLS. This data may not be complete. We recommend contacting the local school district to confirm school assignments for this home.
- $479,9003 bd3 ba1.8k sqft35 Redkist Dr, Mullica Hill, NJ 08062New Construction

- $443,0002 bd2 ba1.4k sqft32 Redkist Dr, Mullica Hill, NJ 08062Sold

- $456,4002 bd2 ba1.4k sqft34 Redkist Dr, Mullica Hill, NJ 08062Sold
- $492,6003 bd3 ba1.9k sqft30 Redkist Dr, Mullica Hill, NJ 08062Pending
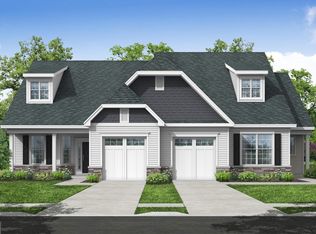
- $446,6002 bd2 ba1.5k sqft28 Redkist Dr, Mullica Hill, NJ 08062Pending
- $497,2503 bd3 ba1.7k sqft41 Redkist Dr, Mullica Hill, NJ 08062Pending
- $510,2703 bd3 ba1.9k sqft43 Redkist Dr, Mullica Hill, NJ 08062Pending
- $442,8002 bd2 ba1.4k sqft17 Redkist Dr, Mullica Hill, NJ 08062Sold
A local agent can set up tours, give advice and negotiate with sellers.
Similar homes
- $479,9003 bd3 ba1.8k sqft35 Redkist Dr, Mullica Hill, NJ 08062New Construction
 MLS ID #NJGL2074892, Brenda Bencini, Century 21 Alliance-Medford. Bright MLS
 - $429,9003 bd2 ba1.4k sqft351 Moods Rd, Mullica Hill, NJ 08062For Sale
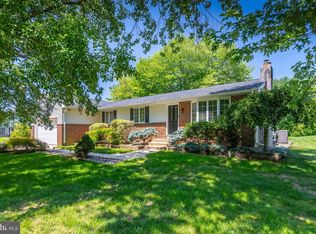 MLS ID #NJGL2076142, Joanna Papadaniil, BHHS Fox & Roach-Mullica Hill South. Bright MLS
 - $409,0003 bd2 ba1.2k sqft101 Moods Rd, Mullica Hill, NJ 08062For Sale
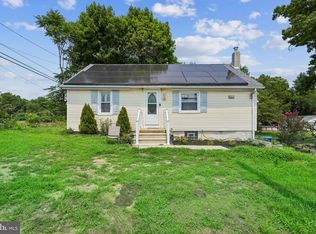 MLS ID #NJGL2074956, Ramona Torres, Weichert Realtors-Haddonfield. Bright MLS
 - $--3 bd2 ba1.6k sqft204 Vanneman Blvd, Paulsboro, NJ 08066Auction
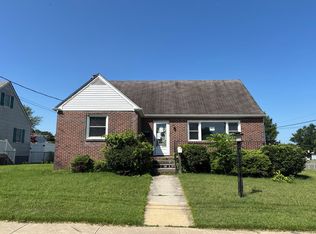 Auction.com 2
 - $369,9992 bd2 ba1.5k sqft515 Howey Dr, Mullica Hill, NJ 08062For SaleMLS ID #NJGL2076012, Tonya Garrison, Realty Mark Advantage. Bright MLS
- $449,9993 bd1 ba1.1k sqft321 Tomlin Station Rd, Mullica Hill, NJ 08062For SaleMLS ID #NJGL2075044, SHARON KENNEDY, BHHS Fox & Roach-Washington-Gloucester. Bright MLS
- $334,9003 bd2 ba1.3k sqft149 Fellowship Ln, Mullica Hill, NJ 08062For SaleMLS ID #NJGL2074972, Shannon O'Malley, Sky Brook Realty LLC. Bright MLS
- $400,0004 bd2 ba1.6k sqft5 Cambridge Dr, Woodbury, NJ 08096For SaleMLS ID #NJGL2076500, Ron Bruce, BHHS Fox & Roach-Mullica Hill South. Bright MLS
- $355,0004 bd1 ba1.1k sqft478 Center St, Sewell, NJ 08080For SaleMLS ID #NJGL2076148, Jane Hoffman, Jane Hoffman Realty, LLC. Bright MLS
- $349,900-- bd1 ba1.5k sqft1834 State Hwy, Mullica Hill, NJ 08062For SaleMLS ID #NJGL2074198, Frances Manzoni, Century 21 Rauh & Johns. Bright MLS
- $379,9003 bd3 ba1.7k sqft509 Evelyn Way, Woolwich Township, NJ 08085For SaleMLS ID #NJGL2076252, Luke Romano, Romano Realty. Bright MLS
- $295,0002 bd3 ba1.3k sqft85 Forest Ct, Mantua, NJ 08051For SaleMLS ID #NJGL2076448, Christopher Basile, Keller Williams Realty - Washington Township. Bright MLS
- $359,9002 bd2 ba1.3k sqft120 Parasol Pl, Sewell, NJ 08080For SaleMLS ID #NJGL2076424, Jeffrey Amsden, EXP Realty, LLC. Bright MLS
- $457,0003 bd3 ba1.7k sqft34 Glen Echo Ave, Swedesboro, NJ 08085For SaleMLS ID #NJGL2074088, Tricia Shields, BHHS Fox & Roach-Mullica Hill South. Bright MLS
- $545,0003 bd2 ba1.7k sqft76 E Tomlin Station Rd, Mickleton, NJ 08056For SaleMLS ID #NJGL2076040, Heather Bosco, Keller Williams Hometown. Bright MLS
- $389,9003 bd2 ba1.4k sqft35 Williamsburg Ct, Glassboro, NJ 08028For SaleMLS ID #NJGL2076336, Darlene Fiore, BHHS Fox & Roach-Washington-Gloucester. Bright MLS
- $--3 bd3 ba1.9k sqft114 Buddy Powell Ln, Wenonah, NJ 08090AuctionAuction.com 1
- $429,0003 bd2 ba1.7k sqft103 Carver Dr, Wenonah, NJ 08090For SaleMLS ID #NJGL2075932, Sarah Feingold, HomeSmart First Advantage Realty. Bright MLS
- $435,0002 bd2 ba1.6k sqft29 Mansion Dr, Woolwich Township, NJ 08085For SaleMLS ID #NJGL2075276, Rose Agostini, Century 21 Alliance-Moorestown. Bright MLS
- $400,0003 bd2 ba1.4k sqft309 Washington Ave, Pitman, NJ 08071For SaleMLS ID #NJGL2075726, Jody McQuade, Home and Heart Realty. Bright MLS
