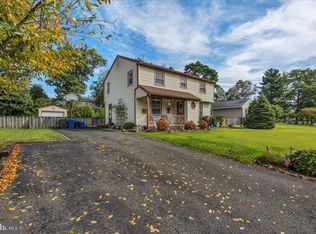
Welcome to this beautifully maintained, like-new townhome in one of South Jersey’s most desirable communities. Offering 3 spacious bedrooms, 2.5 bathrooms, modern finishes, and low-maintenance living, this move-in-ready home has everything you’ve been looking for. The open-concept main level features seamless LVP flooring and a bright white kitchen complete with quartz countertops, generous cabinet space, and plenty of room for entertaining. The entry level offers incredible flexibility with a bonus room that can serve as a home office, gym, playroom, media room, or additional living space. Step outside to enjoy the deck and private backyard with no neighbors directly behind the property. There is also the option to add fencing, making the space even more functional for pets, entertaining, or relaxing outdoors. Upstairs, the spacious primary suite features vaulted ceilings and offers the perfect place to unwind. Two additional bedrooms and a full bathroom complete the upper level. Conveniently located near restaurants, grocery stores, shopping, and everyday essentials, this home combines comfort, convenience, and lasting value within a highly regarded school district. With no renovations needed, all that’s left to do is move in and make it your own. Schedule your private tour today!
For sale
Price cut: $5K (9/15)
$374,900
509 Evelyn Way, Woolwich Township, NJ 08085
3beds
1,720sqft
Single Family Residence
Built in 2019
2,396 Square Feet Lot
$374,800 Zestimate®
$218/sqft
$88/mo HOA
What's special
Modern finishesTwo additional bedroomsBright white kitchenGenerous cabinet spaceSpacious primary suiteSeamless lvp flooringQuartz countertops
- 59 days
- 382
- 19
Zillow last checked:
Listing updated:
Listed by:
Luke Romano 856-261-2894,
Romano Realty
Source: Bright MLS,MLS#: NJGL2076252
Facts & features
Interior
Bedrooms & bathrooms
- Bedrooms: 3
- Bathrooms: 3
- Full bathrooms: 2
- 1/2 bathrooms: 1
Basement
- Area: 0
Heating
- Forced Air, Natural Gas
Cooling
- Central Air, Electric
Appliances
- Included: Gas Water Heater
Features
- Has basement: No
- Has fireplace: No
Interior area
- Total structure area: 1,720
- Total interior livable area: 1,720 sqft
- Finished area above ground: 1,720
- Finished area below ground: 0
Property
Parking
- Total spaces: 3
- Parking features: Garage Faces Front, Attached, Driveway
- Attached garage spaces: 3
- Has uncovered spaces: Yes
Accessibility
- Accessibility features: None
Features
- Levels: Two
- Stories: 2
- Pool features: None
Lot
- Size: 2,396 Square Feet
Details
- Additional structures: Above Grade, Below Grade
- Parcel number: 2400028 4300005
- Zoning: RES
- Special conditions: Standard
Construction
Type & style
- Home type: SingleFamily
- Architectural style: Colonial
- Property subtype: Single Family Residence
- Attached to another structure: Yes
Materials
- Frame, Vinyl Siding
- Foundation: Slab
Condition
- New construction: No
- Year built: 2019
Utilities & green energy
- Sewer: Public Sewer
- Water: Public
Community & HOA
Community
- Subdivision: Pepper Farm Towns
HOA
- Has HOA: Yes
- Services included: Common Area Maintenance, Maintenance Grounds, All Ground Fee, Management, Snow Removal
- HOA fee: $88 monthly
- HOA name: PEPPER FARM TOWNS HOA
Location
- Region: Woolwich Township
- Municipality: WOOLWICH TWP
Financial & listing details
- Price per square foot: $218/sqft
- Tax assessed value: $222,400
- Annual tax amount: $7,510
- Date on market: 7/28/2026
- Listing agreement: Exclusive Right To Sell
- Listing terms: FHA,Conventional,Cash,VA Loan
- Inclusions: Washer, Dryer And Kitchen Appliances.
- Exclusions: Personal Property.
- Ownership: Fee Simple
Estimated market value
$374,800
$356,000 - $394,000
$3,072/mo
Price history
| Date | Event | Price |
|---|---|---|
| 9/15/2026 | Price change | $374,900-1.3%$218/sqft |
Source:  Bright MLS #NJGL2076252 Report a problem Bright MLS #NJGL2076252 Report a problem | ||
| 7/28/2026 | Listed for sale | $379,900+64.3%$221/sqft |
Source: Bright MLS #NJGL2076252 Report a problem | ||
| 10/22/2019 | Sold | $231,282$134/sqft |
Source: Public Record Report a problem | ||
Public tax history
| Year | Property taxes | Tax assessment |
|---|---|---|
| 2025 | $7,468 | $222,400 |
| 2024 | $7,468 +1.8% | $222,400 |
| 2023 | $7,337 -2% | $222,400 |
| 2022 | $7,488 -2% | $222,400 |
| 2021 | $7,642 +432.6% | $222,400 +310.3% |
| 2020 | $1,435 +0.4% | $54,200 +41.9% |
| 2019 | $1,429 | $38,200 |
| 2018 | $1,429 | $38,200 |
Find assessor info on the county website
Monthly payment
Est. payment
Payment breakdown
Explore the cost of this home by adjusting the details. Changes won't be saved.Climate risks
Neighborhood: 08085
Nearby schools
Schools provided by the listing agent
- District: Kingsway Regional High
Source: Bright MLS. This data may not be complete. We recommend contacting the local school district to confirm school assignments for this home.
- $414,000-- bd-- ba1.9k sqft507 Evelyn Way, Woolwich Township, NJ 08085Off Market
- $389,0003 bd3 ba2.3k sqft511 Evelyn Way, Woolwich Township, NJ 08085Off Market
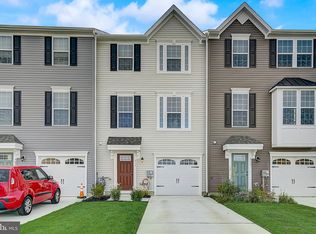
- $325,0003 bd3 ba1.7k sqft505 Evelyn Way, Woolwich Township, NJ 08085Sold

- $406,800-- bd-- ba1.7k sqft513 Evelyn Way, Woolwich Township, NJ 08085Off Market
Similar homes
- $405,0003 bd3 ba1.7k sqft308 Dalton Dr, Woolwich Township, NJ 08085For Sale
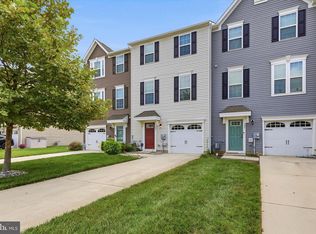
 MLS ID #NJGL2077466, Evangeline Gambardella, KW Empower. Bright MLS
 - $475,0003 bd3 ba1.7k sqft33 Salisbury Way, Logan Township, NJ 08085For Sale
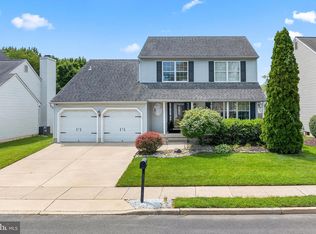 MLS ID #NJGL2076980, Haley DeStefano, Real Broker, LLC. Bright MLS
 - $389,9004 bd3 ba2.4k sqft19 Howard St, Carneys Point, NJ 08069For Sale
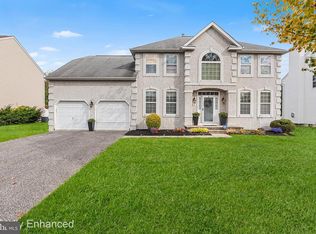 MLS ID #NJSA2019704, Shenna Hines, Redfin. Bright MLS
 - $385,0004 bd3 ba1.6k sqft318 S Cummings Ave, Glassboro, NJ 08028For Sale
 MLS ID #NJGL2076298, Jessica Verfaillie, KW Empower. Bright MLS
 - $350,0004 bd2 ba1.2k sqft314 Leonard Ln, Thorofare, NJ 08086For SaleMLS ID #NJGL2076756, Jeremiah F Kobelka, Real Broker, LLC. Bright MLS
- $351,0003 bd2 ba1.4k sqft2311 Hammond Pl, Wilmington, DE 19808For SaleMLS ID #DENC2108020, Laura Diaz, EXP Realty, LLC. Bright MLS
- $384,9993 bd3 ba1.9k sqft113 Meridian Ln, Sewell, NJ 08080For SaleMLS ID #NJGL2074854, Sarah Lewandowski, Compass New Jersey, LLC - Haddon Township. Bright MLS
- $365,0003 bd3 ba1.8k sqft111 Village Green Ln, Sicklerville, NJ 08081For SaleMLS ID #NJCD2125220, Morgan DiVello, RE/MAX Community-Williamstown. Bright MLS
- $399,9003 bd3 ba2.1k sqft2226 Jamaica Dr, Wilmington, DE 19810For SaleMLS ID #DENC2110244, Christine Hallman, SCOTT REALTY GROUP. Bright MLS
- $424,5003 bd2 ba1.9k sqft2404 Lincoln Ave, Claymont, DE 19703For SaleMLS ID #DENC2110840, Davis McDermott, Compass. Bright MLS
- $329,9003 bd3 ba1.2k sqft825 N Lincoln St, Wilmington, DE 19805For SaleMLS ID #DENC2109606, Rachel Burroughs, Long & Foster Real Estate, Inc.. Bright MLS
- $394,9004 bd3 ba1.9k sqft3 Eisenhower Dr, Bridgeton, NJ 08302For SaleMLS ID #NJCB2029474, MaryAnne Verfaillie, KW Empower. Bright MLS
- $350,0003 bd3 ba1.9k sqft222 Sal Corma Pl, Wenonah, NJ 08090For SaleMLS ID #NJGL2077842, Christopher Basile, Keller Williams Realty - Washington Township. Bright MLS
- $425,0003 bd3 ba1.7k sqft1313 Fairview Ave, Wilmington, DE 19809For SaleMLS ID #DENC2110906, Danielle Benson, Century 21 Gold Key Realty. Bright MLS
- $354,9003 bd3 ba1.6k sqft2 Hetton Ct, Glassboro, NJ 08028For SaleMLS ID #NJGL2077574, Valerie Coppola- Bellia, HOF Realty. Bright MLS
- $357,0003 bd3 ba1.8k sqft81 Village Green Ln, Sicklerville, NJ 08081For SaleMLS ID #NJCD2126064, Frances Manzoni, Century 21 Rauh & Johns. Bright MLS
- $425,0004 bd3 ba2.4k sqft2 Atlas Ct, Sewell, NJ 08080For SaleMLS ID #NJGL2077822, Mr. Naoji Moriuchi, Compass New Jersey, LLC - Moorestown. Bright MLS
- $379,9953 bd3 ba1.1k sqft127 N Katrin Cir, New Castle, DE 19720For SaleMLS ID #DENC2105676, Elmar Ashman, Redfin Corporation. Bright MLS
- $399,9004 bd2 ba1.6k sqft4 Prospect Ct, Sicklerville, NJ 08081For SaleMLS ID #NJCD2117744, Jake Gale, Compass New Jersey, LLC - Haddon Township. Bright MLS
- $359,9003 bd2 ba1.8k sqft50 Avery Dr, Williamstown, NJ 08094For SaleMLS ID #NJGL2076924, Gregory Petrelli, Keller Williams Realty - Washington Township. Bright MLS
