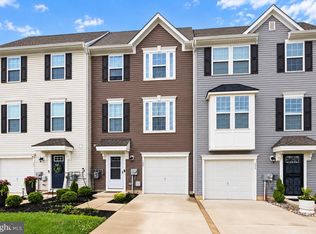
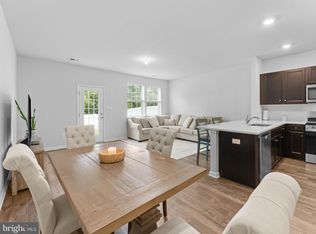
Welcome to 111 Village Green Ln, a beautifully maintained 3-bedroom, 2.5-bath end-unit townhome in Gloucester Township, built in 2017 and offering three spacious levels of living. Tucked away in a quiet neighborhood while still conveniently located near major highways, shopping, dining, and everyday amenities, this home offers the perfect blend of comfort, space, and convenience. The main level features a versatile bonus living space with direct access to the attached garage and sliding doors leading to the backyard. Upstairs, the heart of the home awaits with a bright, open-concept layout featuring hardwood floors, modern finishes, and plenty of natural light. The spacious eat-in kitchen offers granite countertops, stainless steel appliances, ample cabinetry, and a large center island with seating, making it ideal for everyday living and entertaining. The kitchen flows seamlessly into the dining and living areas, with sliding doors leading to the raised deck. A convenient half bath completes this level. The third floor offers three comfortable bedrooms, including a spacious primary suite with its own en-suite bath featuring a double vanity. A second full bathroom with a tub and conveniently located laundry complete the upper level. As an end unit, this home offers additional privacy and an abundance of natural light, along with a great outdoor setting and raised deck for relaxing or entertaining. Low HOA fees. 111 Village Green Ln is a fantastic opportunity to own a move-in-ready home in a convenient Gloucester Township location!
For sale
$360,000
111 Village Green Ln, Sicklerville, NJ 08081
3beds
1,825sqft
Townhouse
Built in 2017
3,999 Square Feet Lot
$360,100 Zestimate®
$197/sqft
$130/mo HOA
What's special
- 53 days
- 398
- 44
Likely to sell faster than
Zillow last checked:
Listing updated:
Listed by:
Morgan DiVello 856-343-7856,
RE/MAX Community-Williamstown
Source: Bright MLS,MLS#: NJCD2125220
Facts & features
Interior
Bedrooms & bathrooms
- Bedrooms: 3
- Bathrooms: 3
- Full bathrooms: 2
- 1/2 bathrooms: 1
- Main level bathrooms: 1
Basement
- Area: 0
Heating
- Forced Air, Natural Gas
Cooling
- Central Air, Electric
Appliances
- Included: Stainless Steel Appliance(s), Gas Water Heater
- Laundry: Upper Level
Features
- Breakfast Area, Ceiling Fan(s), Combination Kitchen/Dining, Combination Kitchen/Living, Open Floorplan, Eat-in Kitchen, Pantry, Primary Bath(s), Recessed Lighting, Walk-In Closet(s)
- Flooring: Carpet
- Has basement: No
- Has fireplace: No
Interior area
- Total structure area: 1,825
- Total interior livable area: 1,825 sqft
- Finished area above ground: 1,825
- Finished area below ground: 0
Property
Parking
- Total spaces: 2
- Parking features: Storage, Covered, Garage Faces Front, Inside Entrance, Attached, Driveway, On Street
- Attached garage spaces: 1
- Uncovered spaces: 1
Accessibility
- Accessibility features: None
Features
- Levels: Three
- Stories: 3
- Patio & porch: Deck
- Pool features: None
Lot
- Size: 3,999 Square Feet
- Dimensions: 40.00 x 100.00
Details
- Additional structures: Above Grade, Below Grade
- Parcel number: 151850500017
- Zoning: VIL
- Special conditions: Standard
Construction
Type & style
- Home type: Townhouse
- Architectural style: Contemporary,Traditional
- Property subtype: Townhouse
Materials
- Stone, Vinyl Siding
- Foundation: Slab
Condition
- Very Good
- New construction: No
- Year built: 2017
Details
- Builder name: Ryan Homes
Utilities & green energy
- Sewer: Public Sewer
- Water: Public
Community & HOA
Community
- Subdivision: Villages At Crosskeys
HOA
- Has HOA: Yes
- Services included: Common Area Maintenance, Snow Removal, Trash
- HOA fee: $130 monthly
- HOA name: ASSOCIA
Location
- Region: Sicklerville
- Municipality: GLOUCESTER TWP
Financial & listing details
- Price per square foot: $197/sqft
- Tax assessed value: $205,500
- Annual tax amount: $9,141
- Date on market: 8/23/2026
- Listing agreement: Exclusive Right To Sell
- Inclusions: All Appliances, Washer / Dryer In As-is Condition
- Exclusions: Tenant Personal Belongings
- Ownership: Fee Simple
Estimated market value
$360,100
$342,000 - $378,000
$2,877/mo
Price history
| Date | Event | Price |
|---|---|---|
| 10/4/2026 | Price change | $360,000+53.3%$197/sqft |
Source:  Bright MLS #NJCD2125220 Report a problem Bright MLS #NJCD2125220 Report a problem | ||
| 9/29/2026 | Price change | $2,900-6.5%$2/sqft |
Source: Bright MLS #NJCD2125226 Report a problem | ||
| 8/24/2026 | Listed for rent | $3,100$2/sqft |
Source: Bright MLS #NJCD2125226 Report a problem | ||
| 6/30/2019 | Listing removed | $234,900$129/sqft |
Source: RE/MAX Community #NJCD365272 Report a problem | ||
| 6/20/2019 | Price change | $234,900-2.1%$129/sqft |
Source: RE/MAX Community-Williamstown #NJCD365272 Report a problem | ||
| 5/10/2019 | Listed for sale | $239,9000%$131/sqft |
Source: RE/MAX Community-Williamstown #NJCD365272 Report a problem | ||
| 10/31/2017 | Sold | $239,990+269.2%$132/sqft |
Source: Public Record Report a problem | ||
| 7/19/2017 | Sold | $65,000$36/sqft |
Source: Public Record Report a problem | ||
Public tax history
| Year | Property taxes | Tax assessment |
|---|---|---|
| 2026 | $9,143 +6.5% | $205,500 |
| 2025 | $8,588 +1.8% | $205,500 |
| 2024 | $8,438 -2.6% | $205,500 |
| 2023 | $8,664 +0.6% | $205,500 |
| 2022 | $8,615 +2.1% | $205,500 |
| 2021 | $8,436 +2.2% | $205,500 |
| 2020 | $8,255 +0.4% | $205,500 |
| 2019 | $8,220 | $205,500 |
| 2018 | $8,220 | $205,500 +328.1% |
| 2017 | -- | $48,000 |
Find assessor info on the county website
Monthly payment
Est. payment
Payment breakdown
Explore the cost of this home by adjusting the details. Changes won't be saved.Climate risks
Neighborhood: 08081
Nearby schools
Schools provided by the listing agent
- District: Gloucester Township Public Schools
Source: Bright MLS. This data may not be complete. We recommend contacting the local school district to confirm school assignments for this home.
- $365,0003 bd3 ba2.1k sqft113 Village Green Ln, Sicklerville, NJ 08081For Sale

- $368,8003 bd3 ba1.9k sqft112 Village Green Ln, Sicklerville, NJ 08081Sold

- $370,0003 bd3 ba1.9k sqft104 Village Green Ln, Sicklerville, NJ 08081Sold

- $422,6003 bd3 ba2.1k sqft128 Village Green Ln, Sicklerville, NJ 08081Off Market
Similar homes
- $349,9003 bd3 ba1.8k sqft81 Village Green Ln, Sicklerville, NJ 08081For Sale

 MLS ID #NJCD2126064, Frances Manzoni, Century 21 Rauh & Johns. Bright MLS
 - $344,9003 bd3 ba1.7k sqft109 Plaza Dr, Sicklerville, NJ 08081For Sale
 MLS ID #NJCD2121278, Luke Romano, Romano Realty. Bright MLS
 - $319,9003 bd3 ba1.6k sqft203 Tanglewood Dr, Sicklerville, NJ 08081For Sale
 MLS ID #NJCD2124010, Tim Perry, Vanguard Realty Group Inc. Bright MLS
 - $325,0003 bd3 ba1.5k sqft110 Sickler Ct, Sicklerville, NJ 08081For Sale
 MLS ID #NJCD2124844, Brittany Osmani, Real Broker, LLC. Bright MLS
 - $394,9003 bd3 ba1.8k sqft172 Freedom Way, Sicklerville, NJ 08081For SaleMLS ID #NJCD2123218, Shenna Hines, Redfin. Bright MLS
- $375,0003 bd2 ba1.8k sqft43 Wilson Dr, Sicklerville, NJ 08081For SaleMLS ID #NJCD2126622, Jenifer Raffa, Sabal Real Estate. Bright MLS
- $405,0003 bd3 ba1.8k sqft36 Continental Blvd, Sicklerville, NJ 08081For SaleMLS ID #NJCD2120740, Heather Bonato, SERHANT. New Jersey LLC. Bright MLS
- $300,0003 bd3 ba1.6k sqft5 Thornhill Ct, Sicklerville, NJ 08081For SaleMLS ID #NJCD2126380, Minnie E Lott, RE/MAX Preferred - Vineland. Bright MLS
- $400,0003 bd3 ba2.1k sqft108 Freedom Way, Sicklerville, NJ 08081For SaleMLS ID #NJCD2116282, Mike Stampone, HomeSmart First Advantage Realty. Bright MLS
- $316,0003 bd3 ba1.6k sqft701 Tanglewood Dr, Sicklerville, NJ 08081For SaleMLS ID #NJCD2119294, Deborah Stoyko, BHHS Fox & Roach-Mullica Hill South. Bright MLS
- $354,9003 bd3 ba2.3k sqft2071 Broadacres Dr, Clementon, NJ 08021For SaleMLS ID #NJCD2126870, Brooke Cocozza, BHHS Fox & Roach-Mullica Hill South. Bright MLS
- $345,0003 bd3 ba1.5k sqft217 Conte Ct, Williamstown, NJ 08094For SaleMLS ID #NJGL2077972, Ranjeet Kaur, Weichert Realtors-Cherry Hill. Bright MLS
- $384,9993 bd3 ba1.9k sqft113 Meridian Ln, Sewell, NJ 08080For SaleMLS ID #NJGL2074854, Sarah Lewandowski, Compass New Jersey, LLC - Haddon Township. Bright MLS
- $379,9003 bd3 ba1.8k sqft109 Glacier Dr, Berlin, NJ 08009For SaleMLS ID #NJCD2126782, Tara Hendricks, Keller Williams - Main Street. Bright MLS
- $331,0003 bd2 ba1.5k sqft79 Burr St, Williamstown, NJ 08094For SaleMLS ID #NJGL2069522, EMMANUELLE FLEURINOR, Keller Williams Metropolitan. Bright MLS
- $399,9992 bd3 ba1.5k sqft81 Glacier Dr, Berlin, NJ 08009For SaleMLS ID #NJCD2127610, Don Antonelli, EXP Realty, LLC. Bright MLS
- $385,0003 bd3 ba1.4k sqft103 Roberts Ln, Marlton, NJ 08053For SaleMLS ID #NJBL2122150, Amanda Boeckle, Keller Williams Realty - Cherry Hill. Bright MLS
- $324,8903 bd4 ba1.9k sqft306 Brandywine Dr, Williamstown, NJ 08094For SaleMLS ID #NJGL2077424, Tom Duffy, Keller Williams Realty - Washington Township. Bright MLS
- $340,0003 bd3 ba1.5k sqft25 Mulberry Ln, Clementon, NJ 08021For SaleMLS ID #NJCD2123468, Jordan Counts, Real Broker, LLC. Bright MLS
