Welcome to 36 Continental Blvd, a beautifully maintained 3-bedroom, 2.5-bath new build. Built in 2023 located in one of Sicklerville’s most desirable communities. Offering a perfect blend of modern style, comfort, and functionality, this home is designed for today’s lifestyle. Step inside to a bright and inviting open-concept floor plan where the living, dining, and kitchen areas flow seamlessly together, creating an ideal space for everyday living and entertaining. The spacious kitchen features modern cabinetry, ample counter space, and plenty of room for gathering with family and friends. There is also a beautiful deck off the kitchen to enjoy coffee and fresh air. Upstairs, the primary suite provides a peaceful retreat with a private ensuite bath and generous closet space. Two additional bedrooms offer flexibility for family, guests, or a home office, while a full hall bath and convenient upper-level laundry complete the second floor. The home features a one-car garage, low-maintenance exterior, and thoughtfully designed living spaces throughout. The first level has yet another family room for entertainment that leads to the partially fenced backyard. Whether you’re enjoying quiet evenings at home or hosting guests, this property offers the perfect balance of comfort and convenience. Ideally situated near shopping, dining, parks, and major commuter routes including Route 42, the Atlantic City Expressway, and the Black Horse Pike, this location provides easy access to Philadelphia and the Jersey Shore. Move-in ready and beautifully maintained, join us June 27th from 12-2pm for an open house.
For sale
Price cut: $5K (10/13)
$405,000
36 Continental Blvd, Sicklerville, NJ 08081
3beds
1,825sqft
Townhouse
Built in 2023
2,200 Square Feet Lot
$404,600 Zestimate®
$222/sqft
$103/mo HOA
What's special
Modern cabinetrySpacious kitchenOne-car garageGenerous closet spaceFull hall bathLow-maintenance exteriorAmple counter space
- 111 days
- 200
- 3
Zillow last checked:
Listing updated:
Listed by:
Heather Bonato 856-986-4734,
SERHANT. New Jersey LLC
Source: Bright MLS,MLS#: NJCD2120740
Facts & features
Interior
Bedrooms & bathrooms
- Bedrooms: 3
- Bathrooms: 3
- Full bathrooms: 2
- 1/2 bathrooms: 1
Basement
- Area: 0
Heating
- Central, Natural Gas
Cooling
- Central Air, Natural Gas
Appliances
- Included: Microwave, Built-In Range, Dishwasher, Washer, Dryer, Tankless Water Heater
Features
- Attic, Bathroom - Tub Shower, Bathroom - Walk-In Shower, Breakfast Area, Butlers Pantry, Combination Kitchen/Dining, Family Room Off Kitchen, Open Floorplan, Kitchen Island, Primary Bath(s)
- Basement: Walk-Out Access
- Has fireplace: No
Interior area
- Total structure area: 1,825
- Total interior livable area: 1,825 sqft
- Finished area above ground: 1,825
- Finished area below ground: 0
Property
Parking
- Total spaces: 2
- Parking features: Inside Entrance, Driveway, Attached, Off Street
- Attached garage spaces: 1
- Uncovered spaces: 1
Accessibility
- Accessibility features: None
Features
- Levels: Three
- Stories: 3
- Pool features: None
- Fencing: Partial
Lot
- Size: 2,200 Square Feet
- Dimensions: 20.00 x 110.00
Details
- Additional structures: Above Grade, Below Grade
- Parcel number: 151832300030
- Zoning: 55
- Special conditions: Standard
Construction
Type & style
- Home type: Townhouse
- Architectural style: Contemporary
- Property subtype: Townhouse
Materials
- Vinyl Siding
- Foundation: Slab
Condition
- Excellent
- New construction: No
- Year built: 2023
Details
- Builder model: Ryan Homes
Utilities & green energy
- Sewer: Public Sewer
- Water: Public
Community & HOA
Community
- Subdivision: Independence Square
HOA
- Has HOA: Yes
- HOA fee: $103 monthly
- HOA name: ASSOC MID ATLANTIC
Location
- Region: Sicklerville
- Municipality: GLOUCESTER TWP
Financial & listing details
- Price per square foot: $222/sqft
- Tax assessed value: $210,700
- Annual tax amount: $9,200
- Date on market: 6/26/2026
- Listing agreement: Exclusive Right To Sell
- Listing terms: Cash,Conventional,FHA,VA Loan
- Inclusions: Refrigerator, Washer, Dryer, Dishwasher, Stove, Microwave, Window Treatment
- Ownership: Fee Simple
Estimated market value
$404,600
$384,000 - $425,000
$3,110/mo
Price history
| Date | Event | Price |
|---|---|---|
| 10/13/2026 | Price change | $405,000-1.2%$222/sqft |
Source:  Bright MLS #NJCD2120740 Report a problem Bright MLS #NJCD2120740 Report a problem | ||
| 9/12/2026 | Price change | $410,000-1.2%$225/sqft |
Source: Bright MLS #NJCD2120740 Report a problem | ||
| 8/24/2026 | Price change | $415,000-1.2%$227/sqft |
Source: Bright MLS #NJCD2120740 Report a problem | ||
| 7/27/2026 | Price change | $420,000-1.2%$230/sqft |
Source: Bright MLS #NJCD2120740 Report a problem | ||
| 6/26/2026 | Listed for sale | $425,000+15.4%$233/sqft |
Source: Bright MLS #NJCD2120740 Report a problem | ||
| 5/16/2023 | Sold | $368,395+452.7%$202/sqft |
Source: Public Record Report a problem | ||
| 1/19/2023 | Sold | $66,650$37/sqft |
Source: Public Record Report a problem | ||
Public tax history
| Year | Property taxes | Tax assessment |
|---|---|---|
| 2026 | -- | $210,700 |
| 2025 | $8,805 +1.8% | $210,700 |
| 2024 | $8,651 +1490.6% | $210,700 +1508.4% |
| 2023 | $544 +0.6% | $13,100 |
| 2022 | $541 +2.3% | $13,100 |
| 2021 | $529 | $13,100 |
| 2020 | -- | $13,100 |
Find assessor info on the county website
Monthly payment
Est. payment
Payment breakdown
Explore the cost of this home by adjusting the details. Changes won't be saved.Climate risks
Neighborhood: 08081
Nearby schools
Schools provided by the listing agent
- Elementary: James W. Lilley E.s.
- Middle: Ann A. Mullen M.s.
- High: Timber Creek
- District: Gloucester Township Public Schools
Source: Bright MLS. This data may not be complete. We recommend contacting the local school district to confirm school assignments for this home.
- $431,600-- bd-- ba-- sqft38 Continental Blvd, Sicklerville, NJ 08081Off Market
- $412,700-- bd-- ba-- sqft34 Continental Blvd, Sicklerville, NJ 08081Off Market
- $409,100-- bd-- ba-- sqft40 Continental Blvd, Sicklerville, NJ 08081Off Market
- $445,300-- bd-- ba-- sqft42 Continental Blvd, Sicklerville, NJ 08081Off Market
Similar homes
- $400,0003 bd3 ba2.1k sqft108 Freedom Way, Sicklerville, NJ 08081For Sale

 MLS ID #NJCD2116282, Mike Stampone, HomeSmart First Advantage Realty. Bright MLS
 - $394,9003 bd3 ba1.8k sqft172 Freedom Way, Sicklerville, NJ 08081For Sale
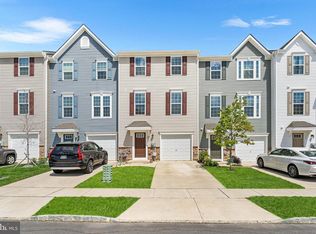 MLS ID #NJCD2123218, Shenna Hines, Redfin. Bright MLS
 - $360,0003 bd3 ba1.8k sqft111 Village Green Ln, Sicklerville, NJ 08081For Sale
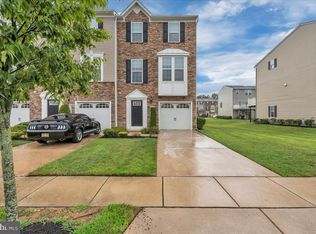 MLS ID #NJCD2125220, Morgan DiVello, RE/MAX Community-Williamstown. Bright MLS
 - $349,9003 bd3 ba1.8k sqft81 Village Green Ln, Sicklerville, NJ 08081For Sale
 MLS ID #NJCD2126064, Frances Manzoni, Century 21 Rauh & Johns. Bright MLS
 - $344,9003 bd3 ba1.7k sqft109 Plaza Dr, Sicklerville, NJ 08081For SaleMLS ID #NJCD2121278, Luke Romano, Romano Realty. Bright MLS
- $325,0003 bd3 ba1.5k sqft110 Sickler Ct, Sicklerville, NJ 08081For SaleMLS ID #NJCD2124844, Brittany Osmani, Real Broker, LLC. Bright MLS
- $574,9003 bd3 ba2k sqft8 Cayuga Way, Sicklerville, NJ 08081For SaleMLS ID #NJCD2122752, Dekel Levy, BHHS Fox & Roach-Marlton. Bright MLS
- $465,0005 bd3 ba2.2k sqft109 Carissa Ln, Sicklerville, NJ 08081For SaleMLS ID #NJCD2118622, Nick Christopher, Real Broker, LLC. Bright MLS
- $384,9993 bd3 ba1.9k sqft113 Meridian Ln, Sewell, NJ 08080For SaleMLS ID #NJGL2074854, Sarah Lewandowski, Compass New Jersey, LLC - Haddon Township. Bright MLS
- $316,0003 bd3 ba1.6k sqft701 Tanglewood Dr, Sicklerville, NJ 08081For SaleMLS ID #NJCD2119294, Deborah Stoyko, BHHS Fox & Roach-Mullica Hill South. Bright MLS
- $399,8903 bd3 ba1.9k sqft105 Jonagold Dr, Glassboro, NJ 08028For SaleMLS ID #NJGL2079020, Tom Duffy, Keller Williams Realty - Washington Township. Bright MLS
- $520,0004 bd3 ba2.3k sqft5 Elsworth Dr, Sicklerville, NJ 08081For SaleMLS ID #NJCD2117416, Colleen Mckelwee, Real Broker, LLC. Bright MLS
- $354,9003 bd3 ba2.3k sqft2071 Broadacres Dr, Clementon, NJ 08021For SaleMLS ID #NJCD2126870, Brooke Cocozza, BHHS Fox & Roach-Mullica Hill South. Bright MLS
- $395,0003 bd3 ba1.9k sqft319 Chancellor Dr, Deptford, NJ 08096For SaleMLS ID #NJGL2078868, Steven S Luciano, Hedenberg Real Estate Company LLC. Bright MLS
- $365,0003 bd3 ba1.9k sqft24 Clemens Ln, Turnersville, NJ 08012For SaleMLS ID #NJGL2078468, Jacki Smoyer, Weichert Realtors - Moorestown. Bright MLS
- $439,9003 bd4 ba2.2k sqft53 Dis Ct, Sewell, NJ 08080For SaleMLS ID #NJGL2078852, Andrea Schoelkopf, Century 21 Rauh & Johns. Bright MLS
- $340,0003 bd3 ba1.5k sqft25 Mulberry Ln, Clementon, NJ 08021For SaleMLS ID #NJCD2123468, Jordan Counts, Real Broker, LLC. Bright MLS
- $320,0003 bd3 ba1.6k sqft18 Mulberry Ln, Clementon, NJ 08021For SaleMLS ID #NJCD2128238, Sophie Grady, Compass New Jersey, LLC - Moorestown. Bright MLS
- $345,0003 bd3 ba1.5k sqft217 Conte Ct, Williamstown, NJ 08094For SaleMLS ID #NJGL2077972, Ranjeet Kaur, Weichert Realtors-Cherry Hill. Bright MLS
- $389,5003 bd3 ba1.6k sqft112 Red Lion Ct #Z8hhcq, Atco, NJ 08004New ConstructionMLS ID #NJCD2122236, Dee Wood, Century 21 Rauh & Johns. Bright MLS
