Skip main navigation
Sold for $370,000
  • $370,000

    104 Village Green Ln, Sicklerville, NJ 08081

    3beds
    1,931sqft
    Townhouse
    Built in 2017
    8,000 Square Feet Lot
    $392,400 Zestimate®
    $192/sqft
    $2,978 Estimated rent

    Home value

    $392,400

    $341,000 - $451,000

    $2,978/mo

    Zestimate® history
    Loading
    Loading...

    Owner options

    List your home for rent

    $2,978/mo

    Rent Zestimate®

    Find your next renter with Zillow Rental Manager. Plus, with online applications, you can quickly screen prospective tenants – for free.

    Learn more

    $2,978/mo

    Rent Zestimate®

    Refinance and save

    $2,833/mo

    Est. payment

    Refinancing to a lower rate could help reduce your monthly payments and save thousands over the life of the loan.

    See today's rates

    $2,833/mo

    Est. payment

    Explore your selling options

    Work with a Zillow partner agent

    Leverage their expertise and Zillow's premium Showcase listings to get your home seen by more buyers.

    Get started

    List with your own agent

    Get your home in front of millions of buyers by listing it on Zillow.

    Learn how to do it

    Sell it yourself

    Take full control of how buyers see your home on Zillow by listing For Sale by Owner (FSBO).

    List your home

    What's special

    Walk in closetRecessed lightingLuxurious main bathroomStylish powder roomCrown moldingBreakfast bar and islandNewer carpeting
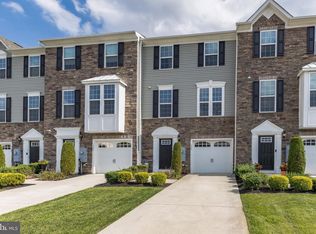
    Gloucester Twp townhome that shows like a model home! Over $50k in UPGRADES! Only 6 years young; 3 story, modern townhome w/ 3 bedrooms, 2.5 bath located in the desirable Villages at Crosskeys community. The 1st fl offers a welcoming entry w/ coat closet, stylish powder room w/ pedestal sink, NEWER white oak engineered hard wood flooring, crown molding, versatile flex area (playroom, media room, office, exercise room, etc.) w/ neutral décor featuring a slider opening to the backyard. Also features entry to the first floor through the one car garage. The 2nd fl features a light, bright & airy open-concept floor plan w/ NEWER white oak engineered hard wood flooring, crown molding, gourmet eat-in kitchen w/ an abundance of white colored cabinetry, NEWER high-end granite counters & granite backsplash, breakfast bar & island w/ overhangs for extra seating, stainless steel appliances included, pantry, hardwood flooring, recessed lighting & spacious eating area w/ sliding glass door opening to spacious deck. The 3rd fl boasts of a primary suite w/ walk in closet & luxurious main bathroom, 2 other generously sized bedrooms share a well-appointed hall bathroom w/ a linen closet & convenient laundry area in hall w/ wash+dryer. Other highlights include crown molding, fresh paint and neutral décor throughout, NEWER carpeting, paneled doors w/ lever handles, & all major systems (HVAC & TANKLESS H2O Heater) are energy efficient & only 6 yrs old. Enjoy easy living w/ the association maintaining the lawns, landscape beds & snow removal in streets Close proximity to shopping, eateries, major highways (AC xway, Rt 42, Rt 55, Rt 47, Rt 322, Rt 561, Rt 30 & Rt 73), Philly & Shore Points.

    Zillow last checked:

    Listing updated:

    Listed by:

    Michael Crugnale 856-534-7979,

    Landmark Realty Associates

    Bought with:

    Sue Ringenary, 2190412

    Keller Williams Realty - Moorestown

    Source: Bright MLS,MLS#: NJCD2083220MLS Logo

    Facts & features

    Interior

    Bedrooms & bathrooms
    • Bedrooms: 3
    • Bathrooms: 3
    • Full bathrooms: 2
    • 1/2 bathrooms: 1
    Rooms
    • Room types: Living Room, Primary Bedroom, Bedroom 2, Kitchen, Bedroom 1, Other, Attic
    Primary bedroom
    • Level: Upper
    • Area: 224 Square Feet
    • Dimensions: 14 X 16
    Primary bedroom
    • Features: Walk-In Closet(s)
    • Level: Unspecified
    Bedroom 1
    • Level: Upper
    • Area: 90 Square Feet
    • Dimensions: 9 X 10
    Bedroom 2
    • Level: Upper
    • Area: 99 Square Feet
    • Dimensions: 9 X 11
    Other
    • Features: Attic - Non-Use
    • Level: Unspecified
    Kitchen
    • Features: Kitchen - Electric Cooking, Pantry
    • Level: Main
    • Area: 304 Square Feet
    • Dimensions: 19 X 16
    Living room
    • Level: Main
    • Area: 272 Square Feet
    • Dimensions: 16 X 17
    Other
    • Description: REC ROOM
    • Level: Lower
    • Area: 247 Square Feet
    • Dimensions: 19 X 13
    Heating
    • ENERGY STAR Qualified Equipment, Programmable Thermostat, Natural Gas
    Cooling
    • Central Air, Natural Gas
    Appliances
    • Included: Dishwasher, Disposal, Energy Efficient Appliances, Gas Water Heater
    • Laundry: Upper Level
    Features
    • Primary Bath(s), Butlers Pantry, Eat-in Kitchen, 9'+ Ceilings
    • Windows: Energy Efficient
    • Has basement: No
    • Has fireplace: No
    Interior area
    • Total structure area: 1,931
    • Total interior livable area: 1,931 sqft
    • Finished area above ground: 1,931

    Property

    Parking
    • Total spaces: 1
    • Parking features: Garage Door Opener, Inside Entrance, Attached
    • Attached garage spaces: 1
    Accessibility
    • Accessibility features: None
    Features
    • Levels: Three
    • Stories: 3
    • Exterior features: Sidewalks, Street Lights
    • Pool features: None
    Lot
    • Size: 8,000 Square Feet
    Details
    • Additional structures: Above Grade
    • Parcel number: 151850600010
    • Zoning: 0
    • Special conditions: Standard

    Construction

    Type & style
    • Home type: Townhouse
    • Architectural style: Other
    • Property subtype: Townhouse
    Materials
    • Vinyl Siding, Stone
    • Foundation: Concrete Perimeter
    • Roof: Pitched,Shingle
    Condition
    • Excellent
    • New construction: No
    • Year built: 2017
    Details
    • Builder model: MOZART
    • Builder name: RYAN HOMES

    Utilities & green energy

    • Sewer: Public Sewer
    • Water: Public
    • Utilities for property: Cable Connected

    Community & HOA

    Community
    • Subdivision: Villages At Crosskeys
    HOA
    • Has HOA: Yes
    • Services included: Common Area Maintenance, Maintenance Grounds, Trash, All Ground Fee, Management
    • HOA fee: $102 monthly
    Location
    • Region: Sicklerville
    • Municipality: GLOUCESTER TWP

    Financial & listing details

    • Price per square foot: $192/sqft
    • Tax assessed value: $223,990
    • Annual tax amount: $6,720
    • Date on market: 1/17/2025
    • Listing agreement: Exclusive Right To Sell
    • Listing terms: Conventional,VA Loan,FHA 203(b)
    • Ownership: Fee Simple

    Price history

    DateEventPrice
    4/7/2025Sold$370,000+0%$192/sqft
    Source: Bright MLS #NJCD2083220 Report a problem
    2/25/2025Pending sale$369,999$192/sqft
    Source: Bright MLS #NJCD2083220 Report a problem
    2/19/2025Price change$369,999-2.6%$192/sqft
    Source: Bright MLS #NJCD2083220 Report a problem
    1/17/2025Listed for sale$380,000+55.1%$197/sqft
    Source: Bright MLS #NJCD2083220 Report a problem
    3/31/2022Sold$245,000+8.9%$127/sqft
    Source: Public Record Report a problem
    4/10/2018Sold$224,965+230.8%$117/sqft
    Source: Public Record Report a problem
    12/6/2017Sold$68,000$35/sqft
    Source: Public Record Report a problem

    Public tax history

    YearProperty taxesTax assessment
    2025$7,648 +1.8%$183,000
    2024$7,514 -2.6%$183,000
    2023$7,715 +0.6%$183,000
    2022$7,671 +2.1%$183,000
    2021$7,512 +2.2%$183,000
    2020$7,351 +24%$183,000
    2019$5,929 $183,000 +315.9%
    2018$5,929 $44,000
    2017-- $44,000
    Find assessor info on the county website

    Neighborhood: 08081

    Nearby schools

    GreatSchools rating
    Schools provided by the listing agent
    • Elementary: James W Lilley Jr
    • Middle: Ann A. Mullen
    • District: Gloucester Township Public Schools

    Source: Bright MLS. This data may not be complete. We recommend contacting the local school district to confirm school assignments for this home.

    Get a cash offer in 3 minutes
    Find out how much your home could sell for in as little as 3 minutes with a no-obligation cash offer.
    Estimated market value
    $392,400
    Get a cash offer in 3 minutes
    Find out how much your home could sell for in as little as 3 minutes with a no-obligation cash offer.
    Estimated market value
    $392,400