Skip main navigation
Sold for $325,000
  • $325,000

    505 Evelyn Way, Woolwich Township, NJ 08085

    3beds
    1,720sqft
    Townhouse
    Built in 2019
    2,396 Square Feet Lot
    $343,900 Zestimate®
    $189/sqft
    $2,832 Estimated rent

    Home value

    $343,900

    $310,000 - $382,000

    $2,832/mo

    Zestimate® history
    Loading
    Loading...

    Owner options

    List your home for rent

    $2,832/mo

    Rent Zestimate®

    Find your next renter with Zillow Rental Manager. Plus, with online applications, you can quickly screen prospective tenants – for free.

    Learn more

    $2,832/mo

    Rent Zestimate®

    Refinance and save

    $2,459/mo

    Est. payment

    Refinancing to a lower rate could help reduce your monthly payments and save thousands over the life of the loan.

    See today's rates

    $2,459/mo

    Est. payment

    Explore your selling options

    Work with a Zillow partner agent

    Leverage their expertise and Zillow's premium Showcase listings to get your home seen by more buyers.

    Get started

    List with your own agent

    Get your home in front of millions of buyers by listing it on Zillow.

    Learn how to do it

    Sell it yourself

    Take full control of how buyers see your home on Zillow by listing For Sale by Owner (FSBO).

    List your home

    What's special

    Finished walk-out basementTray ceilingGas cookingFood pantry closetWalk-in closetCenter island kitchenTiled shower
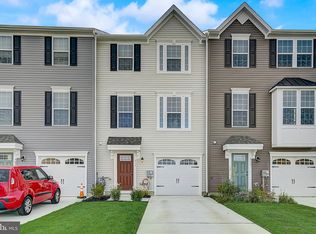
    Amazing Opportunity in beautiful Woolwich Twp! This 5 year young Townhouse in Pepper Town Farms is ready for a new beginning with you! The Beethoven Model offers 3 BR, & 2.5 Baths and just under 1800 sq/ft of living space. You enter the lower level, essentially a Finished Walk-Out Basement; the Foyer offers a convenient Powder Room & a coat closet and access to the attached 1-car Garage. This level continues with an enclosed mechanical room with HVAC & a Tankless Gas Water Heater, and a Family Room / Den (or potential 4th Bedroom!), with Sliding Door access to the Back Yard! On the Main Level, you will LOVE the Open Concept Floor Plan with a large Living Room for gathering, open to the Center Island Kitchen with Counter Seating, Gas Cooking, 42" Maple Cabinets, and a Food Pantry Closet, and is open to the Dining Room, and offers access to the Elevated Back Deck! Upstairs you'll find the Primary Bedroom with Tray Ceiling, Walk-In Closet, and a Full Ensuite 3-Piece Bathroom with Tiled Shower; This level continues with 2 more Bedrooms, another Full Bathroom (with Tub / Shower), and a convenient Bedroom Level Laundry Room Closet. Desirable Schools in Swedesboro-Woolwich and Kingsway Regional Systems! Great Commuter Location, with Rt 295, NJ Turnpike, Bridges to Delaware & Pa only minutes away! Affordable HOA that covers common area maintenance and plenty of public parking for guests.

    Zillow last checked:

    Listing updated:

    Listed by:

    David Marcantuno 610-220-9452,

    Keller Williams Hometown

    Bought with:

    Wanda McIlvaine, 9911536

    BHHS Fox & Roach-Mullica Hill South

    Source: Bright MLS,MLS#: NJGL2047864MLS Logo

    Facts & features

    Interior

    Bedrooms & bathrooms
    • Bedrooms: 3
    • Bathrooms: 3
    • Full bathrooms: 2
    • 1/2 bathrooms: 1
    Basement
    • Description: Percent Finished: 100.0
    • Area: 0
    Heating
    • Forced Air, Natural Gas
    Cooling
    • Central Air, Electric
    Appliances
    • Included: Gas Water Heater
    • Laundry: Upper Level
    Features
    • Dry Wall
    • Flooring: Carpet, Vinyl
    • Basement: Full
    • Has fireplace: No
    Interior area
    • Total structure area: 1,720
    • Total interior livable area: 1,720 sqft
    • Finished area above ground: 1,720
    • Finished area below ground: 0

    Property

    Parking
    • Total spaces: 3
    • Parking features: Garage Faces Front, Concrete, Paved, Attached, Driveway, Off Street
    • Attached garage spaces: 1
    • Uncovered spaces: 2
    Accessibility
    • Accessibility features: None
    Features
    • Levels: Three
    • Stories: 3
    • Patio & porch: Deck
    • Pool features: None
    Lot
    • Size: 2,396 Square Feet
    Details
    • Additional structures: Above Grade, Below Grade
    • Parcel number: 2400028 4300003
    • Zoning: RESIDENTIAL
    • Zoning description: residential
    • Special conditions: Standard

    Construction

    Type & style
    • Home type: Townhouse
    • Architectural style: Colonial
    • Property subtype: Townhouse
    Materials
    • Frame, Vinyl Siding
    • Foundation: Slab
    • Roof: Architectural Shingle
    Condition
    • New construction: No
    • Year built: 2019
    Details
    • Builder model: Beethoven

    Utilities & green energy

    • Electric: 200+ Amp Service, 120/240V
    • Sewer: Public Sewer
    • Water: Public
    • Utilities for property: Underground Utilities

    Community & HOA

    Community
    • Subdivision: Pepper Farm Towns
    HOA
    • Has HOA: Yes
    • Services included: Common Area Maintenance
    • HOA fee: $85 monthly
    • HOA name: TARGET PROPERTY MANAGEMENT
    Location
    • Region: Woolwich Township
    • Municipality: WOOLWICH TWP

    Financial & listing details

    • Price per square foot: $189/sqft
    • Tax assessed value: $215,000
    • Annual tax amount: $7,219
    • Date on market: 9/30/2024
    • Listing agreement: Exclusive Right To Sell
    • Listing terms: FHA,Conventional,USDA Loan,VA Loan,Cash
    • Inclusions: Refrigerator, Washer & Dryer, Window Treatments
    • Exclusions: Personal Property
    • Ownership: Fee Simple

    Price history

    DateEventPrice
    2/3/2025Sold$325,000-7.1%$189/sqft
    Source: Bright MLS #NJGL2047864 Report a problem
    1/9/2025Pending sale$350,000$203/sqft
    Source: Bright MLS #NJGL2047864 Report a problem
    11/22/2024Listed for sale$350,000$203/sqft
    Source: Bright MLS #NJGL2047864 Report a problem
    10/14/2024Listing removed$350,000$203/sqft
    Source: Bright MLS #NJGL2047864 Report a problem
    9/30/2024Listed for sale$350,000+64.1%$203/sqft
    Source: Bright MLS #NJGL2047864 Report a problem
    11/4/2019Sold$213,285$124/sqft
    Source: Public Record Report a problem

    Public tax history

    YearProperty taxesTax assessment
    2025$7,220 $215,000
    2024$7,220 +1.8%$215,000
    2023$7,093 -2%$215,000
    2022$7,239 -2%$215,000
    2021$7,387 +414.9%$215,000 +296.7%
    2020$1,435 +0.4%$54,200 +41.9%
    2019$1,429 $38,200
    2018$1,429 $38,200
    Find assessor info on the county website

    Neighborhood: 08085

    Nearby schools

    GreatSchools rating
    Schools provided by the listing agent
    • Middle: Kingsway Regional M.s.
    • High: Kingsway Regional H.s.
    • District: Swedesboro-woolwich Public Schools

    Source: Bright MLS. This data may not be complete. We recommend contacting the local school district to confirm school assignments for this home.

    Get a cash offer in 3 minutes
    Find out how much your home could sell for in as little as 3 minutes with a no-obligation cash offer.
    Estimated market value
    $343,900
    Get a cash offer in 3 minutes
    Find out how much your home could sell for in as little as 3 minutes with a no-obligation cash offer.
    Estimated market value
    $343,900