BACK and even BETTER! CO and Termite cert in hand and ready to go! Welcome to 34 Glen Echo Avenue located in the adorable town of Swedesboro. Nothing to do here but MOVE RIGHT IN and ENJOY all this BEAUTIFULLY UPDATED rancher has to offer. And the list is long. How long? you ask. Please allow me to fill you in: Let us start with the GORGEOUS, MODERN, OPEN CONCEPT, EAT-IN kitchen featuring stylish cabinetry, premium countertops, stainless steel appliances (5 y/o) and an island absolutely made for some serious cheffing and entertaining. Bon appetit! Off the kitchen is a perfect, dedicated space we will call a multi purpose utility zone or LAUNDRY/MUD/PANTRY combo that creates a highly efficient area to contain dirt, mud and wet items, organize and store food, kitchen supplies and provisions and, of course, do laundry. There is also a powder room for extra added convenience. Next on the list is the spacious family room large enough to host even your family's family with BUILT-IN CABINETRY and a RUSTIC, STONE, wood burning FIREPLACE (As Is, never used) as a focal. Moving on to the nice-sized master bedroom featuring a PROFESSIONALLY DESIGNED WALK-IN CLOSET and sleek, modern bathroom. Rounding off the hallway are two more good sized bedrooms and another updated full bath. Further adding to the list of this warm, neutral, inviting and stylish home and all only 5 YEARS OLD is the HIGH EFFICIENCY HVAC system with NEST, hot water heater, electrical panel with 200 AMP SERVICE, ALL WINDOWS, EXTERIOR DOORS, GARAGE DOOR and LUXURY, WATERPROOF, VINYL FLOORING THROUGHOUT. Like to have a FULL, FINISHED BASEMENT and an INSIDE ENTRY GARAGE? Good, because we have both. Let's go outside to the EXPANSIVE, SUN DRENCHED COMPOSITE DECK with ample room for entertaining or just relaxing and delighting in the view of the tree lined and peaceful yard. I'm running out of adjectives here so please come view this resplendent home for yourself and see if you don't want to make it your own. *NEW ROOF is now complete!
For sale
Price increase: $14K (7/18)
$457,000
34 Glen Echo Ave, Swedesboro, NJ 08085
3beds
1,779sqft
:
Get pre-qualified$3,287/mo
Single Family Residence
Built in 1967
0.56 Acres Lot
$464,300 Zestimate®
$257/sqft
$-- HOA
What's special
Stylish cabinetryFull finished basementSleek modern bathroomProfessionally designed walk-in closetBuilt-in cabinetryNice-sized master bedroomStainless steel appliances
- 51 days |
- 1,209 |
- 101 |
Zillow last checked:
Listing updated:
Listed by:
Tricia Shields 856-236-6230,
BHHS Fox & Roach-Mullica Hill South
Source: Bright MLS,MLS#: NJGL2074088
Facts & features
Interior
Bedrooms & bathrooms
- Bedrooms: 3
- Bathrooms: 3
- Full bathrooms: 2
- 1/2 bathrooms: 1
- Main level bathrooms: 3
- Main level bedrooms: 3
Heating
- Forced Air, Natural Gas
Cooling
- Central Air, Natural Gas
Appliances
- Included: Stainless Steel Appliance(s), Washer, Gas Water Heater
- Laundry: Main Level
Features
- Upgraded Countertops, Built-in Features, Bathroom - Tub Shower, Bathroom - Walk-In Shower, Combination Kitchen/Dining, Eat-in Kitchen, Kitchen - Table Space, Pantry, Primary Bath(s), Walk-In Closet(s)
- Flooring: Luxury Vinyl
- Basement: Finished
- Number of fireplaces: 1
- Fireplace features: Wood Burning
Interior area
- Total structure area: 1,779
- Total interior livable area: 1,779 sqft
- Finished area above ground: 1,779
Property
Parking
- Total spaces: 7
- Parking features: Storage, Inside Entrance, Driveway, Attached
- Attached garage spaces: 1
- Uncovered spaces: 6
Accessibility
- Accessibility features: None
Features
- Levels: One
- Stories: 1
- Pool features: None
- Fencing: Full,Wood
Lot
- Size: 0.56 Acres
- Dimensions: 93.00 x 169
Details
- Additional structures: Above Grade, Below Grade
- Parcel number: 170003100023
- Zoning: RES
- Special conditions: Standard
Construction
Type & style
- Home type: SingleFamily
- Architectural style: Ranch/Rambler
- Property subtype: Single Family Residence
Materials
- Brick
- Foundation: Block, Concrete Perimeter, Crawl Space
Condition
- Excellent
- New construction: No
- Year built: 1967
- Major remodel year: 2020
Utilities & green energy
- Electric: 200+ Amp Service
- Sewer: Public Sewer
- Water: Public
Community & HOA
Community
- Subdivision: None Available
HOA
- Has HOA: No
Location
- Region: Swedesboro
- Municipality: SWEDESBORO BORO
Financial & listing details
- Price per square foot: $257/sqft
- Tax assessed value: $203,300
- Annual tax amount: $8,859
- Date on market: 6/13/2026
- Listing agreement: Exclusive Right To Sell
- Listing terms: Cash,Conventional,FHA,VA Loan
- Inclusions: All Appliances Incl Washer & Dryer. Outdoor Playset
- Ownership: Fee Simple
Estimated market value
$464,300
$441,000 - $488,000
$3,525/mo
Price history
| Date | Event | Price |
|---|---|---|
| 7/18/2026 | Price change | $457,000+3.2%$257/sqft |
Source:  Bright MLS #NJGL2074088 Report a problem Bright MLS #NJGL2074088 Report a problem | ||
| 6/26/2026 | Pending sale | $443,000$249/sqft |
Source: Bright MLS #NJGL2074088 Report a problem | ||
| 6/13/2026 | Listed for sale | $443,000+302.7%$249/sqft |
Source: Bright MLS #NJGL2074088 Report a problem | ||
| 7/22/2020 | Sold | $110,000-12%$62/sqft |
Source: Public Record Report a problem | ||
| 3/6/2020 | Pending sale | $125,000$70/sqft |
Source: Keller Williams Realty - Washington Township #NJGL253024 Report a problem | ||
| 1/13/2020 | Listed for sale | $125,000$70/sqft |
Source: Keller Williams Realty - Washington Township #NJGL253024 Report a problem | ||
Public tax history
| Year | Property taxes | Tax assessment |
|---|---|---|
| 2025 | $8,644 | $203,300 |
| 2024 | $8,644 +0.9% | $203,300 |
| 2023 | $8,569 +0.2% | $203,300 |
| 2022 | $8,551 -0.1% | $203,300 +14% |
| 2021 | $8,557 +20.3% | $178,300 |
| 2020 | $7,111 -1% | $178,300 |
| 2019 | $7,180 +0.5% | $178,300 |
| 2018 | $7,141 +1.6% | $178,300 +1.5% |
| 2017 | $7,026 +3% | $175,600 |
| 2016 | $6,824 -3.1% | $175,600 |
| 2015 | $7,042 +1.7% | $175,600 -8.6% |
| 2014 | $6,927 +7.1% | $192,100 |
| 2013 | $6,468 +4.7% | $192,100 |
| 2012 | $6,180 -18.8% | $192,100 |
| 2011 | $7,607 +5.9% | $192,100 +64.5% |
| 2010 | $7,182 +6.1% | $116,800 |
| 2009 | $6,769 | $116,800 |
| 2008 | -- | $116,800 |
| 2007 | -- | $116,800 |
| 2006 | -- | $116,800 |
| 2005 | -- | $116,800 |
| 2004 | -- | $116,800 |
| 2003 | -- | $116,800 |
| 2002 | -- | $116,800 |
| 2001 | -- | $116,800 |
Find assessor info on the county website
Monthly payment
Est. payment
Payment breakdown
Explore the cost of this home by adjusting the details. Changes won't be saved.Climate risks
Neighborhood: 08085
Nearby schools
GreatSchools rating
- NAMargaret C Clifford SchoolGrades: PK-KDistance: 0.5 mi
- 9/10Walter H. Hill Elementary SchoolGrades: 6Distance: 0.8 mi
- 8/10Kingsway Regional High SchoolGrades: 9-12Distance: 1.2 mi
Schools provided by the listing agent
- District: Kingsway Regional High
Source: Bright MLS. This data may not be complete. We recommend contacting the local school district to confirm school assignments for this home.
- $261,6002 bd1 ba786 sqft38 Glen Echo Ave, Swedesboro, NJ 08085Off Market
- $322,900-- bd-- ba1.4k sqft30 Glen Echo Ave, Swedesboro, NJ 08085Off Market
- $---- sqftGlen Echo Ave, Swedesboro, NJ 08085Off Market
- $382,8003 bd2 ba1.6k sqft7 Merkling St, Swedesboro, NJ 08085Off Market
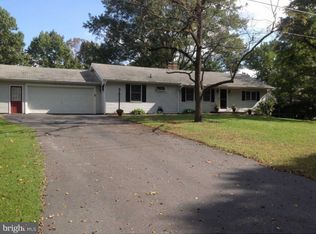
- $350,200-- bd-- ba1.7k sqft9 Merkling St, Swedesboro, NJ 08085Off Market
- $420,100-- bd-- ba1.7k sqft15 Maybrook Ave, Swedesboro, NJ 08085Off Market
- $331,700-- bd-- ba1.6k sqft5 Merkling St, Swedesboro, NJ 08085Off Market
- $346,2003 bd2 ba1.7k sqft26 Glen Echo Ave, Swedesboro, NJ 08085Off Market
A local agent can set up tours, give advice and negotiate with sellers.
Similar homes
- $625,0004 bd4 ba2.4k sqft266 Weston Dr, Woolwich Township, NJ 08085For Sale
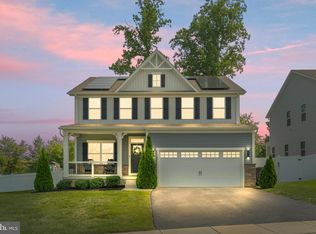
 MLS ID #NJGL2076382, Logan Yurgin, Romano Realty. Bright MLS
 - $449,5004 bd2 ba1.3k sqft263 Egg Harbor Rd, Sewell, NJ 08080For Sale
 MLS ID #NJGL2075474, Ryan Merritt, Keller Williams Real Estate-Langhorne. Bright MLS
 - $400,0003 bd3 ba1.9k sqft607 Evelyn Way, Woolwich Township, NJ 08085For Sale
 MLS ID #NJGL2075336, Lisa Lieze, Keller Williams Hometown. Bright MLS
 - $459,9004 bd2 ba1.9k sqft299 Hickstown Rd, Sicklerville, NJ 08081For Sale
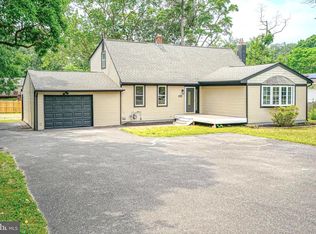 MLS ID #NJCD2120734, Brenda Smith, Century 21 Alliance - Mantua. Bright MLS
 - $400,0003 bd2 ba2.5k sqft350 Egg Harbor Rd, Sewell, NJ 08080For SaleMLS ID #NJGL2076572, Joshua Behr, Keller Williams Realty - Washington Township. Bright MLS
- $360,0004 bd4 ba1.6k sqft1454 Sicklerville Rd, Sicklerville, NJ 08081For SaleMLS ID #NJCD2123458, Lisa Darji, Keller Williams - Main Street. Bright MLS
- $450,0004 bd2 ba2k sqft415 Lake Ave, Pitman, NJ 08071For SaleMLS ID #NJGL2076314, Ron Bruce, BHHS Fox & Roach-Mullica Hill South. Bright MLS
- $525,0004 bd3 ba1.9k sqft12 Marlton St, Woodstown, NJ 08098For SaleMLS ID #NJSA2019420, Mary Anne McIntyre, Weichert Realtors-Mullica Hill. Bright MLS
- $450,0004 bd2 ba1.9k sqft730 Chetwood Ct, West Deptford, NJ 08096For SaleMLS ID #NJGL2076042, Adam Bello, Keller Williams Realty - Washington Township. Bright MLS
- $475,0004 bd3 ba2.1k sqft132 Golfview Dr, Sewell, NJ 08080For SaleMLS ID #NJGL2076334, Nick Gaspari, Soleil Sotheby's International Realty. Bright MLS
- $399,9004 bd3 ba1.7k sqft215 S Main St, Woodstown, NJ 08098For SaleMLS ID #NJSA2019712, Francesco Pullella, HOF Realty. Bright MLS
- $400,0004 bd2 ba1.6k sqft5 Cambridge Dr, Woodbury, NJ 08096For SaleMLS ID #NJGL2076500, Ron Bruce, BHHS Fox & Roach-Mullica Hill South. Bright MLS
- $499,9994 bd3 ba2k sqft365 Roberts Dr, Somerdale, NJ 08083For SaleMLS ID #NJCD2123120, George Kelly, Keller Williams - Main Street. Bright MLS
- $350,0003 bd3 ba1.6k sqft160 E Broad St, Gibbstown, NJ 08027For SaleMLS ID #NJGL2076154, Nichole Arnold, Keller Williams Hometown. Bright MLS
- $465,0004 bd1 ba2k sqft1151 Villanova Ave, Swarthmore, PA 19081For SaleMLS ID #PADE2117506, Kevin Ryan, Chamberlain + Ryan Real Estate LLC. Bright MLS
- $510,0004 bd2 ba1.8k sqft2 Cathy Ln, Aston, PA 19014For SaleMLS ID #PADE2120480, Joe Anthony Jr, CG Realty, LLC. Bright MLS
- $445,0004 bd3 ba2k sqft246 Briar Hill Ln, Woodbury, NJ 08096For SaleMLS ID #NJGL2073872, Patrick Gorman, Keller Williams - Main Street. Bright MLS
- $400,0002 bd3 ba2.2k sqft1 4th Ave, Mantua, NJ 08051For SaleMLS ID #NJGL2076410, Cristin Holloway, EXP Realty, LLC. Bright MLS
- $461,0004 bd2 ba1.9k sqft301 Downing Rd, Somerdale, NJ 08083For SaleMLS ID #NJCD2119822, Kenneth Flannery, EXP Realty, LLC. Bright MLS
- $425,0004 bd3 ba2k sqft601 Station Ave, Mount Ephraim, NJ 08059For SaleMLS ID #NJCD2122868, TammyLee Kennedy, KingsGate Realty LLC. Bright MLS
