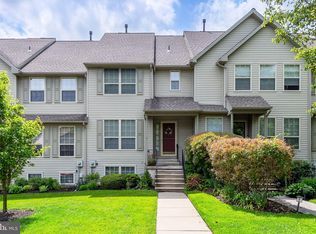
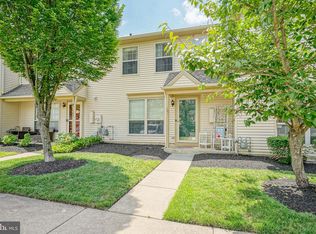
This charming two-bedroom townhome offers the perfect blend of comfort and convenience. It features two full updated bathrooms, and a powder room, providing a fresh, modern feel throughout the home. The primary bedroom boasts a large walk -in closet. The cute, well-designed kitchen offers plenty of space for preparing meals, while the spacious living room creates a warm and inviting area for relaxing or entertaining family and friends. Ideally located, this townhome is just minutes from popular department stores, shopping centers, and a variety of restaurants and eateries, making everyday errands and dining out easy and convenient. Whether you're a first-time homebuyer, downsizing, or looking for a great investment property, this move-in-ready townhome is a wonderful place to call home. Some rooms have been virtually staged.
Pending
$295,000
85 Forest Ct, Mantua, NJ 08051
2beds
1,360sqft
Townhouse
Built in 1993
-- sqft lot
$297,600 Zestimate®
$217/sqft
$310/mo HOA
What's special
Powder roomTwo full updated bathrooms
- 42 days
- 143
- 4
Likely to sell faster than
Zillow last checked:
Listing updated:
Listed by:
Christopher Basile 856-582-1200,
Keller Williams Realty - Washington Township,
Listing Team: The Basile Home Team, Co-Listing Team: The Basile Home Team,Co-Listing Agent: Domenic Reitano 856-466-1881,
Keller Williams Realty - Washington Township
Source: Bright MLS,MLS#: NJGL2076448
Facts & features
Interior
Bedrooms & bathrooms
- Bedrooms: 2
- Bathrooms: 3
- Full bathrooms: 2
- 1/2 bathrooms: 1
- Main level bathrooms: 1
Rooms
- Room types: Living Room, Bedroom 2, Kitchen, Bedroom 1, Bathroom 1, Bathroom 2
Bedroom 1
- Features: Walk-In Closet(s)
- Level: Upper
- Area: 156 Square Feet
- Dimensions: 13 X 12
Bedroom 2
- Level: Upper
- Area: 168 Square Feet
- Dimensions: 14 X 12
Bathroom 1
- Level: Upper
- Area: 48 Square Feet
- Dimensions: 6 X 8
Bathroom 2
- Level: Upper
- Area: 40 Square Feet
- Dimensions: 5 X 8
Kitchen
- Level: Main
- Area: 90 Square Feet
- Dimensions: 10 X 9
Living room
- Level: Main
- Area: 286 Square Feet
- Dimensions: 22 X 13
Heating
- Forced Air, Natural Gas
Cooling
- Central Air, Natural Gas
Appliances
- Included: Gas Water Heater
Features
- Has basement: No
- Has fireplace: No
Interior area
- Total structure area: 1,360
- Total interior livable area: 1,360 sqft
- Finished area above ground: 1,360
- Finished area below ground: 0
Property
Parking
- Parking features: On Street
- Has uncovered spaces: Yes
Accessibility
- Accessibility features: 2+ Access Exits
Features
- Levels: Two
- Stories: 2
- Exterior features: Sidewalks
- Pool features: None
Details
- Additional structures: Above Grade, Below Grade
- Parcel number: 1000146 1400001 01C085
- Zoning: RESIDENTIAL
- Special conditions: Standard
Construction
Type & style
- Home type: Townhouse
- Architectural style: Other
- Property subtype: Townhouse
Materials
- Aluminum Siding
- Foundation: Slab
- Roof: Architectural Shingle
Condition
- New construction: No
- Year built: 1993
Utilities & green energy
- Sewer: Public Sewer
- Water: Public
Community & HOA
Community
- Subdivision: Royal Oaks
HOA
- Has HOA: Yes
- Amenities included: None
- Services included: Common Area Maintenance, Maintenance Structure, Lawn Care Front, Lawn Care Rear, Lawn Care Side, Maintenance Grounds, Snow Removal, Trash, All Ground Fee
- HOA fee: $310 monthly
- HOA name: ROYAL OAKS CONDO ASSOCIATION/ MID-ATLANTIC ASSOC.
Location
- Region: Mantua
- Municipality: MANTUA TWP
Financial & listing details
- Price per square foot: $217/sqft
- Tax assessed value: $207,300
- Annual tax amount: $5,416
- Date on market: 7/30/2026
- Listing agreement: Exclusive Right To Sell
- Listing terms: FHA,Conventional,Cash,VA Loan
- Inclusions: Stove, Washer, Dryer, Microwave, Refrigerator
- Exclusions: Personal Property, Beverage Refrigerator
- Ownership: Fee Simple
Estimated market value
$297,600
$283,000 - $312,000
$2,440/mo
Price history
| Date | Event | Price |
|---|---|---|
| 8/13/2026 | Pending sale | $295,000$217/sqft |
Source: | ||
| 8/6/2026 | Contingent | $295,000$217/sqft |
Source: | ||
| 7/30/2026 | Listed for sale | $295,000+19.9%$217/sqft |
Source: | ||
| 2/28/2023 | Sold | $246,000+4.6%$181/sqft |
Source: | ||
| 1/25/2023 | Pending sale | $235,126$173/sqft |
Source: | ||
| 1/18/2023 | Listed for sale | $235,126+38.4%$173/sqft |
Source: | ||
| 6/22/2015 | Listing removed | $169,900$125/sqft |
Source: Weichert Realtors #6475677 Report a problem | ||
| 5/19/2015 | Price change | $169,900-1.5%$125/sqft |
Source: Weichert Realtors #6475677 Report a problem | ||
| 4/3/2015 | Price change | $172,500-0.5%$127/sqft |
Source: Weichert Realtors #6475677 Report a problem | ||
| 2/20/2015 | Price change | $173,4500%$128/sqft |
Source: Weichert Realtors #6475677 Report a problem | ||
| 1/29/2015 | Price change | $173,500-0.9%$128/sqft |
Source: Weichert Realtors #6475677 Report a problem | ||
| 12/3/2014 | Price change | $174,999-1.6%$129/sqft |
Source: Weichert Realtors #6475677 Report a problem | ||
| 11/12/2014 | Price change | $177,900-3.3%$131/sqft |
Source: Weichert Realtors #6475677 Report a problem | ||
| 10/23/2014 | Listed for sale | $184,000+2.8%$135/sqft |
Source: Weichert Realtors #6475677 Report a problem | ||
| 5/13/2010 | Sold | $179,000+44.4%$132/sqft |
Source: Public Record Report a problem | ||
| 5/12/2003 | Sold | $124,000+55%$91/sqft |
Source: Public Record Report a problem | ||
| 12/1/1999 | Sold | $80,000$59/sqft |
Source: Public Record Report a problem | ||
Public tax history
| Year | Property taxes | Tax assessment |
|---|---|---|
| 2025 | $5,143 | $207,300 |
| 2024 | $5,143 -2.6% | $207,300 |
| 2023 | $5,282 +1.6% | $207,300 +39.5% |
| 2022 | $5,198 -0.7% | $148,600 |
| 2021 | $5,237 +2.5% | $148,600 |
| 2020 | $5,107 +1.4% | $148,600 |
| 2019 | $5,035 | $148,600 |
| 2018 | $5,035 +2.7% | $148,600 |
| 2017 | $4,902 +2.5% | $148,600 |
| 2016 | $4,782 +3.5% | $148,600 |
| 2015 | $4,621 +2.8% | $148,600 |
| 2014 | $4,494 +2.5% | $148,600 |
| 2013 | $4,384 +7.9% | $148,600 |
| 2012 | $4,063 -3.9% | $148,600 +76.1% |
| 2011 | $4,227 +2% | $84,400 |
| 2010 | $4,142 +2.7% | $84,400 |
| 2009 | $4,035 | $84,400 |
| 2008 | -- | $84,400 |
| 2007 | -- | $84,400 |
| 2006 | -- | $84,400 |
| 2005 | -- | $84,400 |
| 2004 | -- | $84,400 |
| 2003 | -- | $84,400 |
| 2002 | -- | $84,400 |
Find assessor info on the county website
Monthly payment
Est. payment
Payment breakdown
Explore the cost of this home by adjusting the details. Changes won't be saved.Climate risks
Neighborhood: 08051
Nearby schools
Schools provided by the listing agent
- District: Clearview Regional Schools
Source: Bright MLS. This data may not be complete. We recommend contacting the local school district to confirm school assignments for this home.