Welcome to 83 Forest Ct, Mantua, NJ! This 2-bedroom, 2.5-bath townhome is a perfect blend of comfort and convenience, tucked away in the sought-after Royal Oaks community. Whether you're a first-time buyer, downsizing, or just looking for a move-in-ready home, this one checks all the boxes! What You'll Love About This Home: Spacious Living Area – Bright, open, and inviting! Freshly carpeted floors and big windows make the living space feel warm and cozy. Great Kitchen Setup – Plenty of cabinet space, sleek backsplash, and stainless steel appliances. Plus, sliding glass doors lead to the back deck, making it super easy to enjoy your morning coffee outdoors. Primary Suite Perks – The main bedroom is roomy, with big windows, a ceiling fan, and a private ensuite bath. Perfect for unwinding after a long day! Second Bedroom & Bath – Whether you need a guest room, office, or extra space, the second bedroom offers flexibility, and there's another full bath right next to it. Outdoor Space – Step outside onto your private deck overlooking a quiet wooded area. A great spot for relaxing or entertaining! Awesome Location – Close to top-rated schools, shopping, dining, and major highways (Route 55 & 295), and just a short drive to Philly. If you're looking for a low-maintenance home in a great community, this one is a must-see. Schedule your tour today and come check it out!
Sold for $275,000
$275,000
83 Forest Ct, Mantua, NJ 08051
2beds
1,360sqft
Townhouse
Built in 1993
-- sqft lot
$293,400 Zestimate®
$202/sqft
$2,499 Estimated rent
Home value
$293,400
$264,000 - $326,000
$2,499/mo
Zestimate® history
Owner options
List your home for rent
$2,499/mo
Rent Zestimate®
Find your next renter with Zillow Rental Manager. Plus, with online applications, you can quickly screen prospective tenants – for free.
$2,499/mo
Rent Zestimate®
Refinance and save
$2,094/mo
Est. payment
Refinancing to a lower rate could help reduce your monthly payments and save thousands over the life of the loan.
$2,094/mo
Est. payment
Explore your selling options
Work with a Zillow partner agent
Leverage their expertise and Zillow's premium Showcase listings to get your home seen by more buyers.
Get startedList with your own agent
Get your home in front of millions of buyers by listing it on Zillow.
Learn how to do itSell it yourself
Take full control of how buyers see your home on Zillow by listing For Sale by Owner (FSBO).
List your homeWhat's special
Great kitchen setupQuiet wooded areaPrivate ensuite bathCeiling fanFreshly carpeted floorsOutdoor spaceSecond bedroom and bath
Zillow last checked:
Listing updated:
Listed by:
Tom Duffy 856-218-3400,
Keller Williams Realty - Washington Township,
Listing Team: Tom Duffy Team
Bought with:
Gavin LaRocca, RS-0040134
OCF Realty LLC - Philadelphia
Source: Bright MLS,MLS#: NJGL2054470
Facts & features
Interior
Bedrooms & bathrooms
- Bedrooms: 2
- Bathrooms: 3
- Full bathrooms: 2
- 1/2 bathrooms: 1
- Main level bathrooms: 1
Rooms
- Room types: Living Room, Dining Room, Primary Bedroom, Kitchen, Bedroom 1, Laundry, Primary Bathroom, Full Bath, Half Bath
Primary bedroom
- Features: Attached Bathroom, Ceiling Fan(s), Flooring - Carpet, Walk-In Closet(s)
- Level: Upper
- Area: 168 Square Feet
- Dimensions: 14 X 12
Bedroom 1
- Features: Attached Bathroom, Ceiling Fan(s), Flooring - Carpet, Walk-In Closet(s)
- Level: Upper
- Area: 156 Square Feet
- Dimensions: 13 X 12
Primary bathroom
- Features: Bathroom - Tub Shower, Countertop(s) - Quartz, Flooring - Ceramic Tile
- Level: Upper
Dining room
- Level: Main
- Area: 143 Square Feet
- Dimensions: 13 X 11
Other
- Features: Bathroom - Tub Shower, Countertop(s) - Quartz, Flooring - Ceramic Tile
- Level: Upper
Half bath
- Features: Flooring - Ceramic Tile
- Level: Main
Kitchen
- Features: Breakfast Nook, Dining Area, Flooring - Ceramic Tile, Eat-in Kitchen, Kitchen - Electric Cooking, Lighting - Ceiling, Pantry
- Level: Main
- Area: 110 Square Feet
- Dimensions: 11 X 10
Laundry
- Level: Upper
Living room
- Features: Ceiling Fan(s), Dining Area, Flooring - Carpet
- Level: Main
- Area: 190 Square Feet
- Dimensions: 19 X 10
Heating
- Forced Air, Natural Gas
Cooling
- Central Air, Electric
Appliances
- Included: Dishwasher, Disposal, Microwave, Dryer, Oven/Range - Electric, Refrigerator, Washer, Water Heater, Gas Water Heater
- Laundry: Upper Level, Laundry Room
Features
- Primary Bath(s), Ceiling Fan(s), Eat-in Kitchen, Bathroom - Tub Shower, Breakfast Area, Combination Dining/Living, Combination Kitchen/Dining, Dining Area, Open Floorplan, Kitchen - Table Space, Pantry, Walk-In Closet(s), Dry Wall
- Flooring: Carpet, Ceramic Tile
- Doors: Six Panel, Sliding Glass
- Has basement: No
- Has fireplace: No
Interior area
- Total structure area: 1,360
- Total interior livable area: 1,360 sqft
- Finished area above ground: 1,360
Property
Parking
- Parking features: Permit Required, Parking Lot
Accessibility
- Accessibility features: None
Features
- Levels: Two
- Stories: 2
- Patio & porch: Deck
- Exterior features: Sidewalks, Street Lights, Rain Gutters
- Pool features: None
- Has view: Yes
- View description: Garden, Trees/Woods
Lot
- Features: Backs to Trees, Front Yard, Interior Lot, Landscaped, Level, Rear Yard
Details
- Additional structures: Above Grade
- Parcel number: 1000146 1400001 01C083
- Zoning: RESIDENTIAL
- Special conditions: Standard
Construction
Type & style
- Home type: Townhouse
- Architectural style: Colonial
- Property subtype: Townhouse
Materials
- Vinyl Siding
- Foundation: Slab
- Roof: Pitched,Shingle,Asphalt
Condition
- Excellent
- New construction: No
- Year built: 1993
Utilities & green energy
- Sewer: Public Sewer
- Water: Public
Community & HOA
Community
- Condo and coop fee: $279 monthly
- Subdivision: Royal Oaks
HOA
- Has HOA: No
- Amenities included: None
- Services included: Common Area Maintenance, Maintenance Structure, Maintenance Grounds, Snow Removal, Trash, Insurance, Management
Location
- Region: Mantua
- Municipality: MANTUA TWP
Financial & listing details
- Price per square foot: $202/sqft
- Tax assessed value: $83,800
- Annual tax amount: $5,324
- Date on market: 3/18/2025
- Listing agreement: Exclusive Right To Sell
- Inclusions: Refrigerator, Washer, Dryer, W / W Carpeting, All Existing Light Fixtures And Window Treatments In Their As-is Condition.
- Ownership: Condominium
Price history
| Date | Event | Price |
|---|---|---|
| 4/14/2025 | Sold | $275,000+5.8%$202/sqft |
Source:  Bright MLS #NJGL2054470 Report a problem Bright MLS #NJGL2054470 Report a problem | ||
| 4/3/2025 | Pending sale | $259,900$191/sqft |
Source: Bright MLS #NJGL2054470 Report a problem | ||
| 3/28/2025 | Contingent | $259,900$191/sqft |
Source: Bright MLS #NJGL2054470 Report a problem | ||
| 3/18/2025 | Listed for sale | $259,900$191/sqft |
Source: Bright MLS #NJGL2054470 Report a problem | ||
Public tax history
Tax history is unavailable.
Neighborhood: 08051
Nearby homes
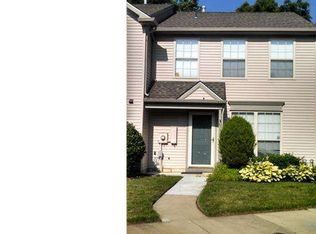
- $290,8003 bd2 ba1.3k sqft81 Forest Ct #81, Mantua, NJ 08051Off Market
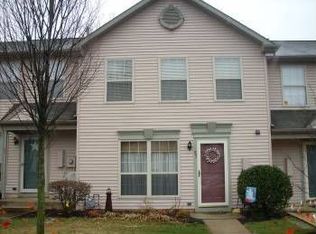
- $275,0002 bd2 ba1.3k sqft83 Forest Ct #83, Mantua, NJ 08051Sold
- $278,600-- bd-- ba1.3k sqft87 Forest Ct UNIT 87, Mantua, NJ 08051Off Market
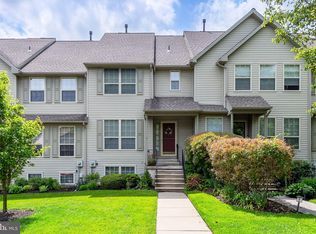
- $317,5002 bd3 ba1.9k sqft71 Forest Ct, Mantua, NJ 08051Off Market
- $316,5003 bd3 ba1.5k sqft79 Forest Ct #79, Mantua, NJ 08051Off Market
- $---- bd-- ba-- sqft79 Forest Ct, Mantua, NJ 08051Off Market
- $263,500-- bd-- ba1.3k sqft89 Forest Ct #89, Mantua, NJ 08051Off Market
- $290,0002 bd3 ba1.3k sqft85 Forest Ct, Mantua, NJ 08051Sold
Nearby schools
GreatSchools rating
- 7/10Centre City Elementary SchoolGrades: 1-3Distance: 0.3 mi
- 6/10Clearview Regional Middle SchoolGrades: 7-8Distance: 2.2 mi
- 8/10Clearview Regional High SchoolGrades: 9-12Distance: 2.4 mi
Schools provided by the listing agent
- Middle: Clearview Regional
- High: Clearview Regional
- District: Clearview Regional Schools
Source: Bright MLS. This data may not be complete. We recommend contacting the local school district to confirm school assignments for this home.
Get a cash offer in 3 minutes
Find out how much your home could sell for in as little as 3 minutes with a no-obligation cash offer.
Estimated market value
$293,400
Get a cash offer in 3 minutes
Find out how much your home could sell for in as little as 3 minutes with a no-obligation cash offer.
Estimated market value
$293,400
- New Jersey
- Gloucester County
- Mantua
- 08051
- 83 Forest Ct
