HUGE PRICE ADJUSTMENT! $399,000! Welcome to 480 N. Main Street! Set on a 1.61 acre private lot, this charming 4 bedroom, 1.5 bath Cape Cod offers the perfect blend of classic character and modern updates. As you enter the property, notice the large circular driveway in the front of the house, providing both plenty of parking and convenience. Inside you will find a fully updated first floor featuring luxury vinyl plank flooring, newer wood kitchen cabinets, stainless steel appliances and stylishly updated bathrooms, creating a move-in-ready interior. The spacious three-season room off the kitchen extends your living space and is perfect for entertaining or enjoying your morning coffee! Upstairs you will find two larger bedrooms, and plenty of space to eventually put in a third bathroom. A one car garage off the kitchen offers additional storage space. This property offers the perfect combination of charm, updates and outdoor space. Come out to see this great home!
Pending
Price cut: $16K (9/4)
$399,000
480 N Main St, Clayton, NJ 08312
4beds
1,803sqft
Single Family Residence
Built in 1987
1.61 Acres Lot
$397,300 Zestimate®
$221/sqft
$-- HOA
What's special
Large circular drivewayStylishly updated bathroomsFully updated first floorNewer wood kitchen cabinetsStainless steel appliancesLuxury vinyl plank flooring
- 84 days
- 142
- 5
Zillow last checked:
Listing updated:
Listed by:
Marie Elaina Killian 609-221-4522,
Real Broker, LLC
Source: Bright MLS,MLS#: NJGL2076302
Facts & features
Interior
Bedrooms & bathrooms
- Bedrooms: 4
- Bathrooms: 2
- Full bathrooms: 1
- 1/2 bathrooms: 1
- Main level bathrooms: 2
- Main level bedrooms: 2
Basement
- Area: 0
Heating
- Forced Air, Natural Gas
Cooling
- Ductless, Electric
Appliances
- Included: Gas Water Heater
Features
- Basement: Unfinished,Full,Rear Entrance
- Has fireplace: No
Interior area
- Total structure area: 1,803
- Total interior livable area: 1,803 sqft
- Finished area above ground: 1,803
- Finished area below ground: 0
Property
Parking
- Parking features: Driveway
- Has uncovered spaces: Yes
Accessibility
- Accessibility features: None
Features
- Levels: Two
- Stories: 2
- Pool features: None
Lot
- Size: 1.61 Acres
- Dimensions: 50 x 619 IRR
Details
- Additional structures: Above Grade, Below Grade
- Parcel number: 010140500033
- Zoning: R-B
- Special conditions: Standard
Construction
Type & style
- Home type: SingleFamily
- Architectural style: Cape Cod
- Property subtype: Single Family Residence
Materials
- Brick
- Foundation: Block
Condition
- New construction: No
- Year built: 1987
Utilities & green energy
- Sewer: Public Sewer
- Water: Public
Community & HOA
Community
- Subdivision: None Available
HOA
- Has HOA: No
Location
- Region: Clayton
- Municipality: CLAYTON BORO
Financial & listing details
- Price per square foot: $221/sqft
- Tax assessed value: $339,700
- Annual tax amount: $8,726
- Date on market: 7/24/2026
- Listing agreement: Exclusive Agency
- Listing terms: Cash,Conventional,FHA
- Inclusions: Stainless Steel Appliances In Kitchen, Washer And Dryer
- Ownership: Fee Simple
Estimated market value
$397,300
$377,000 - $417,000
$3,165/mo
Price history
| Date | Event | Price |
|---|---|---|
| 9/24/2026 | Pending sale | $399,000$221/sqft |
Source:  Bright MLS #NJGL2076302 Report a problem Bright MLS #NJGL2076302 Report a problem | ||
| 9/22/2026 | Contingent | $399,000$221/sqft |
Source: Bright MLS #NJGL2076302 Report a problem | ||
| 9/4/2026 | Price change | $399,000-3.9%$221/sqft |
Source: Bright MLS #NJGL2076302 Report a problem | ||
| 8/7/2026 | Price change | $415,000-2.3%$230/sqft |
Source: Bright MLS #NJGL2076302 Report a problem | ||
| 7/24/2026 | Listed for sale | $424,900+203.5%$236/sqft |
Source: Bright MLS #NJGL2076302 Report a problem | ||
| 11/28/2018 | Sold | $140,000$78/sqft |
Source: Public Record Report a problem | ||
| 9/10/2018 | Pending sale | $140,000$78/sqft |
Source: Coldwell Banker Preferred - Haddonfield Office #1002264230 Report a problem | ||
| 8/18/2018 | Listed for sale | $140,000$78/sqft |
Source: CB Preferred-Haddonfield #1002264230 Report a problem | ||
Public tax history
| Year | Property taxes | Tax assessment |
|---|---|---|
| 2026 | $7,825 +3.8% | $339,700 +11.5% |
| 2025 | $7,539 | $304,600 |
| 2024 | $7,539 +10.3% | $304,600 +80% |
| 2023 | $6,837 +1.1% | $169,200 |
| 2022 | $6,763 +1.2% | $169,200 |
| 2021 | $6,682 +1.5% | $169,200 |
| 2020 | $6,582 +12.9% | $169,200 |
| 2019 | $5,830 | $169,200 |
| 2018 | $5,830 -22% | $169,200 |
| 2017 | $7,479 +3.1% | $169,200 -18.3% |
| 2016 | $7,251 +3.7% | $207,200 |
| 2015 | $6,990 +3.8% | $207,200 |
| 2014 | $6,733 +29.1% | $207,200 |
| 2013 | $5,215 +3.3% | $207,200 +103.5% |
| 2012 | $5,047 +1.2% | $101,800 |
| 2011 | $4,986 +5% | $101,800 |
| 2010 | $4,747 +3.3% | $101,800 |
| 2009 | $4,594 | $101,800 |
| 2008 | -- | $101,800 |
| 2007 | -- | $101,800 |
| 2006 | -- | $101,800 |
| 2005 | -- | $101,800 |
| 2004 | -- | $101,800 |
| 2003 | -- | $101,800 |
| 2002 | -- | $101,800 |
| 2001 | -- | $101,800 |
Find assessor info on the county website
Monthly payment
Est. payment
Payment breakdown
Explore the cost of this home by adjusting the details. Changes won't be saved.Climate risks
Neighborhood: 08312
Nearby schools
Schools provided by the listing agent
- District: Clayton Public Schools
Source: Bright MLS. This data may not be complete. We recommend contacting the local school district to confirm school assignments for this home.
Similar homes
- $419,0003 bd2 ba2k sqft720 Woodbury Glassboro Rd, Sewell, NJ 08080For Sale
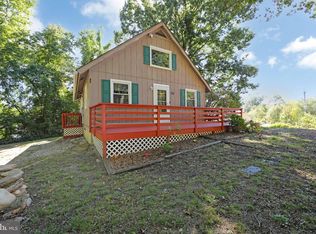
 MLS ID #NJGL2079308, Andrew Baus, BHHS Fox & Roach-Washington-Gloucester. Bright MLS
 - $382,9003 bd1 ba1.5k sqft120 Tuckahoe Rd, Sewell, NJ 08080For Sale
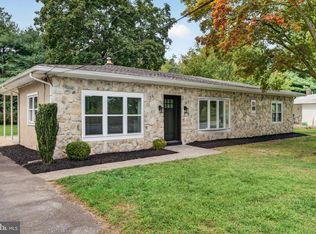 MLS ID #NJGL2079564, Taylor Sollena, EXP Realty, LLC. Bright MLS
 - $425,0004 bd2 ba2.4k sqft128 McClelland Ave, Pitman, NJ 08071For Sale
 MLS ID #NJGL2077678, Matthew Curcio, Real Broker, LLC. Bright MLS
 - $374,9004 bd3 ba2.1k sqft16 Mill Ct, Sicklerville, NJ 08081For Sale
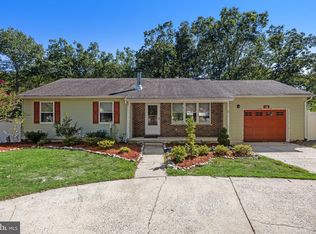 MLS ID #NJCD2126922, Cara Campos, Keller Williams Realty - Marlton. Bright MLS
 - $415,0003 bd2 ba1.9k sqft5357 Lake Rd, Newfield, NJ 08344For SaleMLS ID #NJGL2078950, Brad Miller, KW Empower. Bright MLS
- $455,0004 bd2 ba1.9k sqft20 Turner St, Mantua, NJ 08051For SaleMLS ID #NJGL2078832, Linda Jakymiw, Sabal Real Estate. Bright MLS
- $435,0003 bd2 ba1.8k sqft76 Broad St, Elmer, NJ 08318For SaleMLS ID #NJSA2020404, Susan Rumpp, Fathom Realty NJ, LLC. Bright MLS
- $400,0004 bd2 ba2.2k sqft1577 Highway 77, Elmer, NJ 08318For SaleMLS ID #NJCB2033082, Michelle Urgo, Coldwell Banker Excel Realty. Bright MLS
- $399,9994 bd3 ba2.4k sqft547 Lake Blvd, Lindenwold, NJ 08021For Sale
 MLS ID #2704511R, DENISE FRANCO. All Jersey MLS
 - $389,0004 bd2 ba1.7k sqft719 Old White Horse Pike, Atco, NJ 08004For SaleMLS ID #NJCD2125768, Cabrina Johnson, Keller Williams - Main Street. Bright MLS
- $425,0004 bd2 ba2.3k sqft60 Trestle Ave, Hammonton, NJ 08037For SaleMLS ID #NJCD2123824, Jennean Veale, BHHS Fox & Roach-Marlton. Bright MLS
- $429,0004 bd2 ba1.6k sqft215 Almonesson Rd, Blackwood, NJ 08012For SaleMLS ID #NJCD2128110, Gonzalo Berthin, Century 21 Alliance-Cherry Hill. Bright MLS
- $389,9003 bd2 ba2.1k sqft105 Ledden Ln, Turnersville, NJ 08012For SaleMLS ID #NJGL2076574, Nick Christopher, Real Broker, LLC. Bright MLS
- $399,9004 bd2 ba1.6k sqft4 Prospect Ct, Sicklerville, NJ 08081For SaleMLS ID #NJCD2117744, Jake Gale, Compass New Jersey, LLC - Haddon Township. Bright MLS
- $380,0004 bd3 ba1.9k sqft1632 W Garden Rd, Vineland, NJ 08360For SaleMLS ID #NJCB2030780, Nancy Hund, EXP Realty, LLC. Bright MLS
- $425,0004 bd3 ba2.4k sqft2 Atlas Ct, Sewell, NJ 08080For SaleMLS ID #NJGL2077822, Mr. Naoji Moriuchi, Compass New Jersey, LLC - Moorestown. Bright MLS
- $455,0004 bd2 ba1.8k sqft1759 Black Oak Rd, Williamstown, NJ 08094For SaleMLS ID #NJGL2077058, Narine Wetzel, Weichert Realtors-Mullica Hill. Bright MLS
- $349,0005 bd2 ba2.6k sqft221 Truman Ave, Glassboro, NJ 08028For SaleMLS ID #NJGL2076798, Kenneth LePosa, Coldwell Banker Realty. Bright MLS
- $419,9993 bd3 ba1.4k sqft140 Ebbetts Dr, Atco, NJ 08004For SaleMLS ID #NJCD2128182, Dante Casella, EXP Realty, LLC. Bright MLS
- $447,9003 bd2 ba1.4k sqft32 Richards Dr, Pittsgrove, NJ 08318For SaleMLS ID #NJSA2019688, Cynthia Parker, Fathom Realty NJ, LLC. Bright MLS
