Opportunity awaits on this secluded 2-acre property, offering privacy, space, and endless possibilities! Previously utilized as a group home, the home was reconfigured into five bedrooms but can easily be converted back to its original layout to suit your needs. The main level features an open-concept Kitchen, Dining Area, and Family Room, creating a comfortable gathering space. A first-floor full bath, convenient main-floor laundry, and a private office with its own separate rear entrance provide flexibility for a home business, guest suite, or multi-purpose living. The partially finished basement offers additional living or recreation space, while the expansive deck overlooks peaceful, open grounds perfect for enjoying nature. Outdoor enthusiasts will appreciate the newer full-size concrete basketball court and two oversized storage sheds, both equipped with underground electric. Major improvements include a roof approximately 5 years old and a hot water heater less than one year old. Ideally located just off Route 73, this property offers the best of both worlds—secluded country living with easy access to everyday conveniences. Enjoy being approximately 30 minutes to the Jersey Shore and 30 minutes to Center City Philadelphia. Bring your vision and restore this unique property to its full potential! Property is being conveyed strictly AS-IS. A rare opportunity for those seeking acreage, privacy, and the chance to make a home their own.
For sale
Price cut: $24K (9/18)
$425,000
60 Trestle Ave, Hammonton, NJ 08037
4beds
2,360sqft
Single Family Residence
Built in 1970
2 Acres Lot
$426,000 Zestimate®
$180/sqft
$-- HOA
What's special
Comfortable gathering spaceConvenient main-floor laundry
- 63 days
- 1,539
- 147
Likely to sell faster than
Zillow last checked:
Listing updated:
Listed by:
Jennean Veale 856-979-8024,
BHHS Fox & Roach-Marlton,
Listing Team: Jennean Veale Team, Co-Listing Team: Jennean Veale Team,Co-Listing Agent: Laura B Odland 609-504-8313,
BHHS Fox & Roach-Marlton
Source: Bright MLS,MLS#: NJCD2123824
Facts & features
Interior
Bedrooms & bathrooms
- Bedrooms: 4
- Bathrooms: 2
- Full bathrooms: 2
- Main level bathrooms: 1
Rooms
- Room types: Dining Room, Family Room, Laundry, Office, Bonus Room
Bonus room
- Level: Main
Dining room
- Level: Main
Family room
- Level: Main
Laundry
- Level: Main
Office
- Level: Main
Heating
- Forced Air, Oil
Cooling
- Central Air, Electric
Appliances
- Included: Electric Water Heater
- Laundry: Main Level, Laundry Room
Features
- Flooring: Ceramic Tile, Luxury Vinyl
- Basement: Partially Finished
- Has fireplace: No
Interior area
- Total structure area: 2,360
- Total interior livable area: 2,360 sqft
- Finished area above ground: 2,360
Property
Parking
- Total spaces: 2
- Parking features: Attached Carport, Driveway
- Carport spaces: 2
- Has uncovered spaces: Yes
Accessibility
- Accessibility features: None
Features
- Levels: Two
- Stories: 2
- Exterior features: Street Lights
- Pool features: None
- Fencing: Other
Lot
- Size: 2 Acres
Details
- Additional structures: Above Grade
- Parcel number: 360500700008 01
- Zoning: RESIDENTIAL
- Special conditions: Standard
Construction
Type & style
- Home type: SingleFamily
- Architectural style: Colonial
- Property subtype: Single Family Residence
Materials
- Block, Aluminum Siding
- Foundation: Block
- Roof: Architectural Shingle
Condition
- Average,Below Average
- New construction: No
- Year built: 1970
Utilities & green energy
- Sewer: On Site Septic
- Water: Well
Community & HOA
Community
- Security: Security System
- Subdivision: None Available
HOA
- Has HOA: No
Location
- Region: Hammonton
- Municipality: WINSLOW TWP
Financial & listing details
- Price per square foot: $180/sqft
- Tax assessed value: $243,500
- Annual tax amount: $8,597
- Date on market: 8/11/2026
- Listing agreement: Exclusive Right To Sell
- Listing terms: Conventional,Cash
- Inclusions: Refrigerator, (2) Sheds
- Exclusions: Personal Property
- Ownership: Fee Simple
Estimated market value
$426,000
$405,000 - $447,000
$2,852/mo
Price history
| Date | Event | Price |
|---|---|---|
| 9/18/2026 | Price change | $425,000-5.3%$180/sqft |
Source:  Bright MLS #NJCD2123824 Report a problem Bright MLS #NJCD2123824 Report a problem | ||
| 8/11/2026 | Listed for sale | $449,000+81.4%$190/sqft |
Source: Bright MLS #NJCD2123824 Report a problem | ||
| 5/11/2016 | Sold | $247,500-4.4%$105/sqft |
Source: Public Record Report a problem | ||
| 1/20/2016 | Listed for sale | $259,000-3.7%$110/sqft |
Source: RE/MAX Connection Report a problem | ||
| 9/28/2015 | Listing removed | $269,000$114/sqft |
Source: RE/MAX Connection - Turnersville #6562085 Report a problem | ||
| 5/30/2015 | Price change | $269,000-3.6%$114/sqft |
Source: RE/MAX Connection - Turnersville #6562085 Report a problem | ||
| 4/29/2015 | Listed for sale | $279,000$118/sqft |
Source: RE/MAX Connection - Turnersville #6562085 Report a problem | ||
Public tax history
| Year | Property taxes | Tax assessment |
|---|---|---|
| 2026 | -- | $243,500 |
| 2025 | $8,997 +1.9% | $243,500 |
| 2024 | $8,827 -7.6% | $243,500 |
| 2023 | $9,552 +5.2% | $243,500 |
| 2022 | $9,077 | $243,500 |
| 2021 | -- | $243,500 |
| 2020 | -- | $243,500 |
| 2019 | $4,230 | $243,500 |
| 2018 | $4,230 -49.4% | $243,500 |
| 2017 | $8,352 +1.5% | $243,500 |
| 2016 | $8,230 +2.3% | $243,500 |
| 2015 | $8,048 +1.3% | $243,500 |
| 2014 | $7,941 +29.2% | $243,500 |
| 2012 | $6,144 +2.8% | $243,500 +108.5% |
| 2011 | $5,978 +3.7% | $116,800 |
| 2010 | $5,763 | $116,800 |
| 2004 | -- | $116,800 |
Find assessor info on the county website
Monthly payment
Est. payment
Payment breakdown
Explore the cost of this home by adjusting the details. Changes won't be saved.Climate risks
Neighborhood: 08037
Nearby schools
Schools provided by the listing agent
- District: Winslow Township Public Schools
Source: Bright MLS. This data may not be complete. We recommend contacting the local school district to confirm school assignments for this home.
Similar homes
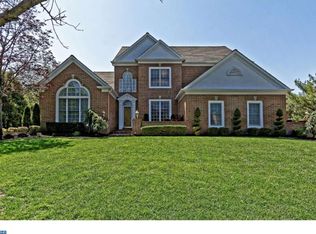
- $399,0003 bd2 ba2.2k sqft470 1st St, Atco, NJ 08004For Sale
 MLS ID #NJCD2128296, Mark McKenna, EXP Realty, LLC. Bright MLS
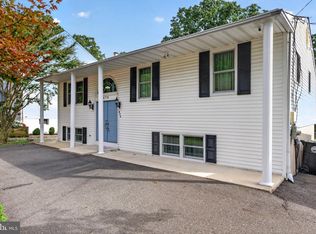
 - $460,0004 bd3 ba2.2k sqft39 New Freedom Rd, Berlin, NJ 08009For Sale
 MLS ID #NJCD2120972, Marc DiFrancesco, Prime Realty Partners. Bright MLS
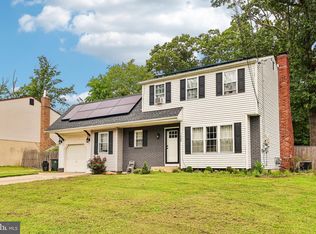
 - $415,0004 bd2 ba2.3k sqft1608 Holly Pkwy, Williamstown, NJ 08094For Sale
 MLS ID #NJGL2077062, Nate Price, BHHS Fox & Roach-Cherry Hill. Bright MLS
 - $330,0004 bd2 ba2k sqft7 Matro Ave, Berlin, NJ 08009For Sale
 MLS ID #NJCD2125912, Christopher Basile, Keller Williams Realty - Washington Township. Bright MLS
 - $345,0004 bd3 ba1.9k sqft410 1st Ave, Chesilhurst, NJ 08089For SaleMLS ID #NJCD2128280, Jacqueline Acevedo, Real Broker, LLC. Bright MLS
- $370,0004 bd2 ba2.7k sqft113 Marbel Ave, Marlton, NJ 08053For SaleMLS ID #NJBL2119624, Ashley Moorhouse, Keller Williams Realty - Cherry Hill. Bright MLS
- $374,9003 bd2 ba1.5k sqft5145 Pleasant Mills Rd, Hammonton, NJ 08037For SaleMLS ID #NJAC2025864, Jill Falcone, Coldwell Banker Argus Real Estate. Bright MLS
- $498,9503 bd2 ba1.5k sqft61 Berlin Cross Keys Rd, Williamstown, NJ 08094For SaleMLS ID #NJGL2078958, Peter A Zams, Elite Realtors of New Jersey. Bright MLS
- $479,0004 bd3 ba2.1k sqft53 Winfield Rd, Sicklerville, NJ 08081For SaleMLS ID #NJCD2128278, Nancy Sullivan, Compass New Jersey, LLC - Haddon Township. Bright MLS
- $485,0003 bd3 ba1.7k sqft314 Lake Shore Dr, Marlton, NJ 08053For SaleMLS ID #NJBL2118376, Sam Lepore, Keller Williams Realty - Moorestown. Bright MLS
- $374,9004 bd3 ba2.1k sqft16 Mill Ct, Sicklerville, NJ 08081For SaleMLS ID #NJCD2126922, Cara Campos, Keller Williams Realty - Marlton. Bright MLS
- $450,0004 bd3 ba1.8k sqft26 Halo Ave, Sewell, NJ 08080For SaleMLS ID #NJGL2076850, Belinda Jackson, BHHS Fox & Roach-Medford. Bright MLS
- $485,0004 bd3 ba2.2k sqft3 Dayton Ct, Sicklerville, NJ 08081For SaleMLS ID #NJCD2124834, David Mahan, Weichert Realtors-Medford. Bright MLS
- $425,0004 bd3 ba2.4k sqft2 Atlas Ct, Sewell, NJ 08080For SaleMLS ID #NJGL2077822, Mr. Naoji Moriuchi, Compass New Jersey, LLC - Moorestown. Bright MLS
- $454,9005 bd2 ba1.9k sqft275 Glenwood Ave, Woodbury Heights, NJ 08097For SaleMLS ID #NJGL2077506, Nick Venuto, Sr., Real Broker, LLC. Bright MLS
- $435,0003 bd2 ba1.8k sqft76 Broad St, Elmer, NJ 08318For SaleMLS ID #NJSA2020404, Susan Rumpp, Fathom Realty NJ, LLC. Bright MLS
- $444,5003 bd3 ba2.1k sqft10 Orlando Dr, Sicklerville, NJ 08081For SaleMLS ID #NJCD2122584, homecoin.com Minerick, Homecoin.com. Bright MLS
- $329,9004 bd2 ba2k sqft19 Gilbert Ct, Williamstown, NJ 08094For SaleMLS ID #NJGL2077064, Nate Price, BHHS Fox & Roach-Cherry Hill. Bright MLS
- $385,0003 bd1 ba1.2k sqft1294 Route 206, Tabernacle, NJ 08088For SaleMLS ID #NJBL2121402, Jessica Nooney, Weichert Realtors-Medford. Bright MLS
- $499,9005 bd2 ba2.2k sqft3037 Victoria Ave, Newfield, NJ 08344For SaleMLS ID #NJGL2078788, Jill Santandrea, EXIT Realty Defined. Bright MLS
