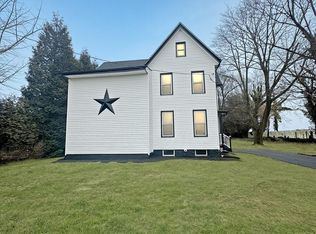
Step into this beautifully renovated 1875 Colonial, thoughtfully updated in 2024 while maintaining the character and charm of its historic roots. Offering 4 bedrooms, 1.5 baths, 2,208 square feet of flexible living spaces with generous bonus rooms, this home is designed to accommodate both everyday living and entertaining. The updated kitchen features quartz countertops, a large movable island, and energy-efficient stainless-steel appliances, creating a stylish and functional space for cooking and gathering. A washer/dryer combo is included, adding convenience to your daily routine and helping take the guesswork out of laundry day. Enjoy modern comfort with a high-tech thermostat, while the home’s generous bonus rooms provide versatile options for a home office, playroom, hobby space, or additional living area. Storage won’t be an issue here! The home offers ample closet space throughout, including a spacious primary bedroom with plenty of room to accommodate an impressive wardrobe. And don’t miss one of the home’s most inviting features—the living room windows fill the space with beautiful natural light, and in the evening, the stunning sunset seems to come right into the room, creating a warm and breathtaking atmosphere that you’ll look forward to every day. With its historic Colonial character, extensive 2024 renovation, modern updates, flexible bonus spaces, and thoughtful storage, this home offers a wonderful blend of character and today’s conveniences.
Coming soon 10/03
$400,000
1577 Highway 77, Elmer, NJ 08318
4beds
2,208sqft
Single Family Residence
Built in 1875
0.39 Acres Lot
$-- Zestimate®
$181/sqft
$-- HOA
What's special
- 8 days
- 199
- 13
Zillow last checked:
Listing updated:
Listed by:
Michelle Urgo 856-392-2295,
Coldwell Banker Excel Realty,
Co-Listing Agent: Taylor Urgo 609-501-8584,
Coldwell Banker Excel Realty
Source: Bright MLS,MLS#: NJCB2033082
Facts & features
Interior
Bedrooms & bathrooms
- Bedrooms: 4
- Bathrooms: 2
- Full bathrooms: 1
- 1/2 bathrooms: 1
- Main level bathrooms: 1
- Main level bedrooms: 2
Heating
- Forced Air, Natural Gas
Cooling
- Central Air, Electric
Appliances
- Included: Dishwasher, Microwave, Oven/Range - Electric, Refrigerator, Electric Water Heater
Features
- Attic, Entry Level Bedroom, Floor Plan - Traditional, Kitchen Island
- Windows: Energy Efficient, Replacement
- Basement: Unfinished,Other
- Has fireplace: No
Interior area
- Total structure area: 2,208
- Total interior livable area: 2,208 sqft
- Finished area above ground: 2,208
Property
Parking
- Parking features: Driveway
- Has uncovered spaces: Yes
Accessibility
- Accessibility features: None
Features
- Levels: Two
- Stories: 2
- Pool features: None
Lot
- Size: 0.39 Acres
- Features: Rural
Details
- Additional structures: Above Grade
- Parcel number: 130020200022
- Zoning: R2
- Special conditions: Short Sale
Construction
Type & style
- Home type: SingleFamily
- Architectural style: Traditional
- Property subtype: Single Family Residence
Materials
- Frame, Vinyl Siding
- Foundation: Other
Condition
- Good
- New construction: No
- Year built: 1875
- Major remodel year: 2024
Utilities & green energy
- Sewer: Septic Exists
- Water: Well
Community & HOA
Community
- Subdivision: "none Available"
HOA
- Has HOA: No
Location
- Region: Elmer
- Municipality: UPPER DEERFIELD TWP
Financial & listing details
- Price per square foot: $181/sqft
- Tax assessed value: $211,800
- Annual tax amount: $6,974
- Date on market: 10/3/2026
- Listing agreement: Exclusive Right To Sell
- Listing terms: Cash,Conventional,FHA,VA Loan,USDA Loan
- Inclusions: Refrigerator, Microwave, Electric Stove, Dishwasher And 2-1 Washer Dryer Combo Unit
- Ownership: Fee Simple
Estimated market value
Not available
Estimated sales range
Not available
Not available
Price history
| Date | Event | Price |
|---|---|---|
| 4/5/2024 | Sold | $353,000+161.5%$160/sqft |
Source: Public Record Report a problem | ||
| 10/18/2023 | Sold | $135,000-10%$61/sqft |
Source:  MoreMLS #22317756 Report a problem MoreMLS #22317756 Report a problem | ||
| 9/27/2023 | Pending sale | $150,000$68/sqft |
Source: MoreMLS #22317756 Report a problem | ||
| 9/18/2023 | Contingent | $150,000$68/sqft |
Source:  Bright MLS #NJSA2008082 Report a problem Bright MLS #NJSA2008082 Report a problem | ||
| 7/27/2023 | Price change | $150,000-16.7%$68/sqft |
Source: MoreMLS #22317756 Report a problem | ||
| 7/10/2023 | Price change | $180,000-10%$82/sqft |
Source: MoreMLS #22317756 Report a problem | ||
| 6/29/2023 | Listed for sale | $200,000+54%$91/sqft |
Source: MoreMLS #22317756 Report a problem | ||
| 5/14/2015 | Listing removed | $129,900$59/sqft |
Source: CENTURY 21 Hughes-Riggs Realty, Inc #6491700 Report a problem | ||
| 12/2/2014 | Listed for sale | $129,900$59/sqft |
Source: Century 21 Hughes-Riggs Realty, Inc. #6491700 Report a problem | ||
Public tax history
| Year | Property taxes | Tax assessment |
|---|---|---|
| 2025 | $7,087 +40.3% | $211,800 +40.3% |
| 2024 | $5,052 | $151,000 |
| 2023 | $5,052 +0.6% | $151,000 |
| 2022 | $5,024 -0.2% | $151,000 |
| 2021 | $5,034 | $151,000 |
| 2020 | -- | $151,000 |
| 2019 | $1,190 | $151,000 |
| 2018 | $1,190 -72.2% | $151,000 |
| 2017 | $4,281 -0.2% | $151,000 |
| 2016 | $4,290 +7.4% | $151,000 |
| 2015 | $3,994 +3.8% | $151,000 |
| 2014 | $3,847 +25% | $151,000 |
| 2012 | $3,079 +1.9% | $151,000 +85.7% |
| 2011 | $3,021 -1.7% | $81,300 |
| 2010 | $3,073 -0.1% | $81,300 |
| 2009 | $3,076 +7.1% | $81,300 |
| 2008 | $2,872 | $81,300 |
| 2007 | -- | $81,300 |
| 2006 | -- | $81,300 |
| 2005 | -- | $81,300 |
| 2003 | -- | $81,300 |
| 2002 | -- | $81,300 |
| 2001 | -- | $81,300 |
Find assessor info on the county website
Monthly payment
Est. payment
Payment breakdown
Explore the cost of this home by adjusting the details. Changes won't be saved.Climate risks
Neighborhood: Deerfield
Nearby schools
Schools provided by the listing agent
- District: Upper Deerfield Township Public Schools
Source: Bright MLS. This data may not be complete. We recommend contacting the local school district to confirm school assignments for this home.

Similar homes
- $399,0004 bd2 ba2k sqft22 Laura Ln, Pittsgrove, NJ 08318For Sale

 MLS ID #NJSA2019456, Anna Rose, Keller Williams Prime Realty. Bright MLS
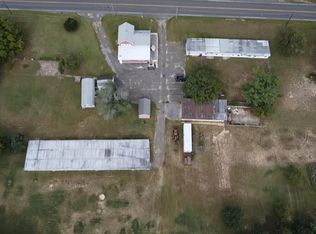
 - $349,0003 bd1 ba2k sqft81 Almond Rd, Pittsgrove, NJ 08318For Sale
 MLS ID #NJSA2020236, Cynthia Parker, Fathom Realty NJ, LLC. Bright MLS
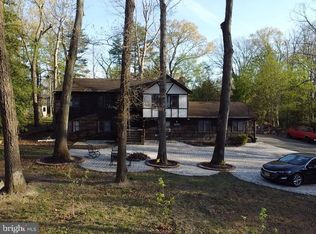
 - $429,9005 bd3 ba2.4k sqft83 Oakland Dr, Pittsgrove, NJ 08318For Sale
 MLS ID #NJSA2020024, Alma Barragan, Barragan Realty LLC. Bright MLS
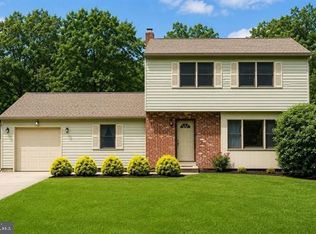
 - $380,0003 bd2 ba1.7k sqft46 Christian Dr, Pittsgrove, NJ 08318For Sale
 MLS ID #NJSA2020026, Amanda Harrell, Pro Agent Realty LLC. Bright MLS
 - $450,0003 bd2 ba1.5k sqft85 Cedar Ln, Elmer, NJ 08318For SaleMLS ID #NJSA2020210, Andrew Ware, Real Broker, LLC. Bright MLS
- $325,0004 bd2 ba1.4k sqft627 Old Deerfield Pike, Bridgeton, NJ 08302For SaleMLS ID #NJCB2031754, Holly Wulderk-Ariza, Barragan Realty LLC. Bright MLS
- $394,9004 bd3 ba1.9k sqft3 Eisenhower Dr, Bridgeton, NJ 08302For SaleMLS ID #NJCB2029474, MaryAnne Verfaillie, KW Empower. Bright MLS
- $389,0004 bd2 ba2.2k sqft317 Broad St, Elmer, NJ 08318For SaleMLS ID #NJSA2019838, Christine M Hooks, Pino Agency. Bright MLS
- $425,0003 bd3 ba1.8k sqft8 Seeley Rd, Bridgeton, NJ 08302For SaleMLS ID #NJCB2032622, Joseph Battaglia, Keller Williams Prime Realty. Bright MLS
- $379,9904 bd3 ba1.9k sqft29 Eisenhower Dr, Bridgeton, NJ 08302For SaleMLS ID #NJCB2031314, Mansoor Malik, Aries Realty LLC. Bright MLS
- $379,0003 bd2 ba1.6k sqft11 N Park Dr, Bridgeton, NJ 08302For SaleMLS ID #NJCB2032940, Phyllis Harvey, The Roarke Agency. Bright MLS
- $495,0003 bd5 ba1.8k sqft138 Jefferson Rd, Elmer, NJ 08318For SaleMLS ID #NJSA2020166, Ron Bruce, BHHS Fox & Roach-Mullica Hill South. Bright MLS
- $349,0003 bd2 ba2.1k sqft5 Oaklyn Ter, Pittsgrove, NJ 08318For SaleMLS ID #NJSA2019532, Teal Levick, Tealestate LLC. Bright MLS
- $404,9003 bd2 ba1.3k sqft57 Pindale Dr, Bridgeton, NJ 08302For SaleMLS ID #NJCB2032554, Joseph Lam, Real Broker, LLC. Bright MLS
- $474,6004 bd3 ba2.8k sqft1122 Rainbow Cir, Pittsgrove, NJ 08318For SaleMLS ID #NJSA2019718, Christina Pagonis, Keller Williams Hometown. Bright MLS
- $489,9003 bd3 ba2.6k sqft725 Landis Ave, Bridgeton, NJ 08302For SaleMLS ID #NJCB2032984, Michele Kelly, S. Kelly Real Estate LLC. Bright MLS
- $405,0004 bd2 ba1.9k sqft160 Route 40, Newfield, NJ 08344For SaleMLS ID #NJSA2019502, Austin Wuest, Keller Williams - Main Street. Bright MLS
- $445,0003 bd3 ba2.4k sqft78 Orillia Dr, Bridgeton, NJ 08302For SaleMLS ID #NJCB2031994, Jason Myers, Collini Real Estate, LLC. Bright MLS
- $469,9004 bd4 ba2.2k sqft2 Deerfield Dr, Bridgeton, NJ 08302For SaleMLS ID #NJCB2032144, Eugene Kelley, RE/MAX Preferred - Vineland. Bright MLS
- $449,0003 bd2 ba1.8k sqft76 Broad St, Elmer, NJ 08318For SaleMLS ID #NJSA2019348, Susan Rumpp, Fathom Realty NJ, LLC. Bright MLS
