Don’t Miss Out on This Beautiful 2-Bedroom Home in Sunny Estates 55+ Community! Welcome to this spacious 10-year-old, 2-bedroom, 2-bath home offering 1,680 sq. ft. of comfortable living space in the highly desirable Sunny Estates, a quiet 55+ age-restricted community. Tucked away in a private setting yet conveniently close to shopping centers, home improvement stores, restaurants, local hospitals, and medical offices, this location truly has it all — nearly everything you need is just minutes (or even walking distance) away. Great curb appeal with a maintenance-free exterior. Driveway parking and a matching storage shed. Covered front composite porch with pull-down shades — the perfect spot to relax with your morning coffee. Ring doorbell and exterior and interior security cameras (currently not in use). Electronic keyless keypad door lock. Step inside to a spacious living room with newer flooring that continues throughout most of the home. The large kitchen and dining area are perfect for hosting family and friends, featuring: Upgraded raised-panel cabinetry with soft-close drawers, oversized stainless steel sink with disposal, center island with additional cabinetry, new gas range, and existing stainless-steel appliances. There is a versatile den/office/family room adjoins the kitchen — ideal for a home office, TV room, or hobby space. The primary suite is generously sized and features new flooring, huge 13' x 5' walk-in closet, private ensuite bath with double vanity with soft-close drawers, large linen closet and extra cabinetry and one-piece stall shower. The second bedroom also offers newer flooring and a double closet. The hall bath includes a glass-enclosed tub/shower combo and a skylight for natural light. Convenient laundry/utility room with newer washer and gas dryer, laundry sink and storage cabinetry, 200-amp electric service, gas HVAC, hot water heater, and a side door leading to the driveway and shed. This home is close to major routes including Route 42, Atlantic City Expressway, Route 55, Route 47, and Route 295, offering quick access to Philadelphia – 20 minutes, Delaware – 30 minutes, Jersey Shore – 45 minutes. You truly can’t beat this combination of comfort, convenience, and value. Hurry—this one won’t last long!
Sold for $259,900
$259,900
165 Dorian Dr, Williamstown, NJ 08094
2beds
1,680sqft
Manufactured Home
Built in 2015
-- sqft lot
$260,800 Zestimate®
$155/sqft
$2,673 Estimated rent
Home value
$260,800
$240,000 - $282,000
$2,673/mo
Zestimate® history
Owner options
List your home for rent
$2,673/mo
Rent Zestimate®
Find your next renter with Zillow Rental Manager. Plus, with online applications, you can quickly screen prospective tenants – for free.
$2,673/mo
Rent Zestimate®
Refinance and save
$2,656/mo
Est. payment
Refinancing to a lower rate could help reduce your monthly payments and save thousands over the life of the loan.
$2,656/mo
Est. payment
Explore your selling options
Work with a Zillow partner agent
Leverage their expertise and Zillow's premium Showcase listings to get your home seen by more buyers.
Get startedList with your own agent
Get your home in front of millions of buyers by listing it on Zillow.
Learn how to do itSell it yourself
Take full control of how buyers see your home on Zillow by listing For Sale by Owner (FSBO).
List your homeWhat's special
New gas rangeGreat curb appealMaintenance-free exteriorRing doorbellOne-piece stall showerExisting stainless-steel appliancesSkylight for natural light
Zillow last checked:
Listing updated:
Listed by:
Ron Bruce 609-221-4961,
BHHS Fox & Roach-Mullica Hill South
Bought with:
Joe Lamb, RM425148
Lamb Realty
Source: Bright MLS,MLS#: NJGL2066470
Facts & features
Interior
Bedrooms & bathrooms
- Bedrooms: 2
- Bathrooms: 2
- Full bathrooms: 2
- Main level bathrooms: 2
- Main level bedrooms: 2
Rooms
- Room types: Living Room, Primary Bedroom, Bedroom 2, Kitchen, Den, Laundry, Primary Bathroom, Full Bath
Primary bedroom
- Features: Walk-In Closet(s)
- Level: Main
- Area: 208 Square Feet
- Dimensions: 13 X 16
Bedroom 2
- Level: Main
- Area: 169 Square Feet
- Dimensions: 13 X 13
Primary bathroom
- Level: Main
- Area: 104 Square Feet
- Dimensions: 8 X 13
Den
- Level: Main
- Area: 156 Square Feet
- Dimensions: 12 X 13
Other
- Level: Main
Kitchen
- Level: Main
- Area: 260 Square Feet
- Dimensions: 13 X 20
Laundry
- Level: Main
- Area: 81 Square Feet
- Dimensions: 9 X 9
Living room
- Level: Main
- Area: 260 Square Feet
- Dimensions: 13 X 20
Heating
- Forced Air, Natural Gas
Cooling
- Central Air, Electric
Appliances
- Included: Microwave, Dishwasher, Disposal, Dryer, Oven/Range - Gas, Refrigerator, Stainless Steel Appliance(s), Washer, Water Heater, Electric Water Heater
- Laundry: Main Level, Laundry Room
Features
- Bathroom - Stall Shower, Bathroom - Tub Shower, Breakfast Area, Ceiling Fan(s), Entry Level Bedroom, Eat-in Kitchen, Kitchen Island, Primary Bath(s), Recessed Lighting, Walk-In Closet(s), Dry Wall
- Flooring: Luxury Vinyl, Vinyl
- Windows: Double Pane Windows, Skylight(s), Vinyl Clad
- Has basement: No
- Has fireplace: No
Interior area
- Total structure area: 1,680
- Total interior livable area: 1,680 sqft
- Finished area above ground: 1,680
Property
Parking
- Total spaces: 2
- Parking features: Concrete, Driveway, On Street
- Uncovered spaces: 2
Accessibility
- Accessibility features: None
Features
- Levels: One
- Stories: 1
- Patio & porch: Porch
- Exterior features: Underground Lawn Sprinkler
- Pool features: None
- Has view: Yes
- View description: Garden
Lot
- Features: Backs - Open Common Area, Front Yard, Level, Rear Yard, SideYard(s), Middle Of Block, Unknown Soil Type
Details
- Additional structures: Above Grade
- Parcel number: NO TAX RECORD
- Lease amount: $751
- Zoning: RES
- Special conditions: Standard
- Other equipment: Negotiable
Construction
Type & style
- Home type: MobileManufactured
- Architectural style: Ranch/Rambler
- Property subtype: Manufactured Home
Materials
- Frame, Vinyl Siding
- Foundation: Crawl Space, Block
- Roof: Shingle,Pitched
Condition
- Very Good
- New construction: No
- Year built: 2015
Utilities & green energy
- Electric: 200+ Amp Service, Circuit Breakers
- Sewer: Public Sewer
- Water: Public
- Utilities for property: Underground Utilities
Community & HOA
Community
- Security: Exterior Cameras
- Senior community: Yes
- Subdivision: Sunny Estates
HOA
- Has HOA: Yes
- Services included: Common Area Maintenance, Sewer, Water, Taxes
- HOA fee: $751 monthly
- HOA name: SUNNY ESTATES
Location
- Region: Williamstown
- Municipality: MONROE TWP
Financial & listing details
- Price per square foot: $155/sqft
- Date on market: 11/12/2025
- Listing agreement: Exclusive Right To Sell
- Listing terms: Cash,Conventional
- Inclusions: Washer, Dryer, Disposal, Newer Stainless-steel Refrigerator, Stainless Steel Range, Stainless Steel Dishwasher, Interior & Exterior Security Cameras (not In Use), Shed
- Exclusions: Personal Property
- Ownership: Land Lease
- Road surface type: Black Top
Price history
| Date | Event | Price |
|---|---|---|
| 6/1/2026 | Sold | $259,900$155/sqft |
Source:  Bright MLS #NJGL2066470 Report a problem Bright MLS #NJGL2066470 Report a problem | ||
| 4/23/2026 | Pending sale | $259,900$155/sqft |
Source: Bright MLS #NJGL2066470 Report a problem | ||
| 1/26/2026 | Listed for sale | $259,900$155/sqft |
Source: Bright MLS #NJGL2066470 Report a problem | ||
| 1/22/2026 | Pending sale | $259,900$155/sqft |
Source: Bright MLS #NJGL2066470 Report a problem | ||
| 11/12/2025 | Listed for sale | $259,900+27.4%$155/sqft |
Source: Bright MLS #NJGL2066470 Report a problem | ||
| 9/1/2022 | Sold | $204,000-2.9%$121/sqft |
Source: Bright MLS #NJGL2016026 Report a problem | ||
| 8/18/2022 | Listed for sale | $210,000$125/sqft |
Source: Bright MLS #NJGL2016026 Report a problem | ||
| 7/14/2022 | Pending sale | $210,000$125/sqft |
Source: Bright MLS #NJGL2016026 Report a problem | ||
| 6/1/2022 | Listed for sale | $210,000$125/sqft |
Source: Bright MLS #NJGL2016026 Report a problem | ||
Public tax history
Tax history is unavailable.
Neighborhood: 08094
Nearby homes
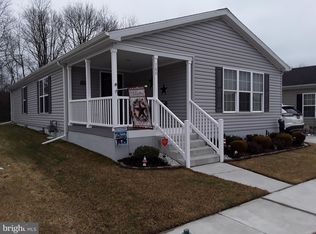
- $288,2002 bd2 ba1.5k sqft160 Dorian Dr, Williamstown, NJ 08094Off Market
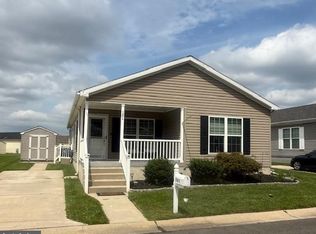
- $265,0002 bd2 ba1.6k sqft161 Dorian Dr, Williamstown, NJ 08094Sold
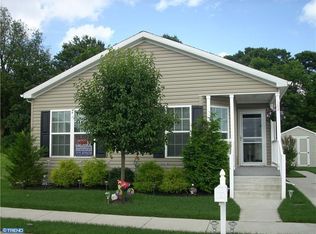
- $307,0002 bd2 ba1.6k sqft162 Dorian Dr, Williamstown, NJ 08094Off Market
- $249,9992 bd2 ba1.6k sqft168 Dorian Dr, Williamstown, NJ 08094For Sale

- $191,1002 bd2 ba1.6k sqft150 Dorian Dr, Williamstown, NJ 08094Off Market
- $206,5002 bd2 ba-- sqft170 Dorian Dr, Williamstown, NJ 08094Off Market
- $254,9002 bd2 ba-- sqft136 Dorian Dr, Williamstown, NJ 08094Off Market
- $306,2002 bd2 ba1.5k sqft133 Dorian Dr, Williamstown, NJ 08094Off Market
Nearby schools
GreatSchools rating
- 4/10Holly Glen Elementary SchoolGrades: PK-4Distance: 1.8 mi
- 5/10Williamstown Middle SchoolGrades: 5-8Distance: 2.7 mi
- 4/10Williamstown High SchoolGrades: 9-12Distance: 2.4 mi
Schools provided by the listing agent
- High: Williamstown
- District: Monroe Township Public Schools
Source: Bright MLS. This data may not be complete. We recommend contacting the local school district to confirm school assignments for this home.
Get a cash offer in 3 minutes
Find out how much your home could sell for in as little as 3 minutes with a no-obligation cash offer.
Estimated market value
$260,800
Get a cash offer in 3 minutes
Find out how much your home could sell for in as little as 3 minutes with a no-obligation cash offer.
Estimated market value
$260,800
- New Jersey
- Gloucester County
- Williamstown
- 08094
- 165 Dorian Dr
Nearby cities
Nearby neighborhoods
Nearby zip codes
Other Williamstown Topics
