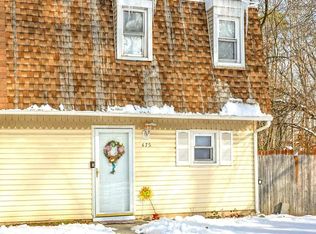
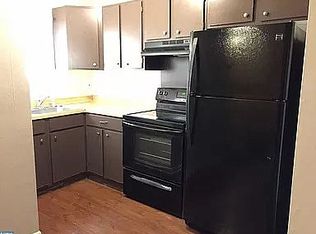
Make your way into this updated 3-bedroom, 1.5-bath end-unit townhouse. The main level offers new luxury vinyl plank flooring and fresh paint, while the kitchen has been upgraded with quartz countertops, a new backsplash, and a brand-new dishwasher. Upstairs features three freshly painted bedrooms with new carpet. The backyard has been refreshed with a new fence and a painted deck, perfect for relaxing or entertaining. Plus, enjoy peace of mind with a brand-new roof. Just add your personal style to make it your own.
Pending
$243,000
475 La Cascata Tnhs, Clementon, NJ 08021
3beds
1,240sqft
Townhouse
Built in 1980
2,296 Square Feet Lot
$241,200 Zestimate®
$196/sqft
$110/mo HOA
What's special
Brand-new dishwasherThree freshly painted bedroomsFresh paintNew carpetNew backsplashBrand-new roofQuartz countertops
- 162 days
- 59
- 1
Zillow last checked:
Listing updated:
Listed by:
Torre Taylor 609-665-2448,
Century 21 Alliance-Moorestown,
Listing Team: Dna Real Estate Team, Co-Listing Agent: Shaun J Parker 609-864-4825,
Century 21 Alliance-Moorestown
Source: Bright MLS,MLS#: NJCD2113056
Facts & features
Interior
Bedrooms & bathrooms
- Bedrooms: 3
- Bathrooms: 2
- Full bathrooms: 1
- 1/2 bathrooms: 1
- Main level bathrooms: 1
Rooms
- Room types: Living Room, Dining Room, Bedroom 2, Bedroom 3, Kitchen, Bedroom 1, Bathroom 1, Half Bath
Bedroom 1
- Level: Upper
Bedroom 2
- Level: Upper
Bedroom 3
- Level: Upper
Bathroom 1
- Level: Upper
Dining room
- Level: Main
Half bath
- Level: Main
Kitchen
- Level: Main
Living room
- Level: Main
Heating
- Forced Air, Natural Gas
Cooling
- Central Air, Natural Gas
Appliances
- Included: Dishwasher, Dryer, Self Cleaning Oven, Refrigerator, Stainless Steel Appliance(s), Washer, Gas Water Heater
- Laundry: Has Laundry, Upper Level
Features
- Ceiling Fan(s), Eat-in Kitchen, Recessed Lighting, Upgraded Countertops, Walk-In Closet(s)
- Flooring: Carpet, Luxury Vinyl
- Has basement: No
- Has fireplace: No
Interior area
- Total structure area: 1,240
- Total interior livable area: 1,240 sqft
- Finished area above ground: 1,240
- Finished area below ground: 0
Property
Parking
- Parking features: Assigned, Parking Lot
- Details: Assigned Parking
Accessibility
- Accessibility features: 2+ Access Exits
Features
- Levels: Two
- Stories: 2
- Patio & porch: Deck
- Pool features: None
- Fencing: Privacy,Back Yard
- Has view: Yes
- View description: Trees/Woods
Lot
- Size: 2,296 Square Feet
- Dimensions: 27.00 x 85.00
- Features: Backs to Trees
Details
- Additional structures: Above Grade, Below Grade
- Parcel number: 151130200076
- Zoning: RESIDENTIAL
- Special conditions: Standard
Construction
Type & style
- Home type: Townhouse
- Architectural style: Contemporary
- Property subtype: Townhouse
Materials
- Block
- Foundation: Slab
- Roof: Architectural Shingle
Condition
- Good,Average,Excellent
- New construction: No
- Year built: 1980
- Major remodel year: 2025
Utilities & green energy
- Sewer: Public Sewer
- Water: Public
Community & HOA
Community
- Subdivision: La Cascata
HOA
- Has HOA: Yes
- Services included: Common Area Maintenance, Lawn Care Front, Trash
- HOA fee: $110 monthly
- HOA name: LA CASCATA
Location
- Region: Clementon
- Municipality: GLOUCESTER TWP
Financial & listing details
- Price per square foot: $196/sqft
- Tax assessed value: $59,500
- Annual tax amount: $2,610
- Date on market: 4/30/2026
- Listing agreement: Exclusive Right To Sell
- Listing terms: Cash,Conventional,FHA,VA Loan
- Inclusions: Washer, Dryer, Refrigerator, Oven / Range, Dishwasher, Garbage Disposal
- Exclusions: Sellers Personal Property
- Ownership: Fee Simple
Estimated market value
$241,200
$229,000 - $253,000
$2,314/mo
Price history
| Date | Event | Price |
|---|---|---|
| 8/9/2026 | Pending sale | $243,000$196/sqft |
Source:  Bright MLS #NJCD2113056 Report a problem Bright MLS #NJCD2113056 Report a problem | ||
| 8/3/2026 | Contingent | $243,000$196/sqft |
Source: Bright MLS #NJCD2113056 Report a problem | ||
| 6/16/2026 | Price change | $243,000-2.4%$196/sqft |
Source: Bright MLS #NJCD2113056 Report a problem | ||
| 4/30/2026 | Listed for sale | $249,000+24.5%$201/sqft |
Source: Bright MLS #NJCD2113056 Report a problem | ||
| 7/29/2025 | Sold | $200,000-2.4%$161/sqft |
Source: Bright MLS #NJCD2089768 Report a problem | ||
| 7/14/2025 | Pending sale | $205,000$165/sqft |
Source: Bright MLS #NJCD2089768 Report a problem | ||
| 6/18/2025 | Listed for sale | $205,000$165/sqft |
Source: Bright MLS #NJCD2089768 Report a problem | ||
| 6/6/2025 | Pending sale | $205,000$165/sqft |
Source: Bright MLS #NJCD2089768 Report a problem | ||
| 5/17/2025 | Listed for sale | $205,000+32.3%$165/sqft |
Source: Bright MLS #NJCD2089768 Report a problem | ||
| 4/17/2025 | Listing removed | $155,000$125/sqft |
Source: Bright MLS #NJCD2089768 Report a problem | ||
| 4/4/2025 | Listed for sale | $155,000+19.2%$125/sqft |
Source: Bright MLS #NJCD2089768 Report a problem | ||
| 5/14/2022 | Sold | $130,000+136.8%$105/sqft |
Source: Public Record Report a problem | ||
| 3/19/2018 | Sold | $54,900-8.5%$44/sqft |
Source: Public Record Report a problem | ||
| 10/19/2004 | Sold | $60,000+9.1%$48/sqft |
Source: Public Record Report a problem | ||
| 5/6/1996 | Sold | $55,000$44/sqft |
Source: Public Record Report a problem | ||
Public tax history
| Year | Property taxes | Tax assessment |
|---|---|---|
| 2026 | $2,611 +5% | $59,500 |
| 2025 | $2,487 +1.8% | $59,500 |
| 2024 | $2,443 -1.6% | $59,500 |
| 2023 | $2,482 +0.7% | $59,500 |
| 2022 | $2,464 +2.5% | $59,500 |
| 2021 | $2,403 +2.3% | $59,500 |
| 2020 | $2,350 +0.4% | $59,500 |
| 2019 | $2,341 | $59,500 |
| 2018 | $2,341 +5.5% | $59,500 |
| 2017 | $2,219 -16.5% | $59,500 |
| 2016 | $2,659 +0.4% | $59,500 -22.4% |
| 2015 | $2,648 +5.6% | $76,700 |
| 2014 | $2,509 -15.7% | $76,700 -18.3% |
| 2012 | $2,978 +1.5% | $93,900 |
| 2011 | $2,933 +4.8% | $93,900 |
| 2010 | $2,799 +4.8% | $93,900 +83.8% |
| 2009 | $2,670 | $51,100 |
| 2008 | -- | $51,100 |
| 2007 | -- | $51,100 |
| 2006 | -- | $51,100 |
| 2005 | -- | $51,100 |
| 2004 | -- | $51,100 |
| 2003 | -- | $51,100 |
| 2002 | -- | $51,100 |
| 2001 | -- | $51,100 |
Find assessor info on the county website
Monthly payment
Est. payment
Payment breakdown
Explore the cost of this home by adjusting the details. Changes won't be saved.Climate risks
Neighborhood: 08021
Nearby schools
Schools provided by the listing agent
- District: Black Horse Pike Regional Schools
Source: Bright MLS. This data may not be complete. We recommend contacting the local school district to confirm school assignments for this home.
Similar homes
- $188,8883 bd3 ba1.5k sqft602 Timber Creek Rd, Clementon, NJ 08021For Sale

 MLS ID #NJCD2122552, George Awadalla, Keller Williams Realty West Monmouth. Bright MLS
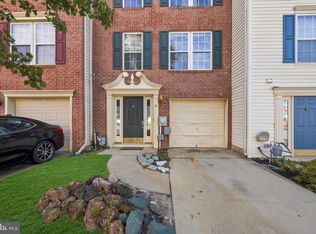
 - $269,9903 bd3 ba1.5k sqft6 Players Ln, Pine Hill, NJ 08021For Sale
 MLS ID #NJCD2125868, Hewlett Bishop, Weichert Realtors-Cherry Hill. Bright MLS
 - $259,9002 bd1 ba777 sqft21 Davis Ave, Clementon, NJ 08021For Sale
 MLS ID #NJCD2117260, Paul Rixon, Rixon Realty. Bright MLS
 - $270,0002 bd2 ba1.1k sqft19 Rowand Way E, Clementon, NJ 08021For Sale
 MLS ID #NJCD2120288, Leah Bolden, Realty Mark Advantage. Bright MLS
 - $320,0003 bd1 ba1.6k sqft909 Bentley Rd, Lindenwold, NJ 08021For SaleMLS ID #NJCD2121400, Artie Bey, Imani Realty & Associates. Bright MLS
- $310,0003 bd2 ba1.5k sqft73 Fox Meadow Dr, Sicklerville, NJ 08081For SaleMLS ID #NJCD2125766, Karen Gwathney-Hofler, SBR Realty LLC. Bright MLS
- $250,0003 bd2 ba1.1k sqft205 Devereaux Ave, Philadelphia, PA 19111For SaleMLS ID #PAPH2673470, WALAA ELABSY, Realty Mark Associates. Bright MLS
- $239,0002 bd1 ba880 sqft6 Gramercy Pl, Southampton, NJ 08088For SaleMLS ID #NJBL2122190, Mr. Donald Piper, RE/MAX at Home. Bright MLS
- $198,0003 bd1 ba1.4k sqft2536 A St, Philadelphia, PA 19125For SaleMLS ID #PAPH2677488, Jimmy Duong, Burholme Realty. Bright MLS
- $230,0003 bd2 ba1.3k sqft874 Taylor Dr, Folcroft, PA 19032For SaleMLS ID #PADE2123296, Sasha Simpson, Premier Property Management & Realty LLC. Bright MLS
- $239,9003 bd1 ba1.2k sqft4718 Sheffield Ave, Philadelphia, PA 19136For SaleMLS ID #PAPH2638396, Bill Kramer, Heritage Homes Realty. Bright MLS
- $205,0002 bd1 ba1k sqft36 Edinshire Rd, Sicklerville, NJ 08081For SaleMLS ID #NJCD2109346, Bella Conti, BHHS Fox & Roach - Haddonfield. Bright MLS
- $230,0003 bd1 ba1.1k sqft2031 N Gratz St, Philadelphia, PA 19121For SaleMLS ID #PAPH2663442, Luis Perez, Perfect Place Real Estate Co.. Bright MLS
- $300,0004 bd3 ba1.6k sqft1097 Corbridge Ct, Voorhees, NJ 08043For SaleMLS ID #NJCD2124964, Nikki Shah, Long & Foster Real Estate, Inc.. Bright MLS
- $249,9002 bd2 ba1k sqft630 Covington Ct, Sewell, NJ 08080For SaleMLS ID #NJGL2077564, Mary Ghaly, Keller Williams Realty - Moorestown. Bright MLS
- $240,0003 bd1 ba1.1k sqft7511 Sherwood Rd, Philadelphia, PA 19151For SaleMLS ID #PAPH2648258, Elliott Broaster, Homestarr Realty. Bright MLS
- $239,9003 bd2 ba896 sqft5445 Marsden St, Philadelphia, PA 19124For SaleMLS ID #PAPH2652428, Rahul Mehta, New Precision Realty. Bright MLS
- $234,9003 bd1 ba960 sqft4431 Garden St, Philadelphia, PA 19137For SaleMLS ID #PAPH2646544, Tom Martin, BHHS Fox & Roach-Rosemont. Bright MLS
- $209,9003 bd2 ba1.3k sqft4712 Knorr St, Philadelphia, PA 19135For SaleMLS ID #PAPH2664254, Kelly Huang, HK99 Realty LLC. Bright MLS
- $269,9003 bd2 ba1.1k sqft2822 Rawle St, Philadelphia, PA 19149For SaleMLS ID #PAPH2668380, Xi Ling Chi, Tahoe Realty LLC. Bright MLS
