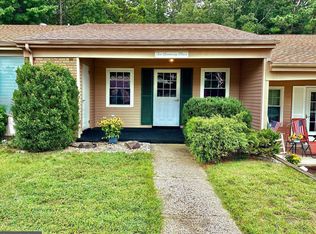
This inviting end-of-row townhouse features 2 bedrooms and 1 bathroom, offering a cozy retreat in the Leisuretowne community. Residents enjoy a wealth of amenities, including a community center, fitness center, and outdoor pool, perfect for socializing and staying active. The beautifully maintained grounds include walking paths, pickleball courts, and serene lakes, fostering a sense of connection with nature and neighbors alike. With easy access to local parks and recreational areas, outdoor enthusiasts will find plenty to explore. Conveniently located near essential services and shopping, Leisuretowne combines comfort with community spirit. Experience the warmth of this welcoming environment, where every day feels like a getaway. Embrace a lifestyle filled with friendship, fun, and fulfillment in this delightful home.
For sale
$239,000
6 Gramercy Pl, Southampton, NJ 08088
2beds
880sqft
Townhouse
Built in 1976
6,081 Square Feet Lot
$-- Zestimate®
$272/sqft
$89/mo HOA
What's special
Serene lakesPickleball courtsWalking pathsBeautifully maintained groundsInviting end-of-row townhouse
- 3 days
- 65
- 1
Zillow last checked:
Listing updated:
Listed by:
Mr. Donald Piper 609-923-0767,
RE/MAX at Home
Source: Bright MLS,MLS#: NJBL2122190
Facts & features
Interior
Bedrooms & bathrooms
- Bedrooms: 2
- Bathrooms: 1
- Full bathrooms: 1
- Main level bathrooms: 1
- Main level bedrooms: 2
Rooms
- Room types: Living Room, Dining Room, Bedroom 2, Kitchen, Bedroom 1
Bedroom 1
- Level: Main
- Area: 130 Square Feet
- Dimensions: 13 X 10
Bedroom 2
- Level: Main
- Area: 130 Square Feet
- Dimensions: 13 X 10
Dining room
- Level: Main
- Area: 72 Square Feet
- Dimensions: 9 X 8
Kitchen
- Level: Main
- Area: 80 Square Feet
- Dimensions: 8 X 10
Living room
- Level: Main
- Area: 247 Square Feet
- Dimensions: 19 X 13
Heating
- Baseboard, Electric
Cooling
- Central Air, Electric
Appliances
- Included: Electric Water Heater
Features
- Has basement: No
- Has fireplace: No
Interior area
- Total structure area: 880
- Total interior livable area: 880 sqft
- Finished area above ground: 880
Property
Parking
- Parking features: Driveway
- Has uncovered spaces: Yes
Accessibility
- Accessibility features: None
Features
- Levels: One
- Stories: 1
- Pool features: Community
Lot
- Size: 6,081 Square Feet
Details
- Additional structures: Above Grade
- Parcel number: 3302702 1200041
- Zoning: RDPL
- Special conditions: Standard
Construction
Type & style
- Home type: Townhouse
- Architectural style: Ranch/Rambler
- Property subtype: Townhouse
Materials
- Brick Front, Vinyl Siding
- Foundation: Slab
Condition
- New construction: No
- Year built: 1976
Utilities & green energy
- Sewer: Public Septic
- Water: Public
Community & HOA
Community
- Senior community: Yes
- Subdivision: Leisuretowne
HOA
- Has HOA: Yes
- Amenities included: Billiard Room, Clubhouse, Common Grounds, Community Center, Fitness Center, Game Room, Gated, Jogging Path, Lake, Pool, Tennis Court(s), Transportation Service
- HOA fee: $89 monthly
Location
- Region: Southampton
- Municipality: SOUTHAMPTON TWP
Financial & listing details
- Price per square foot: $272/sqft
- Tax assessed value: $55,900
- Annual tax amount: $1,874
- Date on market: 10/7/2026
- Listing agreement: Exclusive Right To Sell
- Inclusions: Refrigerator, Washer & Dryer
- Exclusions: Area Rugs, Drapes And Rods
- Ownership: Fee Simple
Estimated market value
Not available
Estimated sales range
Not available
Not available
Price history
| Date | Event | Price |
|---|---|---|
| 10/7/2026 | Listed for sale | $239,000+13.8%$272/sqft |
Source:  Bright MLS #NJBL2122190 Report a problem Bright MLS #NJBL2122190 Report a problem | ||
| 6/24/2025 | Sold | $210,000-4.5%$239/sqft |
Source: Bright MLS #NJBL2074758 Report a problem | ||
| 6/16/2025 | Pending sale | $219,900$250/sqft |
Source: Bright MLS #NJBL2074758 Report a problem | ||
| 4/29/2025 | Price change | $219,900-1.1%$250/sqft |
Source: Bright MLS #NJBL2074758 Report a problem | ||
| 3/27/2025 | Price change | $222,4000%$253/sqft |
Source: Bright MLS #NJBL2074758 Report a problem | ||
| 2/27/2025 | Price change | $222,500-1%$253/sqft |
Source: Bright MLS #NJBL2074758 Report a problem | ||
| 2/2/2025 | Price change | $224,7000%$255/sqft |
Source: Bright MLS #NJBL2074758 Report a problem | ||
| 12/6/2024 | Price change | $224,8000%$255/sqft |
Source: Bright MLS #NJBL2074758 Report a problem | ||
| 11/26/2024 | Price change | $224,9000%$256/sqft |
Source: Bright MLS #NJBL2074758 Report a problem | ||
| 10/16/2024 | Listed for sale | $225,000+95.7%$256/sqft |
Source: Bright MLS #NJBL2074758 Report a problem | ||
| 5/31/2020 | Listing removed | $1,275$1/sqft |
Source: All-Ways Agency #NJBL370470 Report a problem | ||
| 5/21/2020 | Price change | $115,000+53.3%$131/sqft |
Source: All-Ways Agency #NJBL370454 Report a problem | ||
| 4/7/2020 | Listed for rent | $1,275+2%$1/sqft |
Source: All-Ways Agency #NJBL370470 Report a problem | ||
| 5/26/2019 | Listing removed | $1,250$1/sqft |
Source: Weichert Realtors Report a problem | ||
| 5/2/2019 | Listed for rent | $1,250+47.1%$1/sqft |
Source: Weichert Realtors-Medford #NJBL343658 Report a problem | ||
| 6/12/2015 | Listing removed | $75,000$85/sqft |
Source: CrossroadsRealty, Inc. #21406221 Report a problem | ||
| 5/22/2015 | Listed for sale | $75,000+41.5%$85/sqft |
Source: CrossroadsRealty, Inc. #21406221 Report a problem | ||
| 1/24/2012 | Listing removed | $850$1/sqft |
Source: Alloway Associates Realtors #5981009 Report a problem | ||
| 12/10/2011 | Listed for rent | $850$1/sqft |
Source: Alloway Associates Realtors #5981009 Report a problem | ||
| 8/10/1995 | Sold | $53,000$60/sqft |
Source: Public Record Report a problem | ||
Public tax history
| Year | Property taxes | Tax assessment |
|---|---|---|
| 2026 | $1,874 +1.6% | $55,900 |
| 2025 | $1,844 +3.8% | $55,900 |
| 2024 | $1,776 | $55,900 |
| 2023 | -- | $55,900 |
| 2022 | $1,713 +2.2% | $55,900 |
| 2021 | $1,676 -2.6% | $55,900 |
| 2020 | $1,721 +2.4% | $55,900 -6.8% |
| 2019 | $1,681 -0.4% | $60,000 |
| 2018 | $1,687 +2.2% | $60,000 |
| 2017 | $1,651 +3.3% | $60,000 |
| 2016 | $1,599 +3.7% | $60,000 |
| 2015 | $1,543 +23.1% | $60,000 |
| 2014 | $1,254 -23.7% | $60,000 |
| 2013 | $1,643 0% | $60,000 -20.7% |
| 2012 | $1,643 -0.5% | $75,700 +34% |
| 2011 | $1,652 +2.2% | $56,500 |
| 2010 | $1,617 +1.2% | $56,500 |
| 2009 | $1,598 +1.1% | $56,500 |
| 2008 | $1,580 +1.8% | $56,500 |
| 2007 | $1,552 +7.2% | $56,500 |
| 2006 | $1,448 +9.6% | $56,500 |
| 2005 | $1,321 +10% | $56,500 |
| 2004 | $1,201 | $56,500 |
| 2003 | -- | $56,500 +2.7% |
| 2002 | -- | $55,000 |
| 2001 | -- | $55,000 |
Find assessor info on the county website
Monthly payment
Est. payment
Payment breakdown
Explore the cost of this home by adjusting the details. Changes won't be saved.Climate risks
Neighborhood: 08088
Nearby schools
Schools provided by the listing agent
- District: Southampton Township Public Schools
Source: Bright MLS. This data may not be complete. We recommend contacting the local school district to confirm school assignments for this home.


Similar homes
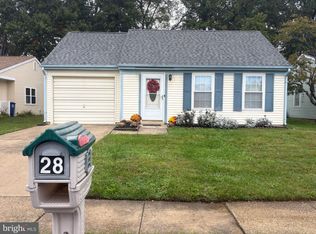
- $245,0002 bd1 ba921 sqft28 Chelsea Pl, Southampton, NJ 08088For Sale
 MLS ID #NJBL2120990, Joyce Jones, Smires & Associates. Bright MLS
 - $230,0002 bd1 ba861 sqft22 Kingston Way, Southampton, NJ 08088For Sale
 MLS ID #NJBL2115330, Kirk De Angelis, Century 21 Alliance-Medford. Bright MLS
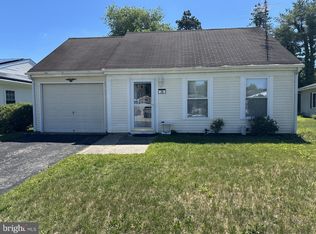
 - $229,0002 bd1 ba921 sqftChatham, Southampton, NJ 08088For Sale
 MLS ID #NJBL2112984, Mr. Donald Piper, RE/MAX at Home. Bright MLS
 - $330,0002 bd2 ba1.2k sqft2 Tifani Ln, Southampton, NJ 08088For Sale
 MLS ID #NJBL2121440, Bob Colombo, Weichert Realtors-Medford. Bright MLS
 - $249,5002 bd1 ba861 sqft73 Huntington Dr, Southampton, NJ 08088For SaleMLS ID #NJBL2120600, Ian Rossman, EXP Realty, LLC. Bright MLS
- $265,0002 bd1 ba818 sqftNone Available, Southampton, NJ 08088For SaleMLS ID #NJBL2116802, Nancy Ciaruffoli, Homestead Realty Company Inc. Bright MLS
- $269,0002 bd2 ba1k sqft87 Kingston Way, Southampton, NJ 08088For SaleMLS ID #NJBL2119422, Virginia Bowker, RE/MAX at Home. Bright MLS
- $200,0002 bd1 ba1k sqft15 Gramercy Pl, Southampton, NJ 08088For SaleMLS ID #NJBL2118412, Valerie Belardo, RE/MAX at Home. Bright MLS
- $283,5002 bd1 ba989 sqft3 Narberth Pl, Southampton, NJ 08088For SaleMLS ID #NJBL2117216, Tim Belko, BHHS Fox & Roach-Washington-Gloucester. Bright MLS
- $325,0002 bd2 ba1.1k sqft130 Dorchester Dr, Southampton, NJ 08088For SaleMLS ID #NJBL2120736, Maryann Fallows, Liberty. Bright MLS
- $215,0002 bd1 ba896 sqft134 Brown St, Mount Holly, NJ 08060For SaleMLS ID #NJBL2122046, Maria Fernandez, HomeSmart First Advantage Realty. Bright MLS
- $249,9004 bd2 ba1.3k sqft16 Pear Ave, Browns Mills, NJ 08015For SaleMLS ID #NJBL2122070, Michael Fingerman, HomeSmart First Advantage Realty. Bright MLS
- $225,0002 bd1 ba1.1k sqft54 Foxglove Dr, Riverside, NJ 08075For SaleMLS ID #NJBL2122304, Jenifer Raffa, Sabal Real Estate. Bright MLS
- $249,9002 bd1 ba821 sqft2 Spruce Blvd, Browns Mills, NJ 08015For SaleMLS ID #NJBL2112638, Pat Pugliese, Crown Realty Inc. Bright MLS
- $188,9002 bd1 ba968 sqft22 Lawrence Ct, Sicklerville, NJ 08081For SaleMLS ID #NJCD2127812, Nick Christopher, Real Broker, LLC. Bright MLS
- $234,5002 bd2 ba1k sqft102 Gregorys Way #102, Voorhees, NJ 08043For SaleMLS ID #NJCD2123594, Stevey Mitchell, Tesla Realty Group LLC. Bright MLS
- $245,0002 bd2 ba1k sqft21 La Cascata Tnhs, Clementon, NJ 08021For SaleMLS ID #NJCD2123148, Brenda Stallworth, Raymond Byard Real Estate. Bright MLS
- $249,9002 bd1 ba954 sqft3 Pine St, Willingboro, NJ 08046For SaleMLS ID #NJBL2119336, Linda Gregorowicz, Property Management Services of Burlington County. Bright MLS
- $235,9002 bd2 ba1k sqft77 La Cascata Tnhs, Clementon, NJ 08021For SaleMLS ID #NJCD2122122, Ms. Naureen Khan, Century 21 Reilly Realtors. Bright MLS
- $220,0001 bd1 ba728 sqft2001 Ralston Dr, Mount Laurel, NJ 08054For SaleMLS ID #NJBL2120104, John Profaci, Mid-State Realty. Bright MLS
