Welcome to 3 Narberth Court — one of the most beautifully renovated homes currently available in Leisuretowne, Southampton's desirable active adult community. If you have been searching for a move-in ready home where everything has already been done for you, your search ends here. From the moment you step inside, the quality of this renovation is immediately apparent. Brand new luxury vinyl plank floors flow throughout, complemented by LED recessed lighting that gives every room a bright, modern feel. The stunning kitchen is the heart of the home — thoughtfully designed with stainless steel appliances, designer finishes, a gorgeous tile floor, and a tile backsplash that makes a statement. This is not a cosmetic refresh — this is a full transformation. The bathroom has been completely reimagined with new fixtures, a tile floor, and a beautifully tiled tub surround with a built-in niche — the kind of detail that sets this home apart from others on the market. Two generously sized bedrooms offer comfortable accommodations, and the rear sunroom provides a peaceful bonus space — perfect for morning coffee, reading, or simply enjoying the quiet surroundings year round. The big-ticket items have all been addressed: new roof, new HVAC, new garage door, and vinyl windows throughout — giving you confidence and peace of mind from day one. The attached garage adds everyday convenience and storage that active adult buyers truly appreciate. There is even an additional storage area by the front entrance. And then there is the community. Leisuretowne offers an exceptional lifestyle with a clubhouse, outdoor pool, tennis courts, fitness center, and scenic walking paths — everything you need to stay active, social, and engaged right outside your door. With the Jersey Shore approximately 45 minutes away and easy access to shopping, dining, and major roadways, the location is as good as the home itself. 3 Narberth stands out for all the right reasons. Completely renovated, meticulously finished, and truly move-in ready — this one will not last. Schedule your private tour with the listing agent today.
For sale
Price cut: $10K (10/6)
$283,500
3 Narberth Pl, Southampton, NJ 08088
2beds
989sqft
Single Family Residence
Built in 1976
5,497 Square Feet Lot
$282,300 Zestimate®
$287/sqft
$93/mo HOA
What's special
Stunning kitchenBeautifully renovated homeNew fixturesDesigner finishesNew garage doorTwo generously sized bedroomsVinyl windows throughout
- 76 days
- 261
- 9
Zillow last checked:
Listing updated:
Listed by:
Tim Belko 856-981-1743,
BHHS Fox & Roach-Washington-Gloucester
Source: Bright MLS,MLS#: NJBL2117216
Facts & features
Interior
Bedrooms & bathrooms
- Bedrooms: 2
- Bathrooms: 1
- Full bathrooms: 1
- Main level bathrooms: 1
- Main level bedrooms: 2
Rooms
- Room types: Living Room, Primary Bedroom, Kitchen, Bedroom 1, Other
Primary bedroom
- Level: Main
- Area: 154 Square Feet
- Dimensions: 11 X 14
Bedroom 1
- Level: Main
- Area: 90 Square Feet
- Dimensions: 9 X 10
Kitchen
- Features: Kitchen - Electric Cooking
- Level: Main
- Area: 99 Square Feet
- Dimensions: 9 X 11
Living room
- Level: Main
- Area: 187 Square Feet
- Dimensions: 11 X 17
Other
- Description: SUNROOM
- Level: Main
- Area: 128 Square Feet
- Dimensions: 8 X 16
Other
- Description: FOYER
- Level: Main
- Area: 63 Square Feet
- Dimensions: 7 X 9
Heating
- Forced Air, Electric
Cooling
- Central Air, Electric
Appliances
- Included: Microwave, Oven/Range - Electric, Refrigerator, Stainless Steel Appliance(s), Dishwasher, Electric Water Heater
- Laundry: Main Level
Features
- Eat-in Kitchen, Dry Wall
- Flooring: Luxury Vinyl
- Windows: Vinyl Clad
- Has basement: No
- Has fireplace: No
Interior area
- Total structure area: 989
- Total interior livable area: 989 sqft
- Finished area above ground: 989
- Finished area below ground: 0
Property
Parking
- Total spaces: 3
- Parking features: Garage Faces Front, Inside Entrance, Concrete, Driveway, Attached
- Attached garage spaces: 1
- Uncovered spaces: 2
Accessibility
- Accessibility features: None
Features
- Levels: One
- Stories: 1
- Patio & porch: Porch
- Exterior features: Sidewalks, Street Lights, Tennis Court(s)
- Pool features: Community
Lot
- Size: 5,497 Square Feet
- Dimensions: 50.00 x 110.00
- Features: Level, Open Lot, Front Yard, Rear Yard, SideYard(s)
Details
- Additional structures: Above Grade, Below Grade
- Parcel number: 3302702 2400002
- Zoning: RD
- Special conditions: Standard
Construction
Type & style
- Home type: SingleFamily
- Architectural style: Ranch/Rambler
- Property subtype: Single Family Residence
Materials
- Vinyl Siding
- Foundation: Slab
- Roof: Architectural Shingle
Condition
- Very Good
- New construction: No
- Year built: 1976
- Major remodel year: 2026
Details
- Builder model: DREXEL
Utilities & green energy
- Electric: Underground
- Sewer: Public Sewer
- Water: Public
Community & HOA
Community
- Senior community: Yes
- Subdivision: Leisuretowne
HOA
- Has HOA: Yes
- Amenities included: Pool, Tennis Court(s), Clubhouse
- Services included: Pool(s), Common Area Maintenance, Bus Service
- HOA fee: $93 monthly
Location
- Region: Southampton
- Municipality: SOUTHAMPTON TWP
Financial & listing details
- Price per square foot: $287/sqft
- Tax assessed value: $67,800
- Annual tax amount: $2,273
- Date on market: 7/25/2026
- Listing agreement: Exclusive Right To Sell
- Listing terms: Conventional,VA Loan,FHA 203(b),USDA Loan
- Inclusions: Existing Appliances
- Ownership: Fee Simple
Estimated market value
$282,300
$268,000 - $296,000
$2,198/mo
Price history
| Date | Event | Price |
|---|---|---|
| 10/6/2026 | Price change | $283,500-3.4%$287/sqft |
Source:  Bright MLS #NJBL2117216 Report a problem Bright MLS #NJBL2117216 Report a problem | ||
| 9/24/2026 | Price change | $293,500-1.7%$297/sqft |
Source: Bright MLS #NJBL2117216 Report a problem | ||
| 8/26/2026 | Price change | $298,500-3.7%$302/sqft |
Source: Bright MLS #NJBL2117216 Report a problem | ||
| 7/25/2026 | Listed for sale | $309,900+573.7%$313/sqft |
Source: Bright MLS #NJBL2117216 Report a problem | ||
| 5/25/2012 | Sold | $46,000-11.5%$47/sqft |
Source: Public Record Report a problem | ||
| 9/9/2011 | Price change | $52,000-4.6%$53/sqft |
Source: Prudential Fox and Roach #5893379 Report a problem | ||
| 7/13/2011 | Price change | $54,500-6%$55/sqft |
Source: Prudential Fox and Roach #5893379 Report a problem | ||
| 6/10/2011 | Price change | $58,000-10.1%$59/sqft |
Source: Prudential Fox and Roach #5893379 Report a problem | ||
| 5/27/2011 | Listed for sale | $64,500+19.4%$65/sqft |
Source: Prudential Fox and Roach #5893379 Report a problem | ||
| 8/30/1994 | Sold | $54,000$55/sqft |
Source: Public Record Report a problem | ||
Public tax history
| Year | Property taxes | Tax assessment |
|---|---|---|
| 2026 | $2,273 +1.6% | $67,800 |
| 2025 | $2,237 +3.8% | $67,800 |
| 2024 | $2,154 | $67,800 |
| 2023 | -- | $67,800 |
| 2022 | $2,078 +2.2% | $67,800 |
| 2021 | $2,033 +4.5% | $67,800 |
| 2020 | $1,945 +2.4% | $67,800 |
| 2019 | $1,900 -0.4% | $67,800 |
| 2018 | $1,907 +2.2% | $67,800 |
| 2017 | $1,866 +3.3% | $67,800 |
| 2016 | $1,807 +3.7% | $67,800 |
| 2015 | $1,743 +2.6% | $67,800 |
| 2014 | $1,699 -23.6% | $67,800 |
| 2013 | $2,225 -7% | $67,800 -23.8% |
| 2012 | $2,393 -0.4% | $89,000 +24.6% |
| 2011 | $2,403 +1.9% | $71,400 |
| 2010 | $2,359 +13.2% | $71,400 |
| 2009 | $2,085 +1.1% | $71,400 |
| 2008 | $2,063 +1.8% | $71,400 |
| 2007 | $2,027 +23.2% | $71,400 |
| 2006 | $1,646 +10.8% | $71,400 |
| 2005 | $1,485 +11.4% | $71,400 |
| 2004 | $1,334 | $71,400 |
| 2003 | -- | $71,400 +14.6% |
| 2002 | -- | $62,300 |
| 2001 | -- | $62,300 |
Find assessor info on the county website
Monthly payment
Est. payment
Payment breakdown
Explore the cost of this home by adjusting the details. Changes won't be saved.Climate risks
Neighborhood: 08088
Nearby schools
Schools provided by the listing agent
- District: Lenape Regional High
Source: Bright MLS. This data may not be complete. We recommend contacting the local school district to confirm school assignments for this home.


Similar homes
- $279,5002 bd1 ba921 sqft4 Heather Pl, Southampton, NJ 08088For Sale

 MLS ID #NJBL2121756, Kent Pipes, Delta Real Estate. Bright MLS
 - $330,0002 bd2 ba1.2k sqft2 Tifani Ln, Southampton, NJ 08088For Sale
 MLS ID #NJBL2121440, Bob Colombo, Weichert Realtors-Medford. Bright MLS
 - $289,9802 bd1 ba1k sqft91 Sheffield Pl, Southampton, NJ 08088For Sale
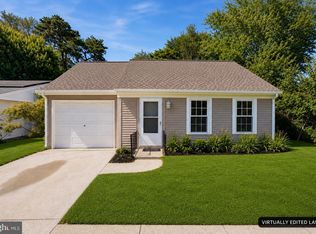 MLS ID #NJBL2117356, homecoin.com Minerick, Homecoin.com. Bright MLS
 - $249,5002 bd1 ba861 sqft73 Huntington Dr, Southampton, NJ 08088For Sale
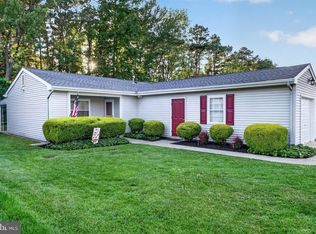 MLS ID #NJBL2120600, Ian Rossman, EXP Realty, LLC. Bright MLS
 - $300,0002 bd2 ba1.3k sqft14 Cotherstone Dr, Southampton, NJ 08088For SaleMLS ID #NJBL2117998, Sue Miller, Homestead Realty Company Inc. Bright MLS
- $239,0002 bd1 ba880 sqft6 Gramercy Pl, Southampton, NJ 08088For SaleMLS ID #NJBL2122190, Mr. Donald Piper, RE/MAX at Home. Bright MLS
- $334,9002 bd2 ba1.2k sqft19 Stamford Pl, Vincentown, NJ 08088For SaleMLS ID #NJBL2121226, Patricia Gesswein, Houwzer LLC-Haddonfield. Bright MLS
- $230,0002 bd1 ba861 sqft22 Kingston Way, Southampton, NJ 08088For SaleMLS ID #NJBL2115330, Kirk De Angelis, Century 21 Alliance-Medford. Bright MLS
- $219,9002 bd1 ba880 sqft10 Gramercy Pl, Southampton, NJ 08088For SaleMLS ID #NJBL2112396, Daniel Yasenchak, BHHS Fox & Roach-Cherry Hill. Bright MLS
- $385,0003 bd1 ba1.2k sqft1294 Route 206, Tabernacle, NJ 08088For SaleMLS ID #NJBL2121402, Jessica Nooney, Weichert Realtors-Medford. Bright MLS
- $249,9004 bd2 ba1.3k sqft16 Pear Ave, Browns Mills, NJ 08015For SaleMLS ID #NJBL2122070, Michael Fingerman, HomeSmart First Advantage Realty. Bright MLS
- $330,0003 bd2 ba1.1k sqft173 Arneys Mount Rd, Pemberton, NJ 08068For SaleMLS ID #NJBL2116562, Kimberlee McClellan, Ai Brokers LLC. Bright MLS
- $275,0004 bd2 ba1.1k sqft26 Chestnut St, Lumberton, NJ 08048For SaleMLS ID #NJBL2120924, Josh Allen, Tesla Realty Group LLC. Bright MLS
- $250,0002 bd1 ba944 sqft12 Gleason St, Browns Mills, NJ 08015For SaleMLS ID #NJBL2121900, Robert Greenblatt, Weichert Realtors - Moorestown. Bright MLS
- $299,0002 bd1 ba881 sqft46 Indian Queen Ln, Maple Shade, NJ 08052For SaleMLS ID #NJBL2122286, Francesco Pullella, HOF Realty. Bright MLS
- $310,0003 bd2 ba1.2k sqft172 E Delaware Ave, Florence, NJ 08518For SaleMLS ID #NJBL2121852, Dolores Defreitas, BHHS Fox & Roach-Mt Laurel. Bright MLS
- $269,9003 bd1 ba1.3k sqft450 New York Ave, Columbus, NJ 08022For SaleMLS ID #NJBL2120650, Matt Dellaira, Smires & Associates. Bright MLS
- $249,9002 bd1 ba821 sqft2 Spruce Blvd, Browns Mills, NJ 08015For SaleMLS ID #NJBL2112638, Pat Pugliese, Crown Realty Inc. Bright MLS
- $365,0003 bd1 ba1.1k sqft20 Skeet Rd, Medford, NJ 08055For SaleMLS ID #NJBL2117290, Kimberlee McClellan, Ai Brokers LLC. Bright MLS
- $315,0002 bd2 ba1.4k sqft39 River Bank Dr, Roebling, NJ 08554For Sale
 MLS ID #2703280R, ROBERT DEKANSKI. All Jersey MLS
