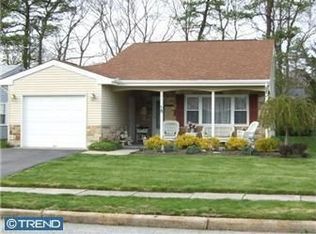
This Chatham model features living room/dining room combination, eat-in kitchen, two bedrooms and one bath. The slider in kitchen opens up to a three season spacious sunporch with a private backyard. All new blinds have been added for privacy. New roof 2025. Leisuretowne is a 55+ community offering two club houses, two outdoor pools, bocce court, and clubs galore. Close to major highways, restaurants and shopping. This cozy house is waiting for you. Buyer is responsible for paying $450.0 (non-refundable) to the HOAfor the status dues letter. Checks only accepted to b mailed to: Barbara Kelly Underwood Association Advisors NJ 19 West Main Street Freehold, NJ 07728
For sale
$245,000
28 Chelsea Pl, Southampton, NJ 08088
2beds
921sqft
Condominium
Built in 1974
-- sqft lot
$241,900 Zestimate®
$266/sqft
$89/mo HOA
What's special
Eat-in kitchenPrivate backyardThree season spacious sunporchTwo bedrooms
- 7 days
- 131
- 14
Zillow last checked:
Listing updated:
Listed by:
Joyce Jones 609-680-7003,
Smires & Associates
Source: Bright MLS,MLS#: NJBL2120990
Facts & features
Interior
Bedrooms & bathrooms
- Bedrooms: 2
- Bathrooms: 1
- Full bathrooms: 1
- Main level bathrooms: 1
- Main level bedrooms: 2
Rooms
- Room types: Bedroom 2, Kitchen, Bedroom 1, Sun/Florida Room
Bedroom 1
- Features: Ceiling Fan(s)
- Level: Main
- Area: 154 Square Feet
- Dimensions: 14 X 11
Bedroom 2
- Level: Main
- Area: 110 Square Feet
- Dimensions: 11 X 10
Kitchen
- Level: Main
- Area: 110 Square Feet
- Dimensions: 11 X 10
Other
- Level: Main
- Area: 140 Square Feet
- Dimensions: 14 X 10
Heating
- Central, Baseboard, Electric
Cooling
- Ceiling Fan(s), Central Air, Electric
Appliances
- Included: Electric Water Heater
- Laundry: Main Level
Features
- Has basement: No
- Has fireplace: No
Interior area
- Total structure area: 921
- Total interior livable area: 921 sqft
- Finished area above ground: 921
- Finished area below ground: 0
Property
Parking
- Total spaces: 2
- Parking features: Storage, Built In, Garage Faces Front, Inside Entrance, Attached, Driveway
- Attached garage spaces: 1
- Uncovered spaces: 1
Accessibility
- Accessibility features: None
Features
- Levels: One
- Stories: 1
- Pool features: Community
Lot
- Size: 5,497 Square Feet
Details
- Additional structures: Above Grade, Below Grade
- Parcel number: 3302702 3500041
- Zoning: RDPL
- Special conditions: Standard
Construction
Type & style
- Home type: Condo
- Architectural style: Ranch/Rambler
- Property subtype: Condominium
Materials
- Aluminum Siding
- Foundation: Slab
Condition
- Excellent
- New construction: No
- Year built: 1974
Details
- Builder model: Chatham
Utilities & green energy
- Electric: 100 Amp Service
- Sewer: Public Sewer
- Water: Public
- Utilities for property: Cable Available
Community & HOA
Community
- Condo and coop fee: $0 unknown
- Senior community: Yes
- Subdivision: Leisuretowne
HOA
- Has HOA: Yes
- HOA fee: $89 monthly
Location
- Region: Southampton
- Municipality: SOUTHAMPTON TWP
Financial & listing details
- Price per square foot: $266/sqft
- Tax assessed value: $83,900
- Annual tax amount: $2,813
- Date on market: 10/2/2026
- Listing agreement: Exclusive Right To Sell
- Inclusions: Refrigerator, Range, Dw, Microwave, W / D, Ceiling Fan, Window Treatments
- Ownership: Fee Simple
Estimated market value
$241,900
$230,000 - $254,000
$1,963/mo
Price history
| Date | Event | Price |
|---|---|---|
| 10/2/2026 | Listed for sale | $245,000+18.4%$266/sqft |
Source:  Bright MLS #NJBL2120990 Report a problem Bright MLS #NJBL2120990 Report a problem | ||
| 12/23/2024 | Sold | $207,000-8%$225/sqft |
Source: Bright MLS #NJBL2075866 Report a problem | ||
| 12/11/2024 | Pending sale | $225,000$244/sqft |
Source: Bright MLS #NJBL2075866 Report a problem | ||
| 12/5/2024 | Contingent | $225,000$244/sqft |
Source: Bright MLS #NJBL2075866 Report a problem | ||
| 11/7/2024 | Listed for sale | $225,000$244/sqft |
Source: Bright MLS #NJBL2075866 Report a problem | ||
Public tax history
| Year | Property taxes | Tax assessment |
|---|---|---|
| 2026 | $2,813 +11.7% | $83,900 |
| 2025 | $2,518 +4.2% | $83,900 |
| 2024 | $2,416 | $83,900 |
| 2023 | -- | $83,900 |
| 2022 | $2,322 +2.5% | $83,900 |
| 2021 | $2,265 +5% | $83,900 |
| 2020 | $2,157 +2.7% | $83,900 |
| 2019 | $2,101 -0.4% | $83,900 |
| 2018 | $2,109 +2.4% | $83,900 |
| 2017 | $2,059 +3.7% | $83,900 |
| 2016 | $1,986 +4.1% | $83,900 |
| 2015 | $1,907 +2.9% | $83,900 |
| 2014 | $1,853 +0.3% | $83,900 |
| 2013 | $1,848 -15.8% | $83,900 |
| 2012 | $2,193 -0.5% | $83,900 +15.1% |
| 2011 | $2,204 +2.1% | $72,900 |
| 2010 | $2,159 +1.2% | $72,900 |
| 2009 | $2,134 +1.1% | $72,900 |
| 2008 | $2,111 +1.8% | $72,900 |
| 2007 | $2,075 +6.9% | $72,900 |
| 2006 | $1,941 +9.2% | $72,900 |
| 2005 | $1,777 +9.5% | $72,900 |
| 2004 | $1,622 | $72,900 |
| 2003 | -- | $72,900 +20.3% |
| 2002 | -- | $60,600 |
| 2001 | -- | $60,600 |
Find assessor info on the county website
Monthly payment
Est. payment
Payment breakdown
Explore the cost of this home by adjusting the details. Changes won't be saved.Climate risks
Neighborhood: 08088
Nearby schools
Schools provided by the listing agent
- District: Southampton Township Public Schools
Source: Bright MLS. This data may not be complete. We recommend contacting the local school district to confirm school assignments for this home.
Similar homes
- $330,0002 bd2 ba1.2k sqft2 Tifani Ln, Southampton, NJ 08088For Sale

 MLS ID #NJBL2121440, Bob Colombo, Weichert Realtors-Medford. Bright MLS
 - $254,9002 bd1 ba861 sqft53 Kingston Way, Southampton, NJ 08088For Sale
 MLS ID #NJBL2120480, Dennis Lennon, EXP Realty, LLC. Bright MLS
 - $260,0002 bd2 ba1.2k sqft105 Buckingham Dr, Southampton, NJ 08088For Sale
 MLS ID #NJBL2121540, Edward Keebler, RE/MAX Preferred - Medford. Bright MLS
 - $279,9002 bd2 ba1k sqft5 Yorkshire Way, Southampton, NJ 08088For Sale
 MLS ID #NJBL2111330, Nancy Cozens, Weichert Realtors-Medford. Bright MLS
 - $244,9002 bd2 ba1.2k sqft17 Dunstable Rd, Southampton, NJ 08088For SaleMLS ID #NJBL2119842, Genevieve Haldeman, Keller Williams Realty - Medford. Bright MLS
- $249,5002 bd1 ba861 sqft73 Huntington Dr, Southampton, NJ 08088For SaleMLS ID #NJBL2120600, Ian Rossman, EXP Realty, LLC. Bright MLS
- $262,0002 bd2 ba1.3k sqft96 Huntington Dr, Southampton Township, NJ 08088For SaleMLS ID #NJBL2113032, Edward Keebler, RE/MAX Preferred - Medford. Bright MLS
- $219,9002 bd1 ba880 sqft10 Gramercy Pl, Southampton, NJ 08088For SaleMLS ID #NJBL2112396, Daniel Yasenchak, BHHS Fox & Roach-Cherry Hill. Bright MLS
- $285,0002 bd2 ba1k sqft67 Chatham Pl, Southampton, NJ 08088For SaleMLS ID #NJBL2115450, Jennifer Winn, Redfin. Bright MLS
- $289,9002 bd2 ba1.3k sqft139 Huntington Dr, Southampton, NJ 08088For SaleMLS ID #NJBL2120470, Pat Pugliese, Crown Realty Inc. Bright MLS
- $265,0002 bd1 ba818 sqftNone Available, Southampton, NJ 08088For SaleMLS ID #NJBL2116802, Nancy Ciaruffoli, Homestead Realty Company Inc. Bright MLS
- $315,0002 bd2 ba967 sqft22 Windsor Rd, Southampton, NJ 08088For SaleMLS ID #NJBL2119104, Jeremiah F Kobelka, Real Broker, LLC. Bright MLS
- $315,0002 bd2 ba1.2k sqft20 Cotherstone Dr, Southampton, NJ 08088For SaleMLS ID #NJBL2109588, Kenneth Nilson, RE/MAX at Barnegat Bay - Ship Bottom. Bright MLS
- $249,9004 bd2 ba1.3k sqft16 Pear Ave, Browns Mills, NJ 08015For SaleMLS ID #NJBL2122070, Michael Fingerman, HomeSmart First Advantage Realty. Bright MLS
- $249,9002 bd2 ba1.1k sqft104 W Bluebell Ln, Mount Laurel, NJ 08054For SaleMLS ID #NJBL2120378, Tara Hendricks, Keller Williams - Main Street. Bright MLS
- $250,0002 bd1 ba944 sqft12 Gleason St, Browns Mills, NJ 08015For SaleMLS ID #NJBL2121900, Robert Greenblatt, Weichert Realtors - Moorestown. Bright MLS
- $275,0002 bd2 ba1.1k sqft63 Center Ln, Mount Laurel, NJ 08054For SaleMLS ID #NJBL2121978, Sharon Woods, Real Broker, LLC. Bright MLS
- $249,9002 bd2 ba1k sqft5305 Adelaide Dr, Mount Laurel, NJ 08054For SaleMLS ID #NJBL2120856, Marc Petitt, RE/MAX ONE Realty-Moorestown. Bright MLS
- $258,0002 bd1 ba1.1k sqft282 Everly Ct, Mount Laurel, NJ 08054For SaleMLS ID #NJBL2119840, Mike Thornton, EXP Realty, LLC. Bright MLS
- $239,9002 bd2 ba1.1k sqft40 Hummingbird Lane #73, Manchester, NJ 08759For Sale
 MLS ID #22628987, Jennifer Knorr, Keller Williams Preferred Properties, Manahawkin. MoreMLS
