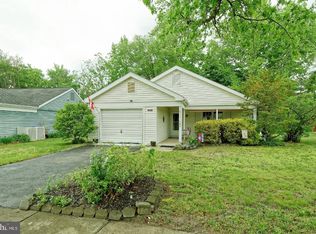
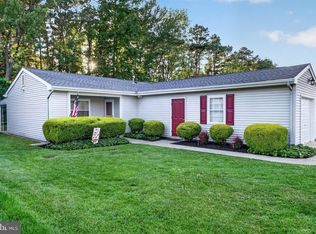
With a recent renovation completed in 2023, this home boasts an excellent condition, ready for you to move in and make it your own. Step inside to discover a warm and inviting interior featuring upgraded countertops and an eat-in kitchen, perfect for casual dining or entertaining friends. The spacious living areas are adorned with a mix of carpet, ceramic tile, and engineered wood flooring, creating a cozy atmosphere throughout. The main floor laundry adds to the ease of living, while the attic/house fan ensures a comfortable environment year-round. The exterior of the home is equally appealing, with low-maintenance vinyl siding and a lovely patio and porch area, ideal for enjoying your morning coffee or unwinding in the evening. The property backs to trees, providing a peaceful backdrop and a sense of privacy. Sidewalks throughout the community encourage leisurely strolls and friendly encounters with neighbors. Leisuretowne offers a wealth of amenities designed to enhance your lifestyle. Enjoy access to a fitness center, outdoor pool, tennis courts, and a recreational center, all within the safety of a gated community. The jog/walk path invites you to embrace an active lifestyle while connecting with nature. The neighborhood is enriched by its proximity to local parks, providing ample opportunities for outdoor activities and relaxation. Residents benefit from nearby public services and well-regarded schools, ensuring a supportive and vibrant community atmosphere. With a lot size of 0.14 acres and parking available on the driveway and street, this home offers both comfort and convenience. The community's association fee includes common area maintenance and security gate access, allowing you to enjoy a worry-free lifestyle. This delightful home in Leisuretowne is more than just a property; it's a place where you can create lasting memories and enjoy the best of community living. Embrace the opportunity to call this inviting space your own!
For sale
Price cut: $5K (10/3)
$254,900
53 Kingston Way, Southampton, NJ 08088
2beds
861sqft
Single Family Residence
Built in 1971
6,146 Square Feet Lot
$252,800 Zestimate®
$296/sqft
$88/mo HOA
What's special
Eat-in kitchenMain floor laundryProperty backs to treesLow-maintenance vinyl sidingUpgraded countertopsWarm and inviting interior
- 23 days
- 570
- 28
Zillow last checked:
Listing updated:
Listed by:
Dennis Lennon 609-505-5599,
EXP Realty, LLC
Source: Bright MLS,MLS#: NJBL2120480
Facts & features
Interior
Bedrooms & bathrooms
- Bedrooms: 2
- Bathrooms: 1
- Full bathrooms: 1
- Main level bathrooms: 1
- Main level bedrooms: 2
Basement
- Area: 0
Heating
- Baseboard, Electric
Cooling
- Central Air, Electric
Appliances
- Included: Microwave, Dryer, Exhaust Fan, Oven/Range - Electric, Refrigerator, Washer, Electric Water Heater
- Laundry: Main Level
Features
- Attic/House Fan, Bathroom - Stall Shower, Entry Level Bedroom, Eat-in Kitchen, Upgraded Countertops, Dry Wall
- Flooring: Carpet, Ceramic Tile, Engineered Wood
- Has basement: No
- Has fireplace: No
Interior area
- Total structure area: 861
- Total interior livable area: 861 sqft
- Finished area above ground: 861
- Finished area below ground: 0
Property
Parking
- Total spaces: 2
- Parking features: Driveway, On Street
- Uncovered spaces: 2
Accessibility
- Accessibility features: None
Features
- Levels: One
- Stories: 1
- Patio & porch: Patio, Porch
- Exterior features: Sidewalks
- Pool features: Community
Lot
- Size: 6,146 Square Feet
- Dimensions: 50.00 x 123.00
- Features: Backs to Trees
Details
- Additional structures: Above Grade, Below Grade
- Parcel number: 3302702 1300050
- Zoning: RDPL
- Special conditions: Standard
Construction
Type & style
- Home type: SingleFamily
- Architectural style: Ranch/Rambler
- Property subtype: Single Family Residence
Materials
- Vinyl Siding
- Foundation: Slab
- Roof: Shingle
Condition
- Excellent
- New construction: No
- Year built: 1971
- Major remodel year: 2023
Utilities & green energy
- Sewer: Public Sewer
- Water: Public
Green energy
- Energy generation: PV Solar Array(s) Leased
Community & HOA
Community
- Senior community: Yes
- Subdivision: Leisuretowne
HOA
- Has HOA: Yes
- Amenities included: Fitness Center, Gated, Jogging Path, Pool, Recreation Facilities, Retirement Community, Tennis Court(s)
- Services included: Common Area Maintenance, Security
- HOA fee: $88 monthly
Location
- Region: Southampton
- Municipality: SOUTHAMPTON TWP
Financial & listing details
- Price per square foot: $296/sqft
- Tax assessed value: $80,700
- Annual tax amount: $2,705
- Date on market: 9/16/2026
- Listing agreement: Exclusive Right To Sell
- Listing terms: Cash,Conventional,FHA
- Inclusions: All Existing Appliances, Window Coverings, Attached Lights / Fans
- Ownership: Fee Simple
Estimated market value
$252,800
$240,000 - $265,000
$2,114/mo
Price history
| Date | Event | Price |
|---|---|---|
| 10/3/2026 | Price change | $254,900-1.9%$296/sqft |
Source:  Bright MLS #NJBL2120480 Report a problem Bright MLS #NJBL2120480 Report a problem | ||
| 9/16/2026 | Listed for sale | $259,900+10.6%$302/sqft |
Source: Bright MLS #NJBL2120480 Report a problem | ||
| 8/30/2024 | Sold | $235,000-2%$273/sqft |
Source: Bright MLS #NJBL2067814 Report a problem | ||
| 8/12/2024 | Pending sale | $239,900$279/sqft |
Source: Bright MLS #NJBL2067814 Report a problem | ||
| 7/22/2024 | Price change | $239,900-4%$279/sqft |
Source: Bright MLS #NJBL2067814 Report a problem | ||
| 6/23/2024 | Listed for sale | $249,900+82.4%$290/sqft |
Source: Bright MLS #NJBL2067814 Report a problem | ||
| 3/2/2020 | Sold | $137,000$159/sqft |
Source: Public Record Report a problem | ||
| 10/29/2019 | Listed for sale | $137,000+68.1%$159/sqft |
Source: Weichert Realtors #NJBL360390 Report a problem | ||
| 10/17/2019 | Sold | $81,500-14.2%$95/sqft |
Source: Public Record Report a problem | ||
| 9/9/2019 | Pending sale | $95,000$110/sqft |
Source: BHHS Fox & Roach Medford #NJBL350980 Report a problem | ||
| 7/30/2019 | Price change | $95,000-24%$110/sqft |
Source: BHHS Fox & Roach Medford #NJBL350980 Report a problem | ||
| 7/4/2019 | Price change | $125,000+4.2%$145/sqft |
Source: BHHS Fox & Roach Medford #NJBL350980 Report a problem | ||
| 6/12/2019 | Listed for sale | $120,000$139/sqft |
Source: BHHS Fox & Roach Medford #1009972136 Report a problem | ||
| 4/3/2019 | Pending sale | $120,000$139/sqft |
Source: BHHS Fox & Roach Medford #1009972136 Report a problem | ||
| 10/22/2018 | Listed for sale | $120,000-7.6%$139/sqft |
Source: BHHS Fox & Roach-Medford #1009972136 Report a problem | ||
| 10/27/2005 | Sold | $129,900$151/sqft |
Source: Public Record Report a problem | ||
Public tax history
| Year | Property taxes | Tax assessment |
|---|---|---|
| 2026 | $2,706 +1.6% | $80,700 |
| 2025 | $2,662 +3.8% | $80,700 |
| 2024 | $2,564 | $80,700 |
| 2023 | -- | $80,700 |
| 2022 | $2,473 +2.2% | $80,700 |
| 2021 | $2,419 +4.5% | $80,700 |
| 2020 | $2,315 +2.4% | $80,700 |
| 2019 | $2,261 -0.4% | $80,700 |
| 2018 | $2,269 +2.2% | $80,700 |
| 2017 | $2,221 +3.3% | $80,700 |
| 2016 | $2,151 +3.7% | $80,700 |
| 2015 | $2,075 +2.6% | $80,700 |
| 2014 | $2,022 +0.2% | $80,700 |
| 2013 | $2,018 -4.4% | $80,700 |
| 2012 | $2,111 -0.4% | $80,700 +28.1% |
| 2011 | $2,121 +1.9% | $63,000 |
| 2010 | $2,082 +1% | $63,000 |
| 2009 | $2,060 +1% | $63,000 |
| 2008 | $2,041 +1.6% | $63,000 |
| 2007 | $2,009 +6.1% | $63,000 |
| 2006 | $1,893 +8.1% | $63,000 |
| 2005 | $1,751 +8.3% | $63,000 |
| 2004 | $1,618 | $63,000 |
| 2003 | -- | $63,000 +18.6% |
| 2002 | -- | $53,100 |
| 2001 | -- | $53,100 |
Find assessor info on the county website
Monthly payment
Est. payment
Payment breakdown
Explore the cost of this home by adjusting the details. Changes won't be saved.Climate risks
Neighborhood: 08088
Nearby schools
Schools provided by the listing agent
- District: Lenape Regional High
Source: Bright MLS. This data may not be complete. We recommend contacting the local school district to confirm school assignments for this home.


Similar homes
- $260,0002 bd2 ba1.2k sqft105 Buckingham Dr, Southampton, NJ 08088For Sale
 MLS ID #NJBL2121540, Edward Keebler, RE/MAX Preferred - Medford. Bright MLS
 - $249,5002 bd1 ba861 sqft73 Huntington Dr, Southampton, NJ 08088For Sale
 MLS ID #NJBL2120600, Ian Rossman, EXP Realty, LLC. Bright MLS
 - $279,9002 bd2 ba1k sqft5 Yorkshire Way, Southampton, NJ 08088For Sale
 MLS ID #NJBL2111330, Nancy Cozens, Weichert Realtors-Medford. Bright MLS
 - $230,0002 bd1 ba861 sqft22 Kingston Way, Southampton, NJ 08088For Sale
 MLS ID #NJBL2115330, Kirk De Angelis, Century 21 Alliance-Medford. Bright MLS
 - $245,0002 bd1 ba921 sqft28 Chelsea Pl, Southampton, NJ 08088For SaleMLS ID #NJBL2120990, Joyce Jones, Smires & Associates. Bright MLS
- $244,9002 bd2 ba1.2k sqft17 Dunstable Rd, Southampton, NJ 08088For SaleMLS ID #NJBL2119842, Genevieve Haldeman, Keller Williams Realty - Medford. Bright MLS
- $285,0002 bd2 ba1k sqft67 Chatham Pl, Southampton, NJ 08088For SaleMLS ID #NJBL2115450, Jennifer Winn, Redfin. Bright MLS
- $310,0002 bd2 ba1.1k sqft22 Banbury Ln, Southampton, NJ 08088For SaleMLS ID #NJBL2096488, Theapia Best, Prime Realty Partners. Bright MLS
- $315,0002 bd2 ba967 sqft22 Windsor Rd, Southampton, NJ 08088For SaleMLS ID #NJBL2119104, Jeremiah F Kobelka, Real Broker, LLC. Bright MLS
- $340,0003 bd2 ba1k sqft10 Stagecoach Rd, Southampton, NJ 08088For SaleMLS ID #NJBL2119454, June Farrell, Coldwell Banker Realty. Bright MLS
- $325,0002 bd2 ba967 sqft877 Westminster Dr N, Southampton, NJ 08088For SaleMLS ID #NJBL2113634, Jack Ryan, RE/MAX at Home. Bright MLS
- $250,0002 bd1 ba944 sqft12 Gleason St, Browns Mills, NJ 08015For SaleMLS ID #NJBL2121900, Robert Greenblatt, Weichert Realtors - Moorestown. Bright MLS
- $300,0002 bd1 ba960 sqft130 Fairfax Dr, Cinnaminson, NJ 08077For SaleMLS ID #NJBL2121648, Nicole Truitt, Keller Williams Realty - Washington Township. Bright MLS
- $239,9002 bd2 ba1.1k sqft40 Hummingbird Lane #73, Manchester, NJ 08759For Sale
 MLS ID #22628987, Jennifer Knorr, Keller Williams Preferred Properties, Manahawkin. MoreMLS
 - $259,9002 bd1 ba1.1k sqft47 Keene Street #72, Whiting, NJ 08759For SaleMLS ID #22626560, Felicia Finn, C21/ Action Plus Realty. MoreMLS
- $344,0002 bd1 ba1.1k sqft222 Zimmerman Ave, Chesilhurst, NJ 08089For SaleMLS ID #NJCD2127764, Linda O'Connell, Elfant Wissahickon-Rittenhouse Square. Bright MLS
- $249,9002 bd2 ba1.1k sqft104 W Bluebell Ln, Mount Laurel, NJ 08054For SaleMLS ID #NJBL2120378, Tara Hendricks, Keller Williams - Main Street. Bright MLS
- $250,0003 bd2 ba1.1k sqft29 N Clinton Ave, Maple Shade, NJ 08052For SaleMLS ID #NJBL2119320, Michael Brattelli, Weichert Realtors-Medford. Bright MLS
- $249,9992 bd1 ba1.1k sqft51 Westport Dr #71, Whiting, NJ 08759For SaleMLS ID #NJOC2044700, David Beaty, Century 21 Alliance-Moorestown. Bright MLS
- $269,0002 bd1 ba996 sqft452 9th Ave, Lindenwold, NJ 08021For SaleMLS ID #NJCD2125596, Kristina Zingler, RE/MAX Community-Williamstown. Bright MLS
