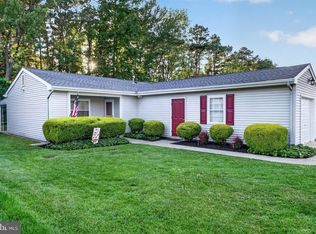
Welcome to this expanded Gladwyne model in the highly desirable 55+community of Leisuretowne in Southampton, NJ. Beautifully maintained and move in ready, this charming home offers approximately 1,280 square feet of comfortable living space. Step onto the inviting front porch and into a bright, welcoming interior featuring 2 bedrooms and 1.5 bathrooms. The spacious eat-in kitchen boasts granite countertops, while the separate dining room provides plenty of space for entertaining family and friends. The cozy living room features a wood-burning fireplace, perfect for relaxing on chilly winter evenings. Enjoy your morning coffee or unwind year round in the bright four-season sunroom, complete with a built-in pantry for additional storage. Recent updates include a newly upgraded walk-in shower and vanity. Additional features include solar panels installed in 2018 and an attached one-car garage. With a low HOA fee of just $89 per month, residents enjoy the outstanding amenities and active lifestyle that make Leisuretowne one of Southampton's most sought-after adult communities. Don't miss this wonderful opportunity to own a move-in-ready home in a vibrant and welcoming neighborhood.
For sale
$279,900
5 Yorkshire Way, Southampton, NJ 08088
2beds
1,056sqft
Single Family Residence
Built in 1976
5,497 Square Feet Lot
$277,400 Zestimate®
$265/sqft
$89/mo HOA
What's special
Wood-burning fireplaceSpacious eat-in kitchenBright four-season sunroomInviting front porchGranite countertopsBright welcoming interiorAttached one-car garage
- 6 days
- 353
- 12
Likely to sell faster than
Zillow last checked:
Listing updated:
Listed by:
Nancy Cozens 856-983-2888,
Weichert Realtors-Medford
Source: Bright MLS,MLS#: NJBL2111330
Facts & features
Interior
Bedrooms & bathrooms
- Bedrooms: 2
- Bathrooms: 2
- Full bathrooms: 1
- 1/2 bathrooms: 1
- Main level bathrooms: 2
- Main level bedrooms: 2
Rooms
- Room types: Living Room, Dining Room, Kitchen, Sun/Florida Room, Bathroom 1, Primary Bathroom, Full Bath, Half Bath
Primary bathroom
- Level: Main
- Area: 156 Square Feet
- Dimensions: 13 X 12
Bathroom 1
- Level: Main
- Area: 110 Square Feet
- Dimensions: 11 X 10
Dining room
- Level: Main
- Area: 90 Square Feet
- Dimensions: 9 X 10
Other
- Level: Main
Half bath
- Level: Main
Kitchen
- Level: Main
- Area: 90 Square Feet
- Dimensions: 9 X 10
Living room
- Level: Main
- Area: 266 Square Feet
- Dimensions: 14 X 19
Other
- Level: Main
Heating
- Baseboard, Active Solar, Electric, Solar, Wood
Cooling
- Central Air, Electric
Appliances
- Included: Dishwasher, Dryer, Cooktop, Refrigerator, Electric Water Heater
- Laundry: Main Level
Features
- Bathroom - Walk-In Shower, Entry Level Bedroom, Eat-in Kitchen, Pantry, Upgraded Countertops, Kitchen - Table Space, Formal/Separate Dining Room, Open Floorplan, Ceiling Fan(s)
- Flooring: Carpet, Ceramic Tile, Vinyl
- Has basement: No
- Number of fireplaces: 1
- Fireplace features: Wood Burning, Brick
Interior area
- Total structure area: 1,056
- Total interior livable area: 1,056 sqft
- Finished area above ground: 1,056
- Finished area below ground: 0
Property
Parking
- Total spaces: 2
- Parking features: Garage Faces Front, Driveway, Attached, On Street
- Attached garage spaces: 1
- Uncovered spaces: 1
Accessibility
- Accessibility features: None
Features
- Levels: One
- Stories: 1
- Patio & porch: Porch, Patio
- Exterior features: Lawn Sprinkler, Underground Lawn Sprinkler
- Pool features: Community
Lot
- Size: 5,497 Square Feet
- Dimensions: 50.00 x 110.00
Details
- Additional structures: Above Grade, Below Grade
- Parcel number: 3302702 3900004
- Zoning: RDPL
- Special conditions: Standard
Construction
Type & style
- Home type: SingleFamily
- Architectural style: Ranch/Rambler
- Property subtype: Single Family Residence
Materials
- Vinyl Siding
- Foundation: Slab
- Roof: Fiberglass
Condition
- Very Good
- New construction: No
- Year built: 1976
Details
- Builder model: Gladwyne
Utilities & green energy
- Electric: Other
- Sewer: Public Sewer
- Water: Public
- Utilities for property: Electricity Available, Phone Available, Water Available, Sewer Available, Other
Community & HOA
Community
- Features: Pool
- Security: Security Gate, Smoke Detector(s)
- Senior community: Yes
- Subdivision: Leisuretowne
HOA
- Has HOA: Yes
- Amenities included: Common Grounds, Community Center, Fitness Center, Gated, Pool, Retirement Community, Tennis Court(s), Water/Lake Privileges, Game Room, Jogging Path, Library, Meeting Room, Putting Green, Shuffleboard Court, Clubhouse
- Services included: Pool(s), Recreation Facility, Road Maintenance, Security, Trash
- HOA fee: $89 monthly
- HOA name: BARBARA KELLY UNDERWOOD ASSOCIATION ADVISOR
Location
- Region: Southampton
- Municipality: SOUTHAMPTON TWP
Financial & listing details
- Price per square foot: $265/sqft
- Tax assessed value: $104,500
- Annual tax amount: $3,503
- Date on market: 9/10/2026
- Listing agreement: Exclusive Right To Sell
- Listing terms: Cash,Conventional,FHA
- Inclusions: Stove, Refrigerator, Dishwasher, Microwave, Dryer
- Ownership: Fee Simple
Estimated market value
$277,400
$264,000 - $291,000
$2,815/mo
Price history
| Date | Event | Price |
|---|---|---|
| 9/10/2026 | Listed for sale | $279,900+204.2%$265/sqft |
Source:  Bright MLS #NJBL2111330 Report a problem Bright MLS #NJBL2111330 Report a problem | ||
| 3/26/2002 | Sold | $92,000+16.5%$87/sqft |
Source: Public Record Report a problem | ||
| 7/19/1999 | Sold | $79,000$75/sqft |
Source: Public Record Report a problem | ||
Public tax history
| Year | Property taxes | Tax assessment |
|---|---|---|
| 2025 | $3,447 +3.8% | $104,500 |
| 2024 | $3,320 | $104,500 |
| 2023 | -- | $104,500 |
| 2022 | $3,203 +2.2% | $104,500 |
| 2021 | $3,133 +4.5% | $104,500 |
| 2020 | $2,998 +2.4% | $104,500 |
| 2019 | $2,928 -0.4% | $104,500 |
| 2018 | $2,939 +2.2% | $104,500 |
| 2017 | $2,876 +3.3% | $104,500 |
| 2016 | $2,785 +3.7% | $104,500 |
| 2015 | $2,687 +2.6% | $104,500 |
| 2014 | $2,619 +0.2% | $104,500 |
| 2013 | $2,613 -7.1% | $104,500 |
| 2012 | $2,811 -0.4% | $104,500 +24.6% |
| 2011 | $2,824 +1.9% | $83,900 |
| 2010 | $2,772 +1% | $83,900 |
| 2009 | $2,744 +1% | $83,900 |
| 2008 | $2,718 +1.6% | $83,900 |
| 2007 | $2,676 +6.1% | $83,900 |
| 2006 | $2,521 +8.1% | $83,900 |
| 2005 | $2,332 +8.3% | $83,900 |
| 2004 | $2,155 | $83,900 |
| 2003 | -- | $83,900 +16.7% |
| 2002 | -- | $71,900 |
| 2001 | -- | $71,900 |
Find assessor info on the county website
Monthly payment
Est. payment
Payment breakdown
Explore the cost of this home by adjusting the details. Changes won't be saved.Climate risks
Neighborhood: 08088
Nearby schools
Schools provided by the listing agent
- Elementary: Southampton Township School No 1
- High: Seneca
- District: Southampton Township Public Schools
Source: Bright MLS. This data may not be complete. We recommend contacting the local school district to confirm school assignments for this home.

Similar homes
- $279,0002 bd2 ba1.2k sqft1 Westminster Dr S, Southampton, NJ 08088For Sale

 MLS ID #NJBL2120088, Toni Rasoilo, Keller Williams Realty - Marlton. Bright MLS
 - $289,9002 bd2 ba1.3k sqft139 Huntington Dr, Southampton, NJ 08088For Sale
 MLS ID #NJBL2120470, Pat Pugliese, Crown Realty Inc. Bright MLS
 - $269,9902 bd1 ba861 sqft73 Huntington Dr, Southampton, NJ 08088For Sale
 MLS ID #NJBL2120600, Ian Rossman, EXP Realty, LLC. Bright MLS
 - $285,0002 bd2 ba1k sqft67 Chatham Pl, Southampton, NJ 08088For Sale
 MLS ID #NJBL2115450, Jennifer Winn, Redfin. Bright MLS
 - $274,9002 bd1 ba1.2k sqft223 Huntington Dr, Southampton, NJ 08088For SaleMLS ID #NJBL2117816, Nancy A Doud, BHHS Fox & Roach-Medford. Bright MLS
- $270,0002 bd2 ba1.3k sqft96 Huntington Dr, Southampton Township, NJ 08088For SaleMLS ID #NJBL2113032, Edward Keebler, RE/MAX Preferred - Medford. Bright MLS
- $249,9002 bd2 ba1.2k sqft17 Dunstable Rd, Southampton, NJ 08088For SaleMLS ID #NJBL2119842, Genevieve Haldeman, Keller Williams Realty - Medford. Bright MLS
- $315,0002 bd2 ba967 sqft22 Windsor Rd, Southampton, NJ 08088For SaleMLS ID #NJBL2119104, Jeremiah F Kobelka, Real Broker, LLC. Bright MLS
- $300,0002 bd2 ba1.2k sqft987 Westminster Dr N, Vincentown, NJ 08088For SaleMLS ID #NJBL2116150, Kirk De Angelis, Century 21 Alliance-Medford. Bright MLS
- $315,0002 bd2 ba1.2k sqft20 Cotherstone Dr, Southampton, NJ 08088For SaleMLS ID #NJBL2109588, Kenneth Nilson, RE/MAX at Barnegat Bay - Ship Bottom. Bright MLS
- $325,0002 bd2 ba967 sqft877 Westminster Dr N, Southampton, NJ 08088For SaleMLS ID #NJBL2113634, Jack Ryan, RE/MAX at Home. Bright MLS
- $219,9002 bd1 ba880 sqft10 Gramercy Pl, Southampton, NJ 08088For SaleMLS ID #NJBL2112396, Daniel Yasenchak, BHHS Fox & Roach-Cherry Hill. Bright MLS
- $314,9003 bd1 ba988 sqft4 Pointville Rd, Pemberton, NJ 08068For SaleMLS ID #NJBL2120326, Nehan Khan, EXP Realty, LLC. Bright MLS
- $249,9002 bd1 ba847 sqft301 Wichita Trl, Browns Mills, NJ 08015For SaleMLS ID #NJBL2119766, Amoreena Marlin, Weichert Realtors-Medford. Bright MLS
- $315,0002 bd2 ba1.4k sqft39 River Bank Dr, Roebling, NJ 08554For Sale
 MLS ID #2703280R, ROBERT DEKANSKI. All Jersey MLS
 - $265,0002 bd1 ba1.1k sqft1504B Denham Ct, Mount Laurel, NJ 08054For SaleMLS ID #NJBL2120496, Robert Greenblatt, Weichert Realtors - Moorestown. Bright MLS
- $250,0003 bd1 ba1.2k sqft19 Dundalk Ln, Sicklerville, NJ 08081For SaleMLS ID #NJCD2125688, Chris Twardy, BHHS Fox & Roach-Mt Laurel. Bright MLS
- $299,0003 bd2 ba1k sqft2010 S Brighton Ave, Clementon, NJ 08021For SaleMLS ID #2702594R, ROBERT DEKANSKI. All Jersey MLS
- $259,9002 bd1 ba1.1k sqft47 Keene Street #72, Whiting, NJ 08759For Sale
 MLS ID #22626560, Felicia Finn, C21/ Action Plus Realty. MoreMLS
 - $220,0003 bd1 ba1k sqft525 Larch Ave, Browns Mills, NJ 08015For SaleMLS ID #NJBL2119692, Anthony Lucarelli, EXP Realty, LLC. Bright MLS
