Welcome to the desirable Summerfields community in Williamstown! This spacious 2-bedroom, 2-bath expanded model is one of the larger homes in the community and is ready for its new owners. The home offers a comfortable and functional layout featuring a galley kitchen, large living room, dining room, and a bright sunroom that provides additional living space. The home backs to a spacious open lot, offering a nice sense of privacy and plenty of room to enjoy the outdoors. The main bedroom features a walk-in closet and its own private bath. A generously sized second bedroom is conveniently located near the additional full hall bath. You'll also find a nice-sized laundry area and an outdoor storage shed for added convenience. Summerfields offers wonderful community amenities, including a clubhouse and swimming pool, and is not an age-restricted community. Don't miss your opportunity to own one of the larger models in this great community. Make your appointment today!
For sale
$179,900
474 Edgemont Dr, Williamstown, NJ 08094
2beds
1,400sqft
Manufactured Home
Built in 2000
-- sqft lot
$-- Zestimate®
$129/sqft
$874/mo HOA
What's special
Galley kitchenAdditional full hall bathGenerously sized second bedroomDining roomNice sense of privacyComfortable and functional layoutNice-sized laundry area
- 7 days
- 469
- 25
Zillow last checked:
Listing updated:
Listed by:
Rose Simila 609-364-4916,
Home and Heart Realty
Source: Bright MLS,MLS#: NJGL2079274
Facts & features
Interior
Bedrooms & bathrooms
- Bedrooms: 2
- Bathrooms: 2
- Full bathrooms: 2
- Main level bathrooms: 2
- Main level bedrooms: 2
Rooms
- Room types: Living Room, Dining Room, Primary Bedroom, Bedroom 2, Kitchen, Sun/Florida Room
Primary bedroom
- Level: Main
Bedroom 2
- Level: Main
Dining room
- Level: Main
Kitchen
- Level: Main
Living room
- Level: Main
Other
- Level: Main
Heating
- Forced Air, Natural Gas
Cooling
- Central Air, Electric
Appliances
- Included: Gas Water Heater
Features
- Has basement: No
- Has fireplace: No
Interior area
- Total structure area: 1,400
- Total interior livable area: 1,400 sqft
- Finished area above ground: 1,400
Property
Parking
- Parking features: Driveway
- Has uncovered spaces: Yes
Accessibility
- Accessibility features: None
Features
- Levels: One
- Stories: 1
- Pool features: Community
Details
- Additional structures: Above Grade
- Parcel number: NO TAX RECORD
- Zoning: RESIDENTIAL
- Special conditions: Standard
Construction
Type & style
- Home type: MobileManufactured
- Architectural style: Raised Ranch/Rambler
- Property subtype: Manufactured Home
Condition
- New construction: No
- Year built: 2000
Utilities & green energy
- Sewer: Public Sewer
- Water: Public
Community & HOA
Community
- Subdivision: Summerfields
HOA
- Has HOA: Yes
- HOA fee: $874 monthly
Location
- Region: Williamstown
- Municipality: MONROE TWP
Financial & listing details
- Price per square foot: $129/sqft
- Date on market: 10/6/2026
- Listing agreement: Exclusive Right To Sell
- Ownership: Fee Simple
Estimated market value
Not available
Estimated sales range
Not available
Not available
Price history
| Date | Event | Price |
|---|---|---|
| 10/6/2026 | Listed for sale | $179,900-0.1%$129/sqft |
Source:  Bright MLS #NJGL2079274 Report a problem Bright MLS #NJGL2079274 Report a problem | ||
| 10/6/2026 | Listing removed | $180,000$129/sqft |
Source: Bright MLS #NJGL2077520 Report a problem | ||
| 9/21/2026 | Price change | $180,000-9.5%$129/sqft |
Source: Bright MLS #NJGL2077520 Report a problem | ||
| 8/21/2026 | Listed for sale | $199,000$142/sqft |
Source: Bright MLS #NJGL2077520 Report a problem | ||
| 8/20/2026 | Listing removed | $199,000$142/sqft |
Source: Bright MLS #NJGL2075876 Report a problem | ||
| 7/25/2026 | Listed for sale | $199,000$142/sqft |
Source: Bright MLS #NJGL2075876 Report a problem | ||
Public tax history
Tax history is unavailable.
Monthly payment
Climate risks
Neighborhood: 08094
Nearby schools
Schools provided by the listing agent
- District: Monroe Township Public Schools
Source: Bright MLS. This data may not be complete. We recommend contacting the local school district to confirm school assignments for this home.

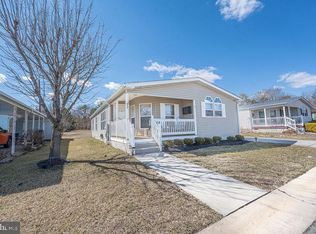

Similar homes
- $140,0002 bd2 ba1.2k sqft209 Sunnyside Ln, Williamstown, NJ 08094For Sale

 MLS ID #NJGL2076096, Christie Wagner, RE/MAX Community-Williamstown. Bright MLS
 - $219,0002 bd2 ba1.4k sqft458 Cranberry Dr, Williamstown, NJ 08094For Sale
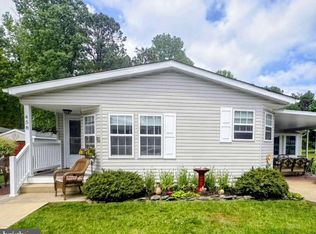 MLS ID #NJGL2073438, Chris Carr, HomeZu. Bright MLS
 - $182,9002 bd2 ba1.3k sqft3 Fernwood Ln, Mays Landing, NJ 08330For Sale
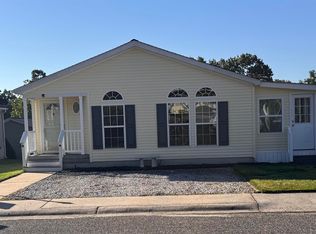
 MLS ID #612685, Jason Rzemyk, COLLINI REAL ESTATE, LLC. SJSRMLS
 - $199,9002 bd2 ba1.6k sqft47 Gregory Dr, Williamstown, NJ 08094For Sale
 MLS ID #NJGL2068658, Dot Pellegrino, Weichert Realtors-Haddonfield. Bright MLS
 - $250,0002 bd2 ba2k sqft2003 Burlington Cir, Williamstown, NJ 08094For SaleMLS ID #NJGL2075140, Dan Mauz, Keller Williams Realty - Washington Township. Bright MLS
- $189,9002 bd2 ba1.6k sqft42 Gregory Dr, Williamstown, NJ 08094For SaleMLS ID #NJGL2078450, Joseph F Gioia, RE/MAX 2000. Bright MLS
- $165,0003 bd2 ba1.6k sqft1616 Pennsylvania Ave #277, Vineland, NJ 08361For SaleMLS ID #NJCB2033318, Marta Powell, HomeSmart First Advantage Realty. Bright MLS
- $175,0003 bd2 ba1.3k sqft6 Clark Ct, Mays Landing, NJ 08330For SaleMLS ID #611640, DALE (DJ) MESSINA, COLLINI REAL ESTATE, LLC. SJSRMLS
- $139,9002 bd2 ba999 sqft10 Hazeltop Dr, Sicklerville, NJ 08081For SaleMLS ID #NJCD2127712, Dana Kulik, Better Homes and Gardens Real Estate Realty Connect. Bright MLS
- $199,0003 bd2 ba1.3k sqft159 Walnut Ln, Buena, NJ 08310For SaleMLS ID #NJAC2025742, Michael Gumbel, Rosedale Real Estate LLC. Bright MLS
- $180,0002 bd2 ba1k sqft20 Maplewood Ct, Paulsboro, NJ 08066For SaleMLS ID #NJGL2077382, Marva Morris, Keller Williams Premier. Bright MLS
- $205,0003 bd2 ba1.7k sqft17 Rosewood Ln, Mays Landing, NJ 08330For SaleMLS ID #609458, Barbara Sorrentino, BHG REAL ESTATE REALTY CONNECT-Mays Landing. SJSRMLS
- $185,0004 bd2 ba1.7k sqft2052 Wheaton Ave, Millville, NJ 08332For SaleMLS ID #NJCB2033238, Melissa Fiori-Lacivita, BHHS Fox & Roach-Vineland. Bright MLS
- $150,0002 bd2 ba1.3k sqft125 Mockingbird Ln, Mantua, NJ 08051For SaleMLS ID #NJGL2077954, Nick Del Bono, Real Broker, LLC. Bright MLS
- $199,9002 bd2 ba1.2k sqft40 Dogwood Ln, Mays Landing, NJ 08330For SaleMLS ID #NJAC2026674, Kate Gatto, Better Homes and Gardens Real Estate Realty Connect. Bright MLS
- $179,0003 bd2 ba1.5k sqft20 Oaks Dr, Mays Landing, NJ 08330For SaleMLS ID #NJAC2025152, Jason Myers, Collini Real Estate, LLC. Bright MLS
- $145,0002 bd2 ba960 sqft41 Shenandoah Dr, Sicklerville, NJ 08081For SaleMLS ID #NJCD2126076, Denise V Christinzio, Keller Williams Realty - Washington Township. Bright MLS
- $154,9003 bd2 ba1.4k sqft237 Tony Cir #237, Mantua, NJ 08051For SaleMLS ID #NJGL2077614, Ronald Mondile, Garden Realty of Haddonfield, LLC. Bright MLS
- $170,0002 bd2 ba1.5k sqft64 Hickory Ln, Mays Landing, NJ 08330For SaleMLS ID #NJAC2025616, George Bittner, Realty Mark Advantage. Bright MLS
