Looking for a special lot and home at an affordable price, then this one is a must see! Welcome to this move in ready home with larger lot that backs to woods on one of the most desired streets in Summerfields Friendly Village, an all age community. Beautiful views & privacy, yet walking distance to clubhouse, pool and lake. A 15x15, 3 Season Room, 8x12 Work shop, Larger Lot and Double Driveway makes this home special and a rare find. Newer Roof, Central Air, Master Bath and Flooring are just some of the updates done within the last 5 years. Enjoy cooking, then you'll love the Kitchen with granite countertops, undermount sink and a surplus of cabinet space. A bright and airy breakfast room is next to the kitchen. A large LR connected to a DR with beautiful wood foors make for plenty of space to entertain. Down the hall is a Large MB with walk in closet and a Huge MB En-Suite, with claw foot Tub to soak and view the stars from the overhead skylight. 2 seperate vanities, shower with 2 small seats and cabinet to store your towels/toiletries, are in addition to this beautiful bath. The second Bedroom is a nice size with a large closet and there is another full bath adjacent. The Laundry room has ample cabinets and counter space. Lots of natural light, tall ceilings, security features, sprinkler system are more features this home offers. Enjoy your summer in the shade with the large carport that has plenty of room for your patio set. This property truly has so much to offer!!!
For sale
$219,000
458 Cranberry Dr, Williamstown, NJ 08094
2beds
1,456sqft
Manufactured Home
Built in 1994
-- sqft lot
$216,100 Zestimate®
$150/sqft
$895/mo HOA
What's special
Tall ceilingsCentral airLots of natural lightDouble drivewayKitchen with granite countertopsMaster bathOverhead skylight
- 72 days |
- 486 |
- 32 |
Zillow last checked:
Listing updated:
Listed by:
Chris Carr 855-885-4663,
HomeZu
Source: Bright MLS,MLS#: NJGL2073438
Facts & features
Interior
Bedrooms & bathrooms
- Bedrooms: 2
- Bathrooms: 2
- Full bathrooms: 2
- Main level bathrooms: 2
- Main level bedrooms: 2
Rooms
- Room types: Sun/Florida Room, Workshop
Other
- Level: Main
- Area: 225 Square Feet
- Dimensions: 15 X 15
Workshop
- Level: Main
- Area: 96 Square Feet
- Dimensions: 12 X 8
Heating
- Forced Air, Natural Gas
Cooling
- Central Air, Electric
Appliances
- Included: Dishwasher, Disposal, Dryer, Washer, Exhaust Fan, Microwave, Oven/Range - Gas, Water Heater, Gas Water Heater
- Laundry: Main Level
Features
- Breakfast Area, Ceiling Fan(s), Dining Area, Walk-In Closet(s), Upgraded Countertops, Combination Dining/Living
- Doors: Six Panel
- Windows: Skylight(s)
- Has basement: No
- Has fireplace: No
Interior area
- Total structure area: 1,456
- Total interior livable area: 1,456 sqft
- Finished area above ground: 1,456
Property
Parking
- Parking features: Concrete, Private, Driveway
- Has uncovered spaces: Yes
Accessibility
- Accessibility features: None
Features
- Levels: One
- Stories: 1
- Patio & porch: Patio, Porch
- Exterior features: Underground Lawn Sprinkler
- Pool features: Community
- Has view: Yes
- View description: Trees/Woods, Garden
Lot
- Features: Backs to Trees
Details
- Additional structures: Above Grade
- Parcel number: NO TAX RECORD
- Lease amount: $895
- Zoning: R
- Special conditions: Standard
Construction
Type & style
- Home type: MobileManufactured
- Property subtype: Manufactured Home
Materials
- Vinyl Siding
- Foundation: Crawl Space
- Roof: Asphalt
Condition
- Very Good
- New construction: No
- Year built: 1994
- Major remodel year: 2023
Utilities & green energy
- Sewer: Public Sewer
- Water: Public
Community & HOA
Community
- Features: Pool
- Security: Security System, Smoke Detector(s), Fire Sprinkler System
- Subdivision: Friendly Village
HOA
- Has HOA: Yes
- Services included: Sewer, Taxes, Water
- HOA fee: $895 monthly
Location
- Region: Williamstown
- Municipality: MONROE TWP
Financial & listing details
- Price per square foot: $150/sqft
- Date on market: 5/20/2026
- Listing agreement: Exclusive Agency
- Listing terms: Cash,Other
- Inclusions: Dogs & Cats Allowed
- Exclusions: Aggressive Dog Breeds
- Ownership: Land Lease
Estimated market value
$216,100
$205,000 - $227,000
$2,275/mo
Price history
| Date | Event | Price |
|---|---|---|
| 5/20/2026 | Listed for sale | $219,000+476.3%$150/sqft |
Source:  Bright MLS #NJGL2073438 Report a problem Bright MLS #NJGL2073438 Report a problem | ||
| 11/19/2015 | Sold | $38,000-5%$26/sqft |
Source: Agent Provided Report a problem | ||
| 8/19/2015 | Listing removed | $40,000$27/sqft |
Source: Weichert Realtors #6624058 Report a problem | ||
| 8/10/2015 | Listed for sale | $40,000-11.1%$27/sqft |
Source: Weichert Realtors #6624058 Report a problem | ||
| 6/29/2015 | Listing removed | $45,000$31/sqft |
Source: Weichert Realtors #6431679 Report a problem | ||
| 3/19/2015 | Price change | $45,000-18.2%$31/sqft |
Source: Weichert Realtors #6431679 Report a problem | ||
| 11/6/2014 | Price change | $55,000-6.8%$38/sqft |
Source: Weichert Realtors #6431679 Report a problem | ||
| 11/5/2014 | Price change | $59,000-1.7%$41/sqft |
Source: Weichert Realtors #6431679 Report a problem | ||
| 9/17/2014 | Price change | $60,000-7.6%$41/sqft |
Source: Weichert Realtors #6431679 Report a problem | ||
| 8/27/2014 | Price change | $64,900-6.6%$45/sqft |
Source: Weichert Realtors #6431679 Report a problem | ||
| 8/6/2014 | Price change | $69,500-7.3%$48/sqft |
Source: Weichert Realtors #6431679 Report a problem | ||
| 7/31/2014 | Listed for sale | $75,000$52/sqft |
Source: Weichert Realtors #6431679 Report a problem | ||
Public tax history
Tax history is unavailable.
Monthly payment
Climate risks
Neighborhood: 08094
Nearby schools
GreatSchools rating
- 8/10Whitehall Elementary SchoolGrades: PK-4Distance: 0.5 mi
- 5/10Williamstown Middle SchoolGrades: 5-8Distance: 4.2 mi
- 4/10Williamstown High SchoolGrades: 9-12Distance: 4.6 mi
Schools provided by the listing agent
- District: Monroe Township
Source: Bright MLS. This data may not be complete. We recommend contacting the local school district to confirm school assignments for this home.
- $245,0002 bd2 ba-- sqft453 Cranberry Dr, Williamstown, NJ 08094Off Market

- $231,7002 bd2 ba-- sqft451 Cranberry Dr, Williamstown, NJ 08094Off Market
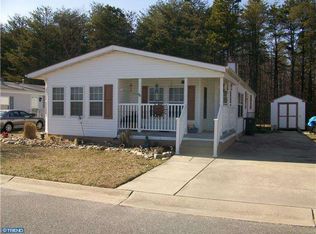
- $296,6003 bd2 ba-- sqft459 Cranberry Dr, Williamstown, NJ 08094Off Market
- $386,6002 bd2 ba3k sqft435 Cranberry Dr, Williamstown, NJ 08094Off Market
- $203,0002 bd2 ba1.3k sqft443 Cranberry Dr, Williamstown, NJ 08094Off Market
- $312,6002 bd3 ba1.6k sqft460 Cranberry Dr, Williamstown, NJ 08094Off Market
- $131,4002 bd2 ba-- sqft456 Cranberry Dr, Williamstown, NJ 08094Off Market
- $95,5002 bd2 ba1.3k sqft175 Palomino Place, Williamstown, NJ 08094Sold
A local agent can set up tours, give advice and negotiate with sellers.
A local lender can help you make sure your offer is ready when you are.
Similar homes
- $250,0002 bd1 ba1k sqft3969 Tuckahoe Rd, Williamstown, NJ 08094For Sale

 MLS ID #NJGL2075548, James Sullivan III, Century 21 Rauh & Johns. Bright MLS
 - $169,0002 bd1 ba950 sqft3677 Sunset Ave, Williamstown, NJ 08094For Sale
 MLS ID #NJGL2074490, Phyllis Harvey, The Roarke Agency. Bright MLS
 - $249,0003 bd1 ba1.3k sqft308 Sherwood Dr, Williamstown, NJ 08094For Sale
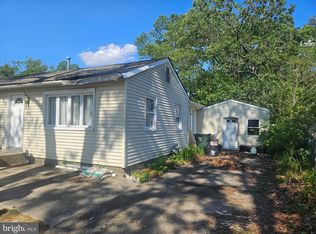 MLS ID #NJAC2024770, Ronnie Glomb, Your Town Realty. Bright MLS
 - $219,0002 bd2 ba1.4k sqft3501 S Lincoln Ave #76, Vineland, NJ 08361For Sale
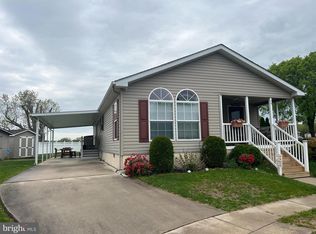 MLS ID #NJCB2030170, Tony Wilson, Collini Real Estate LLC. Bright MLS
 - $299,9993 bd1 ba898 sqft25 Theresa Ln, Williamstown, NJ 08094For SaleMLS ID #NJGL2075986, Azieza Kazlak, HOF Realty. Bright MLS
- $325,0002 bd2 ba1.3k sqft536 Doral Dr, Williamstown, NJ 08094For SaleMLS ID #NJGL2073126, Cindy Riemer, Keller Williams Hometown. Bright MLS
- $--3 bd1 ba1.8k sqft116 Laureba Ave, Stratford, NJ 08084AuctionAuction.com 2
- $274,9903 bd1 ba970 sqft303 Sherwood Dr, Williamstown, NJ 08094For SaleMLS ID #NJAC2025082, Donna Quaresima, Garden Realty of Turnersville. Bright MLS
- $327,9993 bd2 ba1.5k sqft165 Riley St, Williamstown, NJ 08094For SaleMLS ID #NJGL2072168, Ashley Graber, Home and Heart Realty. Bright MLS
- $--3 bd1 ba1k sqft711 W Madison Ave, Magnolia, NJ 08049AuctionAuction.com 2
- $110,0003 bd2 ba1.2k sqft305 Texas Ave, Williamstown, NJ 08094For SaleMLS ID #NJGL2068246, Jessica Mashburn, EXIT Realty Defined. Bright MLS
- $190,0002 bd2 ba946 sqft1409 Huntingdon Mews, Clementon, NJ 08021For SaleMLS ID #NJCD2121052, Rabbia Choudary, EXP Realty, LLC. Bright MLS
- $239,9002 bd2 ba1.1k sqftK, Sewell, NJ 08080For SaleMLS ID #NJGL2076184, Olga St.Pierre, Keller Williams Real Estate-Langhorne. Bright MLS
- $239,0003 bd2 ba1.5k sqft38 Desmond Run, Sicklerville, NJ 08081For SaleMLS ID #NJCD2116010, Anthony Celano, Redfin. Bright MLS
- $258,0003 bd2 ba1.9k sqft816 Indian Trl, Woodbury, NJ 08096For SaleMLS ID #NJGL2076332, Suzanne Cunningham, BHHS Fox & Roach-Washington-Gloucester. Bright MLS
- $269,0002 bd2 ba1.1k sqftLa Nor Villas, Hammonton, NJ 08037For Sale
 MLS ID #610075, MICHELE ZELIG, PLATINUM REAL ESTATE. SJSRMLS
 - $220,0002 bd2 ba960 sqft406 Ireland Ave, Millville, NJ 08332For SaleMLS ID #NJCB2031154, Larry DePalma, DePalma Realty. Bright MLS
- $259,9003 bd3 ba1.4k sqft11 Milstone Ct, Sicklerville, NJ 08081For SaleMLS ID #NJCD2117118, kyss burton, Ellis Group Property Management LLC. Bright MLS
- $260,0003 bd1 ba1.2k sqft7311 Driftwood Ln, Mays Landing, NJ 08330For SaleMLS ID #NJAC2025802, Deb Lafferty, Collini Real Estate, LLC. Bright MLS
- $210,0003 bd2 ba1.3k sqft29 Redwood Ln, Mays Landing, NJ 08330For SaleMLS ID #NJAC2024386, George Bittner, Realty Mark Advantage. Bright MLS
