It's PERFECT! Beautifully maintained Verona model ! Bright, sunny & happy describes this one! Especially the kitchen! There's nothing to worry about here... new HVAC - including Heater, Central AC and Hot Water Heater! Oh! and SOLAR ! Enjoy relaxing on the serene rear deck with its motorized retractable awning... with sliding doors to the living room... open floor plan which has plenty of space and shares the dining room as well, if you choose. Side entrance with hallway and its large entry closet separates the kitchen area on left and living areas on right. The oversized garage which includes a large storage area and houses the home's utilities also provides access to the home via the mudroom/laundry room with a spacious pantry/closet there too... Did I say closet? This home boasts a walk in closet in the main bedroom, along with its en suite bath... the 2nd bedroom also has a large closet and a huge hallway bathroom. Don't wait on this one... because it really WILL be too late! This one's a gem... and don't forget all the amenities of Holiday City... documents attached!
For sale
$325,000
536 Doral Dr, Williamstown, NJ 08094
2beds
1,369sqft
:
Get pre-qualified$2,435/mo
Single Family Residence
Built in 2000
4,251 Square Feet Lot
$325,100 Zestimate®
$237/sqft
$65/mo HOA
What's special
Huge hallway bathroom
- 86 days |
- 458 |
- 16 |
Zillow last checked:
Listing updated:
Listed by:
Cindy Riemer 609-929-9459,
Keller Williams Hometown
Source: Bright MLS,MLS#: NJGL2073126
Facts & features
Interior
Bedrooms & bathrooms
- Bedrooms: 2
- Bathrooms: 2
- Full bathrooms: 2
- Main level bathrooms: 2
- Main level bedrooms: 2
Rooms
- Room types: Living Room, Dining Room, Primary Bedroom, Kitchen, Bedroom 1, Laundry, Other
Primary bedroom
- Level: Main
- Area: 196 Square Feet
- Dimensions: 14 X 14
Primary bedroom
- Level: Unspecified
Bedroom 1
- Level: Main
- Area: 140 Square Feet
- Dimensions: 10 X 14
Dining room
- Level: Main
- Area: 182 Square Feet
- Dimensions: 13 X 14
Kitchen
- Level: Main
Laundry
- Level: Main
- Area: 56 Square Feet
- Dimensions: 7 X 8
Living room
- Level: Main
- Area: 224 Square Feet
- Dimensions: 14 X 16
Other
- Description: FOYER
- Level: Main
- Area: 40 Square Feet
- Dimensions: 5 X 8
Other
- Description: STORAGE
- Level: Main
- Area: 64 Square Feet
- Dimensions: 8 X 8
Heating
- Forced Air, Natural Gas
Cooling
- Central Air, Electric
Appliances
- Included: Microwave, Dishwasher, Disposal, Refrigerator, Oven/Range - Electric, Gas Water Heater
- Laundry: Main Level, Laundry Room
Features
- Eat-in Kitchen, Attic, Attic/House Fan, Ceiling Fan(s), Dining Area, Open Floorplan, Pantry, Walk-In Closet(s)
- Flooring: Carpet, Vinyl
- Windows: Window Treatments
- Has basement: No
- Has fireplace: No
Interior area
- Total structure area: 1,369
- Total interior livable area: 1,369 sqft
- Finished area above ground: 1,369
- Finished area below ground: 0
Property
Parking
- Total spaces: 1
- Parking features: Storage, Inside Entrance, Concrete, Other, Off Street, On Street, Driveway, Attached
- Attached garage spaces: 1
- Has uncovered spaces: Yes
Accessibility
- Accessibility features: None
Features
- Levels: One
- Stories: 1
- Patio & porch: Deck
- Exterior features: Awning(s), Lawn Sprinkler
- Pool features: Community
Lot
- Size: 4,251 Square Feet
- Dimensions: 50.00 x 0.00
Details
- Additional structures: Above Grade, Below Grade
- Parcel number: 1100009020500003
- Zoning: RES
- Special conditions: Standard
Construction
Type & style
- Home type: SingleFamily
- Architectural style: Contemporary
- Property subtype: Single Family Residence
Materials
- Vinyl Siding
- Foundation: Crawl Space
Condition
- Excellent
- New construction: No
- Year built: 2000
Details
- Builder model: VERONA
Utilities & green energy
- Electric: 150 Amps
- Sewer: Public Sewer
- Water: Public
Community & HOA
Community
- Features: Pool
- Security: Monitored, Security System, Fire Sprinkler System
- Senior community: Yes
- Subdivision: Holiday City
HOA
- Has HOA: Yes
- Amenities included: Pool, Clubhouse
- Services included: Pool(s), Common Area Maintenance, Snow Removal, Trash, Health Club
- HOA fee: $195 quarterly
Location
- Region: Williamstown
- Municipality: MONROE TWP
Financial & listing details
- Price per square foot: $237/sqft
- Tax assessed value: $162,500
- Annual tax amount: $6,124
- Date on market: 5/13/2026
- Listing agreement: Exclusive Right To Sell
- Inclusions: All Existing Appliances (as-is)
- Ownership: Fee Simple
Estimated market value
$325,100
$309,000 - $341,000
$2,488/mo
Price history
| Date | Event | Price |
|---|---|---|
| 5/13/2026 | Listed for sale | $325,000+97%$237/sqft |
Source:  Bright MLS #NJGL2073126 Report a problem Bright MLS #NJGL2073126 Report a problem | ||
| 6/20/2016 | Sold | $165,000-5.7%$121/sqft |
Source: Public Record Report a problem | ||
| 3/7/2016 | Pending sale | $174,900$128/sqft |
Source: RE/MAX Hometown #6721596 Report a problem | ||
| 1/23/2016 | Listed for sale | $174,900+15.1%$128/sqft |
Source: RE/MAX Hometown #6721596 Report a problem | ||
| 1/20/2015 | Sold | $152,000-3.1%$111/sqft |
Source: Public Record Report a problem | ||
| 1/9/2015 | Pending sale | $156,900$115/sqft |
Source: CENTURY 21 Reilly Realtors #6502301 Report a problem | ||
| 10/22/2014 | Listed for sale | $156,900-26.7%$115/sqft |
Source: Keller Williams Realty - Washington Township #6474988 Report a problem | ||
| 4/18/2006 | Sold | $214,000+57.5%$156/sqft |
Source: Public Record Report a problem | ||
| 12/11/2001 | Sold | $135,886$99/sqft |
Source: Public Record Report a problem | ||
Public tax history
| Year | Property taxes | Tax assessment |
|---|---|---|
| 2025 | $5,951 | $162,500 |
| 2024 | $5,951 +0.7% | $162,500 |
| 2023 | $5,907 +0.5% | $162,500 |
| 2022 | $5,879 +1.7% | -- |
| 2019 | $5,779 | $162,500 |
| 2018 | $5,779 +22.3% | $162,500 +14.2% |
| 2017 | $4,726 -2.2% | $142,300 |
| 2016 | $4,834 +8.8% | $142,300 |
| 2015 | $4,443 +5.7% | $142,300 |
| 2014 | $4,203 -6.7% | $142,300 |
| 2013 | $4,505 +1.6% | $142,300 -14% |
| 2012 | $4,434 -10.7% | $165,500 |
| 2011 | $4,964 +4.1% | $165,500 -11.8% |
| 2010 | $4,771 +5.2% | $187,700 |
| 2009 | $4,534 | $187,700 |
| 2008 | -- | $187,700 +86.8% |
| 2007 | -- | $100,500 |
| 2006 | -- | $100,500 |
| 2005 | -- | $100,500 -21.3% |
| 2004 | -- | $127,700 |
| 2003 | -- | $127,700 |
Find assessor info on the county website
Monthly payment
Est. payment
Payment breakdown
Explore the cost of this home by adjusting the details. Changes won't be saved.Climate risks
Neighborhood: 08094
Nearby schools
GreatSchools rating
- 6/10Radix Elementary SchoolGrades: PK-4Distance: 1.1 mi
- 5/10Williamstown Middle SchoolGrades: 5-8Distance: 1.5 mi
- 4/10Williamstown High SchoolGrades: 9-12Distance: 1.6 mi
Schools provided by the listing agent
- District: Monroe Township
Source: Bright MLS. This data may not be complete. We recommend contacting the local school district to confirm school assignments for this home.
- $335,700-- bd-- ba1.3k sqft532 Doral Dr, Williamstown, NJ 08094Off Market
- $342,700-- bd-- ba1.4k sqft540 Doral Dr, Williamstown, NJ 08094Off Market
- $327,0002 bd2 ba1.4k sqft507 Saint Kitts Dr, Williamstown, NJ 08094Sold

- $382,100-- bd-- ba1.7k sqft511 Saint Kitts Dr, Williamstown, NJ 08094Off Market
- $329,0002 bd2 ba1.3k sqft503 Saint Kitts Dr, Williamstown, NJ 08094Off Market
- $312,6002 bd2 ba1.3k sqft544 Doral Dr, Williamstown, NJ 08094Off Market
- $378,0002 bd3 ba1.7k sqft520 Doral Dr, Williamstown, NJ 08094Off Market
- $325,0002 bd2 ba1.3k sqft515 Saint Kitts Dr, Williamstown, NJ 08094Sold
A local agent can set up tours, give advice and negotiate with sellers.
A local lender can help you make sure your offer is ready when you are.
Similar homes
- $324,9002 bd2 ba1.3k sqft629 Panama Ct, Williamstown, NJ 08094For Sale
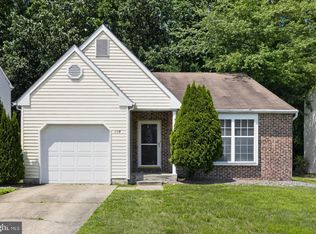
 MLS ID #NJGL2074808, Sharon Woods, Real Broker, LLC. Bright MLS
 - $315,0002 bd2 ba1.3k sqftNone Available, Williamstown, NJ 08094For Sale
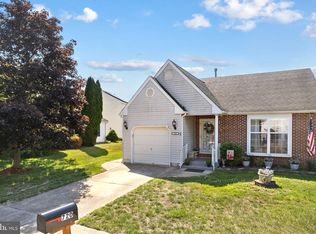 MLS ID #NJGL2073364, Kathy McDonald, BHHS Fox & Roach - Haddonfield. Bright MLS
 - $324,9993 bd2 ba1.5k sqft165 Riley St, Williamstown, NJ 08094For Sale
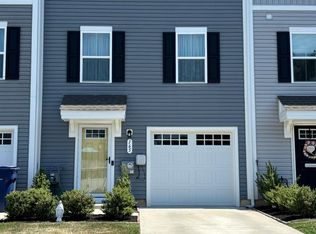 MLS ID #NJGL2076682, Ashley Graber, Home and Heart Realty. Bright MLS
 - $335,0003 bd3 ba1.6k sqft138 Sickler Ct, Sicklerville, NJ 08081For Sale
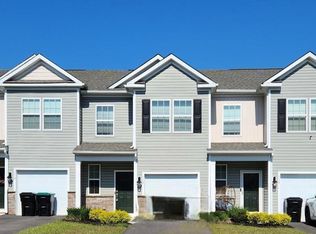
 MLS ID #610313, Tommy Harrell, KELLER WILLIAMS REALTY GRP. AC. SJSRMLS
 - $335,0003 bd4 ba1.9k sqft306 Brandywine Dr, Williamstown, NJ 08094For SaleMLS ID #NJGL2074716, Tom Duffy, Keller Williams Realty - Washington Township. Bright MLS
- $250,0002 bd1 ba1k sqft3969 Tuckahoe Rd, Williamstown, NJ 08094For SaleMLS ID #NJGL2075548, James Sullivan III, Century 21 Rauh & Johns. Bright MLS
- $309,0003 bd1 ba1.1k sqft215 Erial Rd, Pine Hill, NJ 08021For SaleMLS ID #NJCD2124274, Eli Weinberg, RE/MAX On the Move Realty. Bright MLS
- $415,0003 bd3 ba1.9k sqft38 Sleepy Hollow Ln, Sicklerville, NJ 08081For SaleMLS ID #NJCD2123886, Harrison Coblentz, Family Five Homes. Bright MLS
- $365,0004 bd2 ba1.3k sqft401 Cains Mill Rd, Williamstown, NJ 08094For SaleMLS ID #NJAC2024934, Jose Diaz, Garden Realty Experts. Bright MLS
- $349,4003 bd2 ba1.5k sqft154 Douglass St, Glassboro, NJ 08028For SaleMLS ID #NJGL2065084, Sarah Flood, Joe Wiessner Realty LLC. Bright MLS
- $375,0004 bd2 ba1.6k sqft317 Balsam Rd, Williamstown, NJ 08094For SaleMLS ID #NJGL2065302, Dolores McClave, BHHS Fox & Roach-Washington-Gloucester. Bright MLS
- $285,0003 bd3 ba1.8k sqft8 Wagon Wheel Dr, Sicklerville, NJ 08081For SaleMLS ID #NJCD2124042, Robert Greenblatt, Weichert Realtors - Moorestown. Bright MLS
- $325,0003 bd3 ba1.5k sqft50 Normans Ford Dr, Sicklerville, NJ 08081For SaleMLS ID #NJCD2117728, Karen C Hinger, BHHS Fox & Roach-Moorestown. Bright MLS
- $330,0003 bd3 ba1.6k sqft35 Fox Meadow Dr, Erial, NJ 08081For SaleMLS ID #NJCD2120122, David Huber, HomeSmart First Advantage Realty. Bright MLS
- $429,0003 bd2 ba1.8k sqft2420 Sunset Ave, Williamstown, NJ 08094For SaleMLS ID #NJGL2075892, Rasheedah Andrews, EXP Realty, LLC. Bright MLS
- $320,0003 bd1 ba1.6k sqft909 Bentley Rd, Lindenwold, NJ 08021For SaleMLS ID #NJCD2121400, Artie Bey, Imani Realty & Associates. Bright MLS
- $300,0003 bd1 ba1.2k sqft725 S Myrtle St, Vineland, NJ 08360For SaleMLS ID #NJCB2032108, Natalie Velez, Collini Real Estate LLC. Bright MLS
- $310,0003 bd1 ba912 sqft13 Hill Dr, Pine Hill, NJ 08021For SaleMLS ID #NJCD2122436, Gigi Andrew, Real Broker, LLC. Bright MLS
- $389,9003 bd2 ba1.4k sqft35 Williamsburg Ct, Glassboro, NJ 08028For SaleMLS ID #NJGL2076336, Darlene Fiore, BHHS Fox & Roach-Washington-Gloucester. Bright MLS
- $289,9003 bd1 ba1.1k sqft1270 Kathy Ln, Newfield, NJ 08344For SaleMLS ID #NJCB2031810, Renee Cheesman, RE/MAX Preferred - Vineland. Bright MLS
