Welcome home to this charming, move-in ready mobile home featuring a bright open-concept living and kitchen area. Recent updates include newer flooring, fresh paint, and a newer roof. The home offers 3 bedrooms, 2 full bathrooms, laundry area, and a kitchen complete with a stainless steel refrigerator and pantry. Don’t miss your opportunity to see all this home has to offer—schedule your showing today! **This home is located with Pennwood Crossing and monthly land rent applies**
Coming soon 08/08
$99,000
4115 Davis Dr, Morrisville, PA 19067
3beds
930sqft
Manufactured Home
Built in 1977
-- sqft lot
$114,100 Zestimate®
$106/sqft
$951/mo HOA
What's special
- 18 hours |
- 34 |
- 2 |
Zillow last checked:
Listing updated:
Listed by:
Mrs. Jacklyn Stoica 215-932-5132,
Realty One Group Supreme 2152204840
Source: Bright MLS,MLS#: PABU2127684
Facts & features
Interior
Bedrooms & bathrooms
- Bedrooms: 3
- Bathrooms: 2
- Full bathrooms: 2
- Main level bathrooms: 2
- Main level bedrooms: 3
Heating
- Other
Cooling
- Wall Unit(s)
Appliances
- Included: Dryer, Microwave, Self Cleaning Oven, Refrigerator, Washer, Water Heater
- Laundry: Has Laundry
Features
- Bathroom - Tub Shower, Ceiling Fan(s), Combination Kitchen/Living, Flat, Floor Plan - Traditional, Pantry
- Flooring: Carpet, Hardwood, Tile/Brick
- Has basement: No
- Has fireplace: No
Interior area
- Total structure area: 930
- Total interior livable area: 930 sqft
- Finished area above ground: 930
Property
Parking
- Total spaces: 2
- Parking features: Asphalt, Driveway, Other
- Uncovered spaces: 2
Accessibility
- Accessibility features: Other
Features
- Levels: One
- Stories: 1
- Pool features: None
- Park: Pennwood Crossing
Details
- Additional structures: Above Grade
- Parcel number: 13047030 4733
- Zoning: MHP
- Special conditions: Standard
- Other equipment: Negotiable
Construction
Type & style
- Home type: MobileManufactured
- Architectural style: Other
- Property subtype: Manufactured Home
Materials
- Aluminum Siding
- Roof: Architectural Shingle
Condition
- Good
- New construction: No
- Year built: 1977
Utilities & green energy
- Electric: Other
- Sewer: Community Septic Tank
- Water: Community
- Utilities for property: Cable Connected, Cable Available, Electricity Available, Other, Other Internet Service
Community & HOA
Community
- Subdivision: Pennwood Crossing
HOA
- Has HOA: Yes
- Amenities included: Pool, Recreation Facilities, Other
- Services included: Other
- HOA fee: $951 monthly
- HOA name: PENNWOOD CROSSING
Location
- Region: Morrisville
- Municipality: FALLS TWP
Financial & listing details
- Price per square foot: $106/sqft
- Tax assessed value: $5,000
- Annual tax amount: $2,000
- Date on market: 8/8/2026
- Listing agreement: Exclusive Agency
- Listing terms: Seller Financing,Negotiable,Cash
- Inclusions: Refrigerator, Washer & Dryer And Shed- In As Is Condition At No Nominal Value.
- Ownership: Other
- Body type: Single Wide
Estimated market value
$114,100
$97,000 - $130,000
$2,333/mo
Price history
| Date | Event | Price |
|---|---|---|
| 9/3/2012 | Listing removed | $28,000$30/sqft |
Source: Bucks County Regional Realty LLC, Keller Williams Real Estate #6051598 Report a problem | ||
| 5/10/2012 | Listed for sale | $28,000$30/sqft |
Source: Bucks County Regional Realty LLC, Keller Williams Real Estate #6051598 Report a problem | ||
Public tax history
| Year | Property taxes | Tax assessment |
|---|---|---|
| 2025 | $930 | $4,000 |
| 2024 | $930 +9% | $4,000 |
| 2023 | $853 +3.2% | $4,000 |
| 2022 | $827 +2% | $4,000 |
| 2021 | $811 | $4,000 |
| 2020 | $811 +3.1% | $4,000 |
| 2018 | $787 | $4,000 |
| 2017 | -- | $4,000 |
| 2016 | -- | $4,000 |
| 2015 | $502 | $4,000 |
| 2014 | $502 | $4,000 |
| 2013 | -- | $4,000 |
| 2012 | -- | $4,000 |
| 2011 | -- | $4,000 |
| 2010 | -- | $4,000 |
| 2009 | -- | $4,000 |
| 2008 | -- | $4,000 |
| 2007 | -- | $4,000 |
| 2006 | -- | $4,000 |
| 2005 | -- | $4,000 +300% |
| 2004 | -- | $1,000 -28.1% |
| 2003 | -- | $1,390 |
| 2002 | -- | $1,390 |
| 2000 | -- | $1,390 |
Find assessor info on the county website
Monthly payment
Climate risks
Neighborhood: 19067
Nearby schools
GreatSchools rating
- 7/10Fallsington El SchoolGrades: K-5Distance: 1.7 mi
- 8/10Charles H Boehm Middle SchoolGrades: 6-8Distance: 3 mi
- 7/10Pennsbury High SchoolGrades: 9-12Distance: 2.3 mi
Schools provided by the listing agent
- Elementary: Penn Valley
- Middle: Pennsbury
- High: Pennbury
- District: Pennsbury
Source: Bright MLS. This data may not be complete. We recommend contacting the local school district to confirm school assignments for this home.
- $105,000-- bd-- ba-- sqft4109 Davis Dr, Morrisville, PA 19067Off Market
- $135,5002 bd2 ba924 sqft4107 Davis Dr, Morrisville, PA 19067New Construction
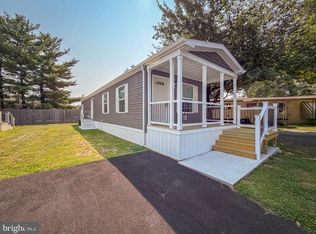
- $100,200-- bd-- ba-- sqft4111 Davis Dr, Morrisville, PA 19067Off Market
- $151,3003 bd2 ba1.3k sqft4105 Davis Dr, Morrisville, PA 19067Off Market
- $73,4002 bd2 ba780 sqft4113 Davis Dr, Morrisville, PA 19067Off Market
- $134,200-- bd-- ba-- sqft4103 Davis Dr, Morrisville, PA 19067Off Market
- $114,900-- bd-- ba-- sqft4114 Davis Dr, Morrisville, PA 19067Off Market
- $60,0002 bd2 ba-- sqft4104 Davis Dr, Morrisville, PA 19067Sold
A local agent can set up tours, give advice and negotiate with sellers.
Similar homes
- $85,0003 bd2 ba1.1k sqft3300 Carter Dr #T, Morrisville, PA 19067For Sale
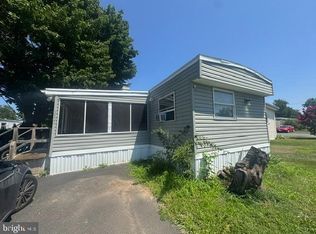
 MLS ID #PABU2127046, Diana Farmer, Keller Williams Real Estate-Langhorne. Bright MLS
 - $140,0002 bd2 ba1k sqft4207 Darby Dr, Morrisville, PA 19067For Sale
 MLS ID #PABU2127470, Tom Nevrotski, Century 21 Advantage Gold-Lower Bucks. Bright MLS
 - $135,5002 bd2 ba924 sqft4107 Davis Dr, Morrisville, PA 19067New ConstructionMLS ID #PABU2127532, Lynn Puca, ABC Home Realty, LLC. Bright MLS
- $99,0002 bd1 ba980 sqft3 Ashwood Ave #A, Gloucester City, NJ 08030For Sale
 MLS ID #NJCD2123102, Marin Harwood, Agent06 LLC. Bright MLS
 - $141,2502 bd2 ba1k sqft4135 Davis Dr, Morrisville, PA 19067New ConstructionMLS ID #PABU2127498, Lynn Puca, ABC Home Realty, LLC. Bright MLS
- $141,2502 bd1 ba928 sqft4128 Davis Dr, Morrisville, PA 19067New ConstructionMLS ID #PABU2127518, Lynn Puca, ABC Home Realty, LLC. Bright MLS
- $99,0002 bd1 ba868 sqft151 Harding Dr, Fairless Hills, PA 19030For SaleMLS ID #PABU2125974, Lynn Puca, ABC Home Realty, LLC. Bright MLS
- $130,5002 bd2 ba924 sqft3402 Clayton Dr, Morrisville, PA 19067New ConstructionMLS ID #PABU2120458, Lynn Puca, ABC Home Realty, LLC. Bright MLS
- $140,0002 bd2 ba952 sqft3201 Claysburg Dr, Morrisville, PA 19067New ConstructionMLS ID #PABU2119594, Lynn Puca, ABC Home Realty, LLC. Bright MLS
- $134,9002 bd2 ba1.1k sqft3501 Cannon Dr, Morrisville, PA 19067For SaleMLS ID #PABU2124374, Sunita Lovina, RE/MAX Properties - Newtown. Bright MLS
- $79,9002 bd1 ba896 sqft47 Kennedy Dr, Fairless Hills, PA 19030For SaleMLS ID #PABU2127386, P.J. Hummel, Action USA Jay Robert Realtors. Bright MLS
- $148,5002 bd2 ba1k sqft6326 Fuler Dr, Morrisville, PA 19067New ConstructionMLS ID #PABU2117058, Lynn Puca, ABC Home Realty, LLC. Bright MLS
- $110,0002 bd1 ba800 sqft4 South Dr, Hightstown, NJ 08520For Sale
 MLS ID #2702160R, JESSICA COSTA. All Jersey MLS
 - $144,0002 bd1 ba912 sqft6327 Fuller Dr, Morrisville, PA 19067New ConstructionMLS ID #PABU2117054, Lynn Puca, ABC Home Realty, LLC. Bright MLS
- $89,9002 bd2 ba880 sqft1446 Gibson Road Gibson Rd #D50, Bensalem, PA 19020For SaleMLS ID #PABU2103514, Alla Pikman, Philly Real Estate. Bright MLS
- $89,9002 bd1 ba960 sqft25 Florence Tollgate Pl Unit 7, Florence, NJ 08518For SaleMLS ID #NJBL2110508, Tiffany Gaskill, Schneider Real Estate Agency. Bright MLS
- $120,0002 bd2 ba960 sqft21 Florence Tollgate Pl, Florence, NJ 08518For SaleMLS ID #2701405R, SEAN HANSEN. All Jersey MLS
- $99,9001 bd1 ba774 sqft14 Florence Tollgate Pl Unit 4, Florence, NJ 08518For SaleMLS ID #NJBL2112302, Viral Trivedi, Realty Mark Central, LLC. Bright MLS
- $99,0001 bd1 ba774 sqft13 Florence Tollgate Pl Unit 2, Florence, NJ 08518For SaleMLS ID #NJBL2111088, Johaira Exposito, Weichert Realtors - Edison. Bright MLS
- $74,9003 bd1 ba900 sqft3403 Liberty St, Browns Mills, NJ 08015For SaleMLS ID #NJBL2117850, Randi Dickman, Fathom Realty NJ, LLC. Bright MLS
