So well maintained you won't believe it is 4yrs old...and still covered with the manufacturer's warranty!! Freshly painted inside it looks sparkling new!! This 2bedroom 1.5 baths 14x%4unit may be just what you are looking for if you want to downsize or your relatives might want to avoid an apartment building situation wherethey are attached to another living unit to deal with. Come take a look to see what I mean. An inviting living room with an open floor plan out to the kitchen boasting stainless steel range and built-in microwave, refrigerator with through the door ice and water and a built-in Dishwasher.The unit features propane gas forced air heat plus Central /Air. The 2nd bedroom has half bath and can work for a home office or a sleep over room for grandchildren if you have them occaisonally. There is an 2 step application process to be approved to purchase a home in the Park . You need a minumum income of 3 times the lot rent $(900x3=$2700), Credit Score of 650 or above, and debts not to exceed 40% of monthly gross income(Including lot rent and monthly loan payment if you need a loan to make the purchase. Monthly Lot rent of $900 includes Taxes, waterand sewer charges, CCMUA and trash and recycling. Buyer pays for Propane heat and cooking and electric for lights and hot water. And Yes youror your relatives can bring their pet here to live is permitted here...(1 pet per unit) in accordance with the rules of ADA.. . SeLLer'S Property Disclosure will be available on Friday.
New construction
$93,000
1405 Farrell Ave Trailer 325, Cherry Hill, NJ 08002
2beds
756sqft
Manufactured Home
Built in 2026
1,680 Square Feet Lot
$-- Zestimate®
$123/sqft
$-- HOA
What's special
Built-in dishwasher
- 24 days |
- 378 |
- 16 |
Zillow last checked:
Listing updated:
Listed by:
Fay M Smith 856-986-7927,
BHHS Fox & Roach - Haddonfield
Source: Bright MLS,MLS#: NJCD2123544
Facts & features
Interior
Bedrooms & bathrooms
- Bedrooms: 2
- Bathrooms: 2
- Full bathrooms: 1
- 1/2 bathrooms: 1
- Main level bathrooms: 2
- Main level bedrooms: 2
Rooms
- Room types: Living Room, Bedroom 2, Kitchen, Bedroom 1, Laundry, Bathroom 1
Bedroom 1
- Features: Flooring - Carpet, Lighting - Ceiling, Recessed Lighting, Window Treatments
- Level: Main
- Area: 143 Square Feet
- Dimensions: 13 X 11
Bedroom 2
- Features: Attached Bathroom, Lighting - Ceiling, Recessed Lighting, Flooring - Carpet, Window Treatments
- Level: Main
- Area: 90 Square Feet
- Dimensions: 10 X 9
Bathroom 1
- Features: Bathroom - Walk-In Shower, Flooring - Vinyl, Lighting - Ceiling, Recessed Lighting, Window Treatments
- Level: Main
- Area: 42 Square Feet
- Dimensions: 6 X 7
Kitchen
- Features: Built-in Features, Dining Area, Flooring - Vinyl, Eat-in Kitchen, Kitchen - Propane Cooking, Recessed Lighting
- Level: Main
- Area: 84 Square Feet
- Dimensions: 7 X 12
Laundry
- Features: Built-in Features, Flooring - Vinyl, Lighting - Ceiling, Recessed Lighting
- Level: Main
- Area: 30 Square Feet
- Dimensions: 5 X 6
Living room
- Features: Flooring - Carpet, Lighting - Ceiling
- Level: Main
- Area: 156 Square Feet
- Dimensions: 13 X 12
Heating
- Forced Air, Propane
Cooling
- Central Air, Electric
Appliances
- Included: Built-In Range, Dishwasher, Oven, Microwave, Refrigerator, Dryer, Exhaust Fan, Ice Maker, Washer, Water Heater, Electric Water Heater
- Laundry: Laundry Room
Features
- Bathroom - Walk-In Shower, Combination Kitchen/Dining, Dining Area, Open Floorplan, Recessed Lighting, Dry Wall, Wood Walls
- Flooring: Carpet, Vinyl
- Doors: Six Panel
- Windows: Double Hung, Double Pane Windows, Low Emissivity Windows, Screens, Vinyl Clad, Window Treatments
- Has basement: No
- Has fireplace: No
Interior area
- Total structure area: 756
- Total interior livable area: 756 sqft
- Finished area above ground: 756
- Finished area below ground: 0
Property
Parking
- Total spaces: 12
- Parking features: Assigned, On Street, Parking Lot
- Has uncovered spaces: Yes
- Details: Assigned Parking, Assigned Space #: 325
Accessibility
- Accessibility features: 2+ Access Exits
Features
- Levels: One
- Stories: 1
- Exterior features: Lighting, Street Lights
- Pool features: None
- Park: Cherry Hill Mobile Home Psrk
Lot
- Size: 1,680 Square Feet
- Dimensions: 28 x 60
- Features: Level, Private
Details
- Additional structures: Above Grade, Below Grade
- Parcel number: NO TAX RECORD
- Zoning: RESIDENTIAL
- Zoning description: MOBILE HOME PARK
- Special conditions: Standard
- Other equipment: None
Construction
Type & style
- Home type: MobileManufactured
- Architectural style: Straight Thru,Traditional
- Property subtype: Manufactured Home
Materials
- Asphalt, Vinyl Siding
- Foundation: Pillar/Post/Pier
- Roof: Asphalt,Shingle
Condition
- Excellent
- New construction: Yes
- Year built: 2026
Details
- Builder name: CHAMPION
Utilities & green energy
- Electric: 100 Amp Service
- Sewer: Public Sewer
- Water: Public
- Utilities for property: Cable Available, Electricity Available, Sewer Available, Propane, Water Available, Cable
Community & HOA
Community
- Security: Carbon Monoxide Detector(s), Smoke Detector(s)
- Subdivision: Cherry Hill Mobile Home Park
HOA
- Has HOA: No
Location
- Region: Cherry Hill
- Municipality: CHERRY HILL TWP
Financial & listing details
- Price per square foot: $123/sqft
- Date on market: 7/29/2026
- Listing agreement: Exclusive Right To Sell
- Listing terms: Cash,Conventional
- Inclusions: Washer Dryer, refigerator, Diswasher, Shed In Yard
- Exclusions: Sellers Possessions
- Ownership: Fee Simple
- Road surface type: Black Top
- Body type: Single Wide
Estimated market value
Not available
Estimated sales range
Not available
Not available
Price history
| Date | Event | Price |
|---|---|---|
| 7/30/2026 | Listed for sale | $93,000+19.2%$123/sqft |
Source:  Bright MLS #NJCD2123544 Report a problem Bright MLS #NJCD2123544 Report a problem | ||
| 3/23/2026 | Sold | $78,000-16.1%$103/sqft |
Source: Bright MLS #NJCD2090286 Report a problem | ||
| 3/6/2026 | Pending sale | $93,000$123/sqft |
Source: Bright MLS #NJCD2090286 Report a problem | ||
| 10/21/2025 | Price change | $93,000-2.1%$123/sqft |
Source: Bright MLS #NJCD2090286 Report a problem | ||
| 8/28/2025 | Price change | $95,000-2.1%$126/sqft |
Source: Bright MLS #NJCD2090286 Report a problem | ||
| 4/17/2025 | Listed for sale | $97,000+8.2%$128/sqft |
Source: Bright MLS #NJCD2090286 Report a problem | ||
| 5/2/2022 | Sold | $89,681$119/sqft |
Source: Bright MLS #NJCD2023264 Report a problem | ||
| 4/7/2022 | Pending sale | $89,681$119/sqft |
Source: Bright MLS #NJCD2023264 Report a problem | ||
Public tax history
Tax history is unavailable.
Monthly payment
Climate risks
Neighborhood: Golden Triangle
Nearby schools
GreatSchools rating
- 6/10Clara Barton Elementary SchoolGrades: K-5Distance: 1.4 mi
- 5/10John A Carusi Middle SchoolGrades: 6-8Distance: 2.5 mi
- 5/10Cherry Hill High-West High SchoolGrades: 9-12Distance: 1.2 mi
Schools provided by the listing agent
- District: Cherry Hill Township Public Schools
Source: Bright MLS. This data may not be complete. We recommend contacting the local school district to confirm school assignments for this home.
- $155,5002 bd2 ba756 sqft1405 Farrell Ave TRLR 322, Cherry Hill, NJ 08002Off Market
- $70,0002 bd1 ba756 sqft1405 Farrell Ave TRAILER 326, Cherry Hill, NJ 08002Sold

- $98,6812 bd2 ba756 sqft1405 Farrell Ave TRLR 327, Cherry Hill, NJ 08002Sold

- $108,5722 bd2 ba812 sqft1405 Farrell Ave TRAILER 304, Cherry Hill, NJ 08002Sold
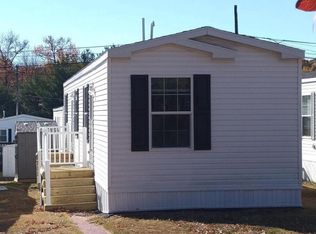
- $109,0002 bd2 ba840 sqft1405 Farrell Ave TRAILER 307, Cherry Hill, NJ 08002Sold
- $111,6852 bd2 ba832 sqft1405 Farrell Ave TRAILER 342, Cherry Hill, NJ 08002Sold
- $39,0001 bd1 ba-- sqft1405 Farrell Ave TRAILER 206, Cherry Hill, NJ 08002Sold
- $25,0002 bd1 ba-- sqft1405 Farrell Ave #301, Cherry Hill, NJ 08002Sold
Similar homes
- $110,2122 bd2 ba812 sqft1405 Farrell Ave Trailer 101, Cherry Hill, NJ 08002New Construction
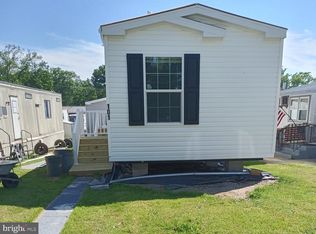
 MLS ID #NJCD2119984, Fay M Smith, BHHS Fox & Roach - Haddonfield. Bright MLS
 - $112,8762 bd2 ba840 sqft1405 Farrell Ave Trlr 137, Cherry Hill, NJ 08002New Construction
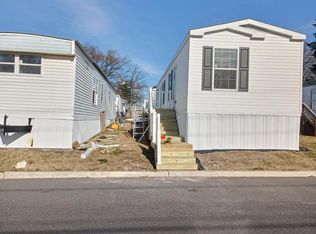 MLS ID #NJCD2108104, Fay M Smith, BHHS Fox & Roach - Haddonfield. Bright MLS
 - $86,8631 bd1 ba608 sqft1405 Farrell Ave Trlr 237, Cherry Hill, NJ 08002New Construction
 MLS ID #NJCD2116782, Fay M Smith, BHHS Fox & Roach - Haddonfield. Bright MLS
 - $120,2162 bd2 ba928 sqft1405 Farrell Ave Trlr 130, Cherry Hill, NJ 08002New Construction
 MLS ID #NJCD2120326, Fay M Smith, BHHS Fox & Roach - Haddonfield. Bright MLS
 - $89,9002 bd2 ba880 sqft1446 Gibson Road Gibson Rd #D50, Bensalem, PA 19020For SaleMLS ID #PABU2103514, Alla Pikman, Philly Real Estate. Bright MLS
- $100,0002 bd1 ba750 sqft100 E Glenolden Ave APT D7, Glenolden, PA 19036For SaleMLS ID #PADE2117966, Rashona Latson, Genuine Property Solutions Real Estate. Bright MLS
- $78,9552 bd1 ba780 sqft1762 Crown Point Rd #2310B, Thorofare, NJ 08086For SaleMLS ID #NJGL2073824, Antoinette Bazikos, Century 21 Rauh & Johns. Bright MLS
- $99,9003 bd1 ba920 sqft3110 E St, Philadelphia, PA 19134For SaleMLS ID #PAPH2650874, Osvaldo Oliveras, EXP Realty, LLC. Bright MLS
- $105,0003 bd2 ba1.1k sqft227 W Sheldon St, Philadelphia, PA 19120For SaleMLS ID #PAPH2660484, Michael Solomon, Opus Elite Real Estate. Bright MLS
- $87,0002 bd1 ba1k sqft3428 Hope St, Philadelphia, PA 19140For SaleMLS ID #PAPH2655048, Frank volpe, 20/20 Real Estate - Bensalem. Bright MLS
- $69,9002 bd2 ba780 sqft904 Bobwood Ave, Gloucester City, NJ 08030For SaleMLS ID #NJCD2110640, Eric Strohm, Garden State Properties Group - Merchantville. Bright MLS
- $95,0003 bd2 ba1k sqft622 E Cornwall St, Philadelphia, PA 19134For SaleMLS ID #PAPH2622600, tal iss, ISS Realty, LLC. Bright MLS
- $99,0002 bd1 ba720 sqft126 Mockingbird Ln, Mantua, NJ 08051For SaleMLS ID #NJGL2076384, Nick Del Bono, Real Broker, LLC. Bright MLS
- $107,0002 bd1 ba756 sqft5205 Glenloch St, Philadelphia, PA 19124For SaleMLS ID #PAPH2641668, Edward Marcinkiewicz, BHHS Fox & Roach-Center City Walnut. Bright MLS
- $135,0002 bd1 ba796 sqft100 Park Blvd APT 20C, Cherry Hill, NJ 08034For SaleMLS ID #NJCD2123056, Andrew Lee, RealtyMark Properties. Bright MLS
- $101,9002 bd2 ba878 sqft2523 W Sterner St, Philadelphia, PA 19132For SaleMLS ID #PAPH2635732, Tyesha Mitchell, BHHS Fox & Roach-Greenville. Bright MLS
- $104,9003 bd1 ba1k sqft3412 Braddock St, Philadelphia, PA 19134For SaleMLS ID #PAPH2655026, Phong Lam, Century 21 Advantage Gold-South Philadelphia. Bright MLS
- $100,0003 bd1 ba1k sqft3028 N 4th St, Philadelphia, PA 19133For SaleMLS ID #PAPH2652440, michael bouselli, Compass RE. Bright MLS
- $85,0002 bd1 ba900 sqft251 W Wingohocking St, Philadelphia, PA 19140For SaleMLS ID #PAPH2631052, Sandra Rodriguez, DiPentino Real Estate. Bright MLS
- $90,0003 bd1 ba1k sqft6356 Wheeler St, Philadelphia, PA 19142For SaleMLS ID #PAPH2637528, Jack Talhelm, Lime House. Bright MLS
