The LARGEST brand new Manufactured home has arrived at Cherry Hill Mobile Home Park!! This beautiful home is 14 X 60 with 2 bedrooms and 1 1/2 baths. The main Bath is immediately outside of the Main both and the the 2nd bedroom has its own half bath. This home boasts a complete stainless steel kitchen with SS farm house double sink complete with interior racks and steel drawer to wash your veggies after you cut them up whether you want them ready for a pot or serving as a veggie tray, dishwasher, gas(propane) range and built-in microwave, and vinyl plank flooring. The mail bath has a fabulous walk-in shower with glass barn doors, a rain shower head and a hand held shower too for the hard to reach places you need to rinse off! Both entry doors come with storm doors and screens to allow for the changing seasons . The unit has a propane gas heater and central air, recessed lighting throughout, and is pre-wired for your favoring Internet service to supply all your online needs. Beside the wonderful kitchen there is a dining area that should handle 4-6 people around your dining table for those family and friends gatherings. The over-sized living room is perfect for watching a movie with friends or those special baseball, basketball , football, soccer or ice hockey games or just any impromptu gatherings with your friends. The laundry area hook-ups allow for whichever type of washer or electric dryer you want...side by side, front loader or top loader and with a little modification even a stack-able set. Parking is right in front of your home or in the overflow parking lot at the corner when friends or family stop in for a visit. Come see this beauty and don't wait too long ... it may not last long with all the good features it offers. NOTE: ALL PROSPECTIVE BUYERS MUST BE PRE-APPROVED BY THE PARK MANAGEMENT FOR SUFFICIENT INCOME, CREDIT SCORE, AND ASSETS BEFORE ANY OFFER WILL BE CONSIDERED. The required minimum income is 3 times the lot rent of $870/month Minimum credit Score is 640, Assets of at least 10% down for a financed purchase . Debt to income not more than 40% and some additional assets remaining in the bank. This Park does a 2-step approval process in order to approve the potential Buyer. Application Fee of $50 at the time of a full application with documentation. When two people are applying for approval, their incomes cannot be blended in order to qualify. If you buy the unit you MUST live in the unit. This is an all owner -occupied Park and units can't be rented out. Pets are permitted , one per household, with restrictions as to size and breed as per the ADA.
Sold for $109,000
$109,000
1405 Farrell Ave Trailer 307, Cherry Hill, NJ 08002
2beds
840sqft
Manufactured Home
Built in 2025
2,250 Square Feet Lot
$115,100 Zestimate®
$130/sqft
$2,340 Estimated rent
Home value
$115,100
$101,000 - $131,000
$2,340/mo
Zestimate® history
Owner options
List your home for rent
$2,340/mo
Rent Zestimate®
Find your next renter with Zillow Rental Manager. Plus, with online applications, you can quickly screen prospective tenants – for free.
$2,340/mo
Rent Zestimate®
Refinance and save
$672/mo
Est. payment
Refinancing to a lower rate could help reduce your monthly payments and save thousands over the life of the loan.
$672/mo
Est. payment
Explore your selling options
Work with a Zillow partner agent
Leverage their expertise and Zillow's premium Showcase listings to get your home seen by more buyers.
Get startedList with your own agent
Get your home in front of millions of buyers by listing it on Zillow.
Learn how to do itSell it yourself
Take full control of how buyers see your home on Zillow by listing For Sale by Owner (FSBO).
List your homeWhat's special
Central airOverflow parking lotRecessed lightingPropane gas heaterGlass barn doorsLaundry area hook-upsRain shower head
Zillow last checked:
Listing updated:
Listed by:
Fay M Smith 856-986-7927,
BHHS Fox & Roach - Haddonfield
Bought with:
Josh Allen, 0450826
Tesla Realty Group LLC
Source: Bright MLS,MLS#: NJCD2089430
Facts & features
Interior
Bedrooms & bathrooms
- Bedrooms: 2
- Bathrooms: 2
- Full bathrooms: 1
- 1/2 bathrooms: 1
- Main level bathrooms: 2
- Main level bedrooms: 2
Rooms
- Room types: Living Room, Bedroom 2, Kitchen, Bedroom 1, Laundry, Bathroom 1
Bedroom 1
- Features: Crown Molding, Flooring - Carpet, Recessed Lighting
- Level: Main
- Area: 169 Square Feet
- Dimensions: 13 x 13
Bedroom 2
- Features: Attached Bathroom, Flooring - Carpet, Flooring - Luxury Vinyl Plank, Recessed Lighting, Lighting - Wall sconces, Window Treatments
- Level: Main
- Area: 143 Square Feet
- Dimensions: 11 x 13
Bathroom 1
- Features: Bathroom - Stall Shower, Window Treatments, Lighting - Wall sconces, Recessed Lighting, Flooring - Luxury Vinyl Plank
- Level: Main
- Area: 42 Square Feet
- Dimensions: 6 x 7
Kitchen
- Features: Dining Area, Crown Molding, Kitchen - Propane Cooking, Recessed Lighting, Flooring - Vinyl, Double Sink, Built-in Features, Window Treatments
- Level: Main
- Area: 156 Square Feet
- Dimensions: 12 x 13
Laundry
- Features: Flooring - Vinyl, Recessed Lighting
- Level: Main
- Area: 24 Square Feet
- Dimensions: 6 x 4
Living room
- Features: Built-in Features, Crown Molding, Flooring - Carpet, Recessed Lighting, Window Treatments
- Level: Main
- Area: 182 Square Feet
- Dimensions: 14 x 13
Heating
- Forced Air, Propane
Cooling
- Central Air, Electric
Appliances
- Included: Built-In Range, Microwave, Dishwasher, Water Heater, Refrigerator, Electric Water Heater
- Laundry: Hookup, Main Level, Washer/Dryer Hookups Only, Laundry Room
Features
- Bathroom - Walk-In Shower, Built-in Features, Crown Molding, Combination Kitchen/Dining, Open Floorplan, Eat-in Kitchen, Recessed Lighting
- Flooring: Carpet
- Doors: Storm Door(s)
- Windows: Double Hung, Double Pane Windows, Energy Efficient, Low Emissivity Windows, Screens, Vinyl Clad
- Has basement: No
- Has fireplace: No
Interior area
- Total structure area: 1,680
- Total interior livable area: 840 sqft
- Finished area above ground: 840
- Finished area below ground: 0
Property
Parking
- Parking features: On Street
- Has uncovered spaces: Yes
Accessibility
- Accessibility features: 2+ Access Exits
Features
- Levels: One
- Stories: 1
- Exterior features: Street Lights, Lighting
- Pool features: None
- Park: Cherry Hill Mobile Home Park
Lot
- Size: 2,250 Square Feet
- Dimensions: 75 x 30
- Features: Front Yard, Level
Details
- Additional structures: Above Grade, Below Grade
- Parcel number: NO TAX RECORD
- Lease amount: $870
- Zoning: RESIDENTIAL
- Special conditions: Standard
Construction
Type & style
- Home type: MobileManufactured
- Architectural style: Traditional
- Property subtype: Manufactured Home
Materials
- Vinyl Siding
- Foundation: Pillar/Post/Pier
- Roof: Asphalt,Shingle
Condition
- Excellent
- New construction: Yes
- Year built: 2025
Utilities & green energy
- Sewer: Public Sewer
- Water: Public
- Utilities for property: Electricity Available, Propane, Sewer Available, Water Available
Community & HOA
Community
- Subdivision: Cherry Hill Mobile Home Park
HOA
- Has HOA: No
Location
- Region: Cherry Hill
- Municipality: CHERRY HILL TWP
Financial & listing details
- Price per square foot: $130/sqft
- Date on market: 4/6/2025
- Listing agreement: Exclusive Right To Sell
- Listing terms: Conventional,Cash
- Inclusions: Shed In Yard, Refrigerator, Dishwasher, Gas(propane) Range; Built-in Microwave; Washer And Electric Dryer Hook-ups Only
- Exclusions: None
- Ownership: Land Lease
- Body type: Single Wide
Price history
| Date | Event | Price |
|---|---|---|
| 8/15/2025 | Sold | $109,000-1.1%$130/sqft |
Source:  Bright MLS #NJCD2089430 Report a problem Bright MLS #NJCD2089430 Report a problem | ||
| 8/5/2025 | Pending sale | $110,164$131/sqft |
Source: Bright MLS #NJCD2089430 Report a problem | ||
| 4/7/2025 | Listed for sale | $110,164+450.8%$131/sqft |
Source: Bright MLS #NJCD2089430 Report a problem | ||
| 8/29/2022 | Listing removed | $20,000$24/sqft |
Source: Bright MLS #NJCD2009260 Report a problem | ||
| 5/1/2022 | Listing removed | -- |
Source: Bright MLS #NJCD2009260 Report a problem | ||
| 12/16/2021 | Listing removed | $20,000$24/sqft |
Source: Bright MLS #NJCD2009260 Report a problem | ||
| 12/3/2021 | Pending sale | $20,000$24/sqft |
Source: Bright MLS #NJCD2009260 Report a problem | ||
| 10/20/2021 | Listed for sale | $20,000$24/sqft |
Source: Bright MLS #NJCD2009260 Report a problem | ||
Public tax history
Tax history is unavailable.
Neighborhood: Golden Triangle
Nearby homes
- $98,6812 bd2 ba756 sqft1405 Farrell Ave TRLR 327, Cherry Hill, NJ 08002Sold

- $108,5722 bd2 ba812 sqft1405 Farrell Ave TRAILER 304, Cherry Hill, NJ 08002Sold
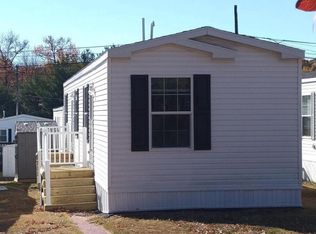
- $81,0002 bd1 ba728 sqft1405 Farrell Ave TRAILER 329, Cherry Hill, NJ 08002Sold

- $70,0002 bd1 ba756 sqft1405 Farrell Ave TRAILER 326, Cherry Hill, NJ 08002Sold

- $150,6002 bd2 ba756 sqft1405 Farrell Ave TRLR 322, Cherry Hill, NJ 08002Off Market
- $93,0002 bd2 ba756 sqft1405 Farrell Ave TRAILER 325, Cherry Hill, NJ 08002New Construction
- $39,0001 bd1 ba-- sqft1405 Farrell Ave TRAILER 206, Cherry Hill, NJ 08002Sold
- $25,0002 bd1 ba-- sqft1405 Farrell Ave #301, Cherry Hill, NJ 08002Sold
Nearby schools
GreatSchools rating
- 6/10Clara Barton Elementary SchoolGrades: K-5Distance: 1.4 mi
- 5/10John A Carusi Middle SchoolGrades: 6-8Distance: 2.5 mi
- 5/10Cherry Hill High-West High SchoolGrades: 9-12Distance: 1.2 mi
Schools provided by the listing agent
- District: Cherry Hill Township Public Schools
Source: Bright MLS. This data may not be complete. We recommend contacting the local school district to confirm school assignments for this home.
Get a cash offer in 3 minutes
Find out how much your home could sell for in as little as 3 minutes with a no-obligation cash offer.
Estimated market value
$115,100
Get a cash offer in 3 minutes
Find out how much your home could sell for in as little as 3 minutes with a no-obligation cash offer.
Estimated market value
$115,100
- New Jersey
- Camden County
- Cherry Hill
- 08002
- Golden Triangle
- 1405 Farrell Ave Trailer 307
Nearby cities
Nearby neighborhoods
Nearby zip codes
Other Cherry Hill Topics
