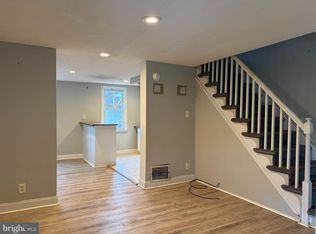
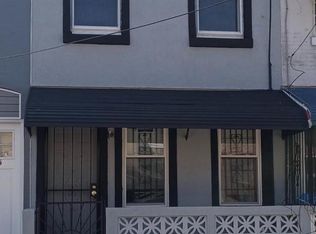
Open Porch Front Cutie with finished Hardwood floors, full living room and full dining room small kitchen with new cabinets and yard. There are 2 roomy bedrooms upstairs also with finished flooring. and a modern hall Bath with new flooring. Painted walls and trim quite nicely and modern double pain windows throughout, baseboard and radiator heat and to top it off a nice open porch. No work needed in this one. Plus a basement with freshly painted floors with plenty of storage.
For sale
Price cut: $12K (8/12)
$107,000
5205 Glenloch St, Philadelphia, PA 19124
2beds
756sqft
Townhouse
Built in 1945
840 Square Feet Lot
$-- Zestimate®
$142/sqft
$-- HOA
What's special
Modern hall bathNew cabinetsPlenty of storageBaseboard and radiator heatFinished hardwood floorsFull dining roomOpen porch
- 74 days
- 261
- 20
Zillow last checked:
Listing updated:
Listed by:
Edward Marcinkiewicz 215-287-2142,
BHHS Fox & Roach-Center City Walnut (215) 627-6005,
Listing Team: Patrick Conway & The Conway Team
Source: Bright MLS,MLS#: PAPH2641668
Facts & features
Interior
Bedrooms & bathrooms
- Bedrooms: 2
- Bathrooms: 1
- Full bathrooms: 1
Rooms
- Room types: Living Room, Dining Room, Kitchen, Basement
Basement
- Level: Lower
Dining room
- Level: Main
Kitchen
- Level: Main
Living room
- Level: Main
Heating
- Hot Water, Natural Gas
Cooling
- None
Appliances
- Included: Gas Water Heater
Features
- Flooring: Hardwood
- Basement: Unfinished
- Has fireplace: No
Interior area
- Total structure area: 756
- Total interior livable area: 756 sqft
- Finished area above ground: 756
- Finished area below ground: 0
Property
Parking
- Parking features: On Street
- Has uncovered spaces: Yes
Accessibility
- Accessibility features: None
Features
- Levels: Two
- Stories: 2
- Patio & porch: Porch
- Pool features: None
Lot
- Size: 840 Square Feet
- Dimensions: 14.00 x 60.00
Details
- Additional structures: Above Grade, Below Grade
- Parcel number: 622421000
- Zoning: RSA5
- Special conditions: Standard
Construction
Type & style
- Home type: Townhouse
- Architectural style: Straight Thru
- Property subtype: Townhouse
Materials
- Masonry
- Foundation: Stone
Condition
- New construction: No
- Year built: 1945
Utilities & green energy
- Sewer: Public Sewer
- Water: Public
Community & HOA
Community
- Subdivision: Frankford
HOA
- Has HOA: No
Location
- Region: Philadelphia
- Municipality: PHILADELPHIA
Financial & listing details
- Price per square foot: $142/sqft
- Tax assessed value: $98,200
- Annual tax amount: $1,374
- Date on market: 6/26/2026
- Listing agreement: Exclusive Right To Sell
- Listing terms: Cash,Conventional,FHA,VA Loan
- Ownership: Fee Simple
Estimated market value
Not available
Estimated sales range
Not available
$1,286/mo
Price history
| Date | Event | Price |
|---|---|---|
| 8/12/2026 | Price change | $107,000-10.1%$142/sqft |
Source:  Bright MLS #PAPH2641668 Report a problem Bright MLS #PAPH2641668 Report a problem | ||
| 6/26/2026 | Listed for sale | $119,000+255.2%$157/sqft |
Source: Bright MLS #PAPH2641668 Report a problem | ||
| 9/1/2020 | Listing removed | $1,100$1/sqft |
Source: Go Section8 Report a problem | ||
| 8/1/2020 | Listed for rent | $1,100$1/sqft |
Source: Go Section8 Report a problem | ||
| 3/14/2013 | Sold | $33,500-15.2%$44/sqft |
Source: Public Record Report a problem | ||
| 1/23/2013 | Price change | $39,500-7.1%$52/sqft |
Source: RE/MAX MILLENNIUM #6065132 Report a problem | ||
| 11/12/2012 | Price change | $42,500-5.6%$56/sqft |
Source: RE/MAX MILLENNIUM #6065132 Report a problem | ||
| 10/5/2012 | Price change | $45,000-3.2%$60/sqft |
Source: RE/MAX MILLENNIUM #6065132 Report a problem | ||
| 7/12/2012 | Price change | $46,500-6.8%$62/sqft |
Source: RE/MAX MILLENNIUM #6065132 Report a problem | ||
| 6/8/2012 | Listed for sale | $49,900+31.3%$66/sqft |
Source: RE/MAX MILLENNIUM #6065132 Report a problem | ||
| 12/30/2010 | Sold | $38,000+52%$50/sqft |
Source: Public Record Report a problem | ||
| 11/7/2001 | Sold | $25,000$33/sqft |
Source: Public Record Report a problem | ||
Public tax history
| Year | Property taxes | Tax assessment |
|---|---|---|
| 2025 | $1,375 +24.8% | $98,200 +24.8% |
| 2024 | $1,102 | $78,700 |
| 2023 | $1,102 +23.2% | $78,700 |
| 2022 | $894 | -- |
| 2021 | $894 +4.2% | -- |
| 2018 | $858 | -- |
| 2017 | $858 -85.3% | -- |
| 2016 | $5,833 +585.4% | -- |
| 2015 | $851 | -- |
| 2014 | $851 +6.4% | $59,700 +751.9% |
| 2012 | $800 | $7,008 |
| 2011 | -- | $7,008 |
| 2010 | -- | $7,008 |
| 2009 | -- | $7,008 |
| 2008 | -- | $7,008 |
| 2007 | -- | $7,008 +7.4% |
| 2006 | -- | $6,528 |
| 2005 | -- | $6,528 |
| 2004 | -- | $6,528 |
| 2003 | -- | $6,528 -2.9% |
| 2002 | -- | $6,720 |
| 2000 | -- | $6,720 |
| 1999 | -- | $6,720 |
Find assessor info on the county website
Monthly payment
Est. payment
Payment breakdown
Explore the cost of this home by adjusting the details. Changes won't be saved.Climate risks
Neighborhood: Wissinoming
Nearby schools
Schools provided by the listing agent
- District: Philadelphia City
Source: Bright MLS. This data may not be complete. We recommend contacting the local school district to confirm school assignments for this home.
Similar homes
- $110,0002 bd1 ba750 sqft4804 E Alcott St, Philadelphia, PA 19135For Sale
 MLS ID #PAPH2664822, Mike Cirillo, Better Homes Realty Group. Bright MLS
 - $135,0002 bd1 ba738 sqft1809 Wakeling St, Philadelphia, PA 19124For Sale
 MLS ID #PAPH2657160, Daniel Beirne, Open Door Brokerage, LLC. Bright MLS
 - $120,0003 bd1 ba964 sqft836 Bridge St, Philadelphia, PA 19124For Sale
 MLS ID #PAPH2640148, Evan Streeter, Tara Management Services Inc. Bright MLS
 - $105,0002 bd2 ba832 sqft2838 N Reese St, Philadelphia, PA 19133For Sale
 MLS ID #PAPH2642082, Sandra Rodriguez, DiPentino Real Estate. Bright MLS
 - $140,0003 bd1 ba1.1k sqft4349 Penn St, Philadelphia, PA 19124For SaleMLS ID #PAPH2663826, Serhii Koval, TrustArt Realty. Bright MLS
- $99,9992 bd1 ba728 sqft2740 N Darien St, Philadelphia, PA 19133For SaleMLS ID #PAPH2663574, Yasar polat, Opus Elite Real Estate of NJ, LLC. Bright MLS
- $117,5002 bd1 ba924 sqft437 Purdy St, Philadelphia, PA 19140For SaleMLS ID #PAPH2653444, Noemi Mendez, Realty Mark Associates. Bright MLS
- $105,0003 bd1 ba1k sqft2754 N Croskey St, Philadelphia, PA 19132For SaleMLS ID #PAPH2659922, Kirk Waechter, Prosperity Real Estate & Investment Services. Bright MLS
- $122,0002 bd1 ba800 sqft3738 N Darien St, Philadelphia, PA 19140For SaleMLS ID #PAPH2655296, Edward Munin, LPT Realty, LLC. Bright MLS
- $139,7003 bd2 ba1k sqft993 E Sanger St, Philadelphia, PA 19124For SaleMLS ID #PAPH2637114, Sergio Giraldo, Rehobot Real Estate, LLC. Bright MLS
- $101,9002 bd2 ba878 sqft2523 W Sterner St, Philadelphia, PA 19132For SaleMLS ID #PAPH2635732, Tyesha Mitchell, BHHS Fox & Roach-Greenville. Bright MLS
- $119,0003 bd1 ba968 sqft1933 Clarence St, Philadelphia, PA 19134For SaleMLS ID #PAPH2655724, Antonio Di Tomo, KW Empower. Bright MLS
- $89,850-- bd-- ba1k sqft3140 Jasper St, Philadelphia, PA 19134For SaleMLS ID #PAPH2666476, Susan Rae Degori, Hampton Preferred Real Estate Inc. Bright MLS
- $109,9993 bd1 ba1k sqft1929 E Thayer St, Philadelphia, PA 19134For SaleMLS ID #PAPH2561128, Brian Lanoza, Century 21 Advantage Gold-Southampton. Bright MLS
- $110,0004 bd1 ba1k sqft661 E Clementine St, Philadelphia, PA 19134For SaleMLS ID #PAPH2617226, Reynaldo Nunez, Realty Mark Associates-CC. Bright MLS
- $124,7003 bd2 ba972 sqft234 Furley St, Philadelphia, PA 19120For SaleMLS ID #PAPH2664032, Sergio Giraldo, Rehobot Real Estate, LLC. Bright MLS
- $154,9003 bd1 ba980 sqft971 Carver St, Philadelphia, PA 19124For SaleMLS ID #PAPH2639848, James Xiong, Homelink Realty. Bright MLS
- $160,0003 bd1 ba1.1k sqft6550 Hegerman St, Philadelphia, PA 19135For SaleMLS ID #PAPH2667644, jinwei zheng, BY Real Estate. Bright MLS
- $92,0002 bd1 ba820 sqft2222 N Reese St, Philadelphia, PA 19133For SaleMLS ID #PAPH2654870, Dina Patton, KW Empower. Bright MLS
- $108,7003 bd1 ba970 sqft5508 Jane St, Philadelphia, PA 19138For SaleMLS ID #PAPH2640490, Sergio Giraldo, Rehobot Real Estate, LLC. Bright MLS
