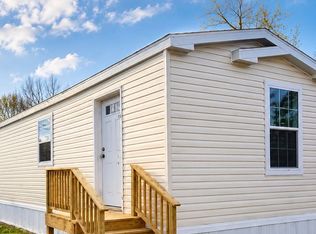
Come See this handsome 14'X58' 2 BD rooms 1 & 1/2 bath home...one of the 4 newest ones in Cherry Hill Mobile Home Park. Inside you will appreciate the extra space this unit provides if you entertain family or friends there is room for them all for special holidays or events The SS kitchen farm house sink and appliances will show the friends and family the good tastee you have in recognizing true value! The Home also features propane gas heat and Central Air. and a 1/2 bath in the 2nd bedroom for a child or an occasional over night guest The plush careting in the living room and bedrooms add warmth and comfort to the rooms the and handsome vinyl flooring makes easy clean up for the kitchen /dining area. A great BONUS is provided by the Park Management for the laundry - a coupon to Home Depot valued at $2000 is provided to the buyer of this unit to select a washer and electric dryer of your choice + the cost of the $500 manufacturer's warranty on the two appliances. Home Depot will deliver and install the appliances as part of the warranty requirements. What is not to like!! Come see how special this home is! You won't regret it! Please NOTE: there is a lot rent paid monthly that is $900 which covers the taxes, water and sewer charges, CCMUA fees, and trash & recycling pick-up by Cherry Hill Twp. There is A 2-step Application process and an applicant must be approved as a Buyer in the Park before an offer can be considered. Requirements include gross income of at least 3 times the lot rent of $900 ($2700) credit score of 650+, and debts not to exceed 40% of gross income including lot rent and any financing to make the purchase. Pets are permitted in the Park - one per unit - cats and dogs re okay with restrictions for breed , size and weight for the dogs in Accordance with ADA standards, but no exotic pets.
New construction
$110,212
1405 Farrell Ave Trailer 101, Cherry Hill, NJ 08002
2beds
812sqft
Manufactured Home
Built in 2026
1,500 Square Feet Lot
$109,300 Zestimate®
$136/sqft
$-- HOA
What's special
Central airPropane gas heat
- 59 days |
- 295 |
- 11 |
Zillow last checked:
Listing updated:
Listed by:
Fay M Smith 856-986-7927,
BHHS Fox & Roach - Haddonfield
Source: Bright MLS,MLS#: NJCD2119984
Facts & features
Interior
Bedrooms & bathrooms
- Bedrooms: 2
- Bathrooms: 2
- Full bathrooms: 1
- 1/2 bathrooms: 1
- Main level bathrooms: 2
- Main level bedrooms: 2
Rooms
- Room types: Living Room, Dining Room, Bedroom 2, Kitchen, Bedroom 1, Laundry
Bedroom 1
- Features: Bathroom - Walk-In Shower, Flooring - Luxury Vinyl Plank, Recessed Lighting, Window Treatments
- Level: Main
- Area: 156 Square Feet
- Dimensions: 12 X 13
Bedroom 2
- Features: Attached Bathroom, Flooring - Carpet, Flooring - Luxury Vinyl Plank, Lighting - Ceiling, Recessed Lighting, Lighting - Wall sconces, Window Treatments
- Level: Main
Dining room
- Features: Built-in Features, Dining Area, Flooring - Luxury Vinyl Plank
- Level: Main
- Area: 80 Square Feet
- Dimensions: 8 X 10
Kitchen
- Features: Bathroom - Walk-In Shower, Built-in Features, Countertop(s) - Recycled Content, Recessed Lighting, Window Treatments
- Level: Main
Laundry
- Features: Flooring - Luxury Vinyl Plank, Lighting - Ceiling, Recessed Lighting
- Level: Main
- Area: 24 Square Feet
- Dimensions: 4 X 6
Living room
- Features: Built-in Features, Flooring - Carpet, Recessed Lighting, Window Treatments
- Level: Main
- Area: 182 Square Feet
- Dimensions: 13 X 14
Heating
- Forced Air, Propane
Cooling
- Central Air, Electric
Appliances
- Included: Microwave, Built-In Range, Dishwasher, Dryer, Refrigerator, Ice Maker, Freezer, Stainless Steel Appliance(s), Cooktop, Washer, Water Heater, Electric Water Heater
- Laundry: Washer/Dryer Hookups Only, Laundry Room
Features
- Combination Kitchen/Dining, Bathroom - Walk-In Shower, Built-in Features, Dining Area, Open Floorplan, Kitchen - Table Space, Recessed Lighting, Plaster Walls, Paneled Walls
- Flooring: Carpet, Vinyl
- Windows: Double Hung, Double Pane Windows, Low Emissivity Windows, Screens, Replacement, Vinyl Clad, Window Treatments
- Has basement: No
- Has fireplace: No
Interior area
- Total structure area: 812
- Total interior livable area: 812 sqft
- Finished area above ground: 812
- Finished area below ground: 0
Property
Parking
- Parking features: Free, Paved, Unassigned, On Street, Parking Lot
- Has uncovered spaces: Yes
Accessibility
- Accessibility features: 2+ Access Exits
Features
- Levels: One
- Stories: 1
- Exterior features: Lighting
- Pool features: None
Lot
- Size: 1,500 Square Feet
- Features: SideYard(s), Front Yard
Details
- Additional structures: Above Grade, Below Grade
- Parcel number: NO TAX RECORD
- Zoning: RESIDENTIAL
- Zoning description: owner occupied residences
- Special conditions: Standard
Construction
Type & style
- Home type: MobileManufactured
- Architectural style: Traditional
- Property subtype: Manufactured Home
Materials
- Asphalt, Vinyl Siding
- Foundation: Pillar/Post/Pier
- Roof: Asphalt,Shingle
Condition
- Excellent
- New construction: Yes
- Year built: 2026
Details
- Builder name: CHAMPION
Utilities & green energy
- Electric: 100 Amp Service, 120/240V
- Sewer: Public Sewer
- Water: Public
- Utilities for property: Cable Available, Electricity Available, Propane, Sewer Available, Water Available
Community & HOA
Community
- Security: Fire Alarm, Carbon Monoxide Detector(s)
- Subdivision: Cherry Hill Mobile Home Park
HOA
- Has HOA: No
Location
- Region: Cherry Hill
- Municipality: CHERRY HILL TWP
Financial & listing details
- Price per square foot: $136/sqft
- Date on market: 6/16/2026
- Listing agreement: Exclusive Right To Sell
- Listing terms: Cash,Conventional
- Inclusions: Gas(propane)range, Built-in Micro, Ss Farrmhouse Sink, S Dw, Ss Refrig?freezer, W&d Coupon, Shed In Yd
- Ownership: Fee Simple
- Body type: Single Wide
Estimated market value
$109,300
$104,000 - $115,000
Not available
Price history
| Date | Event | Price |
|---|---|---|
| 6/16/2026 | Listed for sale | $110,212+1002.1%$136/sqft |
Source:  Bright MLS #NJCD2119984 Report a problem Bright MLS #NJCD2119984 Report a problem | ||
| 6/4/2025 | Sold | $10,000$12/sqft |
Source: Bright MLS #NJCD2074378 Report a problem | ||
| 5/19/2025 | Price change | $10,000-69.7%$12/sqft |
Source: Bright MLS #NJCD2074378 Report a problem | ||
| 3/3/2025 | Price change | $33,000-31.3%$41/sqft |
Source: Bright MLS #NJCD2074378 Report a problem | ||
| 2/26/2025 | Listed for sale | $48,000$59/sqft |
Source: Bright MLS #NJCD2074378 Report a problem | ||
Public tax history
Tax history is unavailable.
Monthly payment
Climate risks
Neighborhood: Golden Triangle
Nearby schools
GreatSchools rating
- 6/10Clara Barton Elementary SchoolGrades: K-5Distance: 1.3 mi
- 5/10John A Carusi Middle SchoolGrades: 6-8Distance: 2.4 mi
- 5/10Cherry Hill High-West High SchoolGrades: 9-12Distance: 1.2 mi
Schools provided by the listing agent
- District: Cherry Hill Township Public Schools
Source: Bright MLS. This data may not be complete. We recommend contacting the local school district to confirm school assignments for this home.
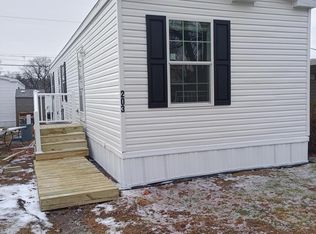
- $102,3132 bd2 ba756 sqft1405 Farrell Ave TRAILER 203, Cherry Hill, NJ 08002Sold
- $124,3002 bd1 ba648 sqft1405 Farrell Ave TRLR 128, Cherry Hill, NJ 08002Off Market
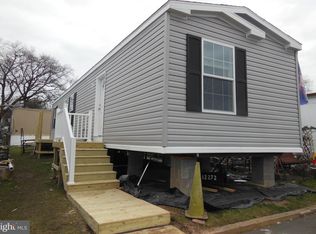
- $95,2792 bd2 ba756 sqft1405 Farrell Ave TRAILER 123, Cherry Hill, NJ 08002Sold
- $70,0002 bd2 ba784 sqft1405 Farrell Ave TRAILER 124, Cherry Hill, NJ 08002Sold

- $108,0000.4 acres6-8-10 Washington Ave, Washington Ave, NJ 08002Off Market
- $352,2006 bd3 ba2k sqft106 S Washington Ave, Cherry Hill, NJ 08002Off Market
- $104,3552 bd2 ba812 sqft1405 Farrell Ave TRAILER 107, Cherry Hill, NJ 08002Sold
- $634,200-- bd-- ba3.1k sqft107 Beideman Ave, Cherry Hill, NJ 08002Off Market
Similar homes
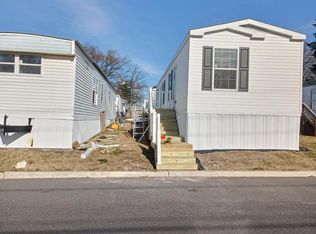
- $112,8762 bd2 ba840 sqft1405 Farrell Ave Trlr 137, Cherry Hill, NJ 08002New Construction
 MLS ID #NJCD2108104, Fay M Smith, BHHS Fox & Roach - Haddonfield. Bright MLS
 - $120,2162 bd2 ba928 sqft1405 Farrell Ave Trlr 130, Cherry Hill, NJ 08002New Construction
 MLS ID #NJCD2120326, Fay M Smith, BHHS Fox & Roach - Haddonfield. Bright MLS
 - $93,0002 bd2 ba756 sqft1405 Farrell Ave Trailer 325, Cherry Hill, NJ 08002New Construction
 MLS ID #NJCD2123544, Fay M Smith, BHHS Fox & Roach - Haddonfield. Bright MLS
 - $89,9002 bd1 ba609 sqft1205 Farrell Ave Trlr 18, Cherry Hill, NJ 08002For Sale By Owner
- $85,0002 bd1 ba775 sqft1405 Farrell Ave Trailer 247, Cherry Hill, NJ 08002For SaleMLS ID #NJCD2111920, Elana Kanson, Garden State Properties Group - Merchantville. Bright MLS
- $86,8631 bd1 ba608 sqft1405 Farrell Ave Trlr 237, Cherry Hill, NJ 08002New ConstructionMLS ID #NJCD2116782, Fay M Smith, BHHS Fox & Roach - Haddonfield. Bright MLS
- $105,0002 bd2 ba832 sqft2838 N Reese St, Philadelphia, PA 19133For SaleMLS ID #PAPH2642082, Sandra Rodriguez, DiPentino Real Estate. Bright MLS
- $100,0002 bd1 ba750 sqft100 E Glenolden Ave APT D7, Glenolden, PA 19036For SaleMLS ID #PADE2117966, Rashona Latson, Genuine Property Solutions Real Estate. Bright MLS
- $78,9552 bd1 ba780 sqft1762 Crown Point Rd #2310B, Thorofare, NJ 08086For SaleMLS ID #NJGL2073824, Antoinette Bazikos, Century 21 Rauh & Johns. Bright MLS
- $99,0002 bd1 ba720 sqft126 Mockingbird Ln, Mantua, NJ 08051For SaleMLS ID #NJGL2076384, Nick Del Bono, Real Broker, LLC. Bright MLS
- $125,0003 bd1 ba1.1k sqft3462 Palmetto St, Philadelphia, PA 19134For SaleMLS ID #PAPH2655728, Antonio Di Tomo, KW Empower. Bright MLS
- $110,0004 bd1 ba1k sqft661 E Clementine St, Philadelphia, PA 19134For SaleMLS ID #PAPH2617226, Reynaldo Nunez, Realty Mark Associates-CC. Bright MLS
- $137,5003 bd1 ba860 sqft2122 Larue St, Philadelphia, PA 19124For SaleMLS ID #PAPH2656352, Alicia Hurst, Homestarr Realty. Bright MLS
- $109,9003 bd1 ba1k sqft1842 E Westmoreland St, Philadelphia, PA 19134For SaleMLS ID #PAPH2624018, Mike Xiao, Canaan Realty Investment Group. Bright MLS
- $119,0002 bd1 ba960 sqft2653 S Robinson St, Philadelphia, PA 19142For SaleMLS ID #PAPH2654462, Michael Cohen, KW Empower. Bright MLS
- $110,0003 bd2 ba1k sqft5751 Filbert St, Philadelphia, PA 19139For SaleMLS ID #PAPH2654796, Mr. Derek Greene, The Greene Realty Group. Bright MLS
- $89,9002 bd2 ba880 sqft1446 Gibson Road Gibson Rd #D50, Bensalem, PA 19020For SaleMLS ID #PABU2103514, Alla Pikman, Philly Real Estate. Bright MLS
- $119,9002 bd1 ba924 sqft437 Purdy St, Philadelphia, PA 19140For SaleMLS ID #PAPH2653444, Noemi Mendez, Realty Mark Associates. Bright MLS
- $115,0003 bd1 ba992 sqft2527 S Millick St, Philadelphia, PA 19142For SaleMLS ID #PAPH2654528, Michael Cohen, KW Empower. Bright MLS
- $128,9003 bd1 ba1k sqft3231 Tampa St, Philadelphia, PA 19134For SaleMLS ID #PAPH2655500, George Petrakis, Realty Mark Associates. Bright MLS
