Neshaminy Falls is an Active 55+ Community located in the heart of Montgomery Township and close to all major routes, restaurants, shopping, Costco, Hospitals. You Want it or Need it? You can find it very close by! This 2 Bedroom 1.5 Bath, 960 square foot manufactured home features a great location in the community with open Wooded space across the street. Your own serene private nature reserve to entertain you while enjoying a cup of coffee on your Fully enclosed Front Porch with all new windows and screens, Ceiling Fan with Light Fixture and Double Closet for extra storage. 2 Entrances to home. One with Deck entrance to LR. One with stairs entrance to Kitchen. Large Living Room with Bay Window and Deep Sill. Nice Size Dining Room with Coat Closet. Kitchen with plenty of counter top space and cabinetry, electric cooking, Pantry/Closet. Primary BR with Double Closet, Ceiling Fan, Full Bath with Step in Shower and Linen Closet. BR#2 Carpeted with Double Closet. Convenient Hallway Laundry and currently a Half Bath off Hallway. These original owners covered the Bathtub and made shelving for storage. Easily converted back to full bath with tub/shower! This home is immaculate and move-in ready. Great location in the Community with a Paved “Driveway Pad” for 2-3 cars. Owner pays electric bill and quarterly water bill. Sewer and Trash are included in the $750 a month land lease fee. Shed out back in great condition for all your extras. Location, Views, Privacy. This home is well maintained, affordable, surprisingly spacious and a great Value at $129,000! Schedule your Visit today!
Pending
$129,000
526 Ramblewood Ln, North Wales, PA 19454
2beds
960sqft
Manufactured Home
Built in 1984
-- sqft lot
$-- Zestimate®
$134/sqft
$-- HOA
What's special
Serene private nature reserveHalf bath off hallwayElectric cookingCeiling fanConvenient hallway laundry
- 34 days |
- 515 |
- 15 |
Likely to sell faster than
Zillow last checked:
Listing updated:
Listed by:
Breffny Rouse 215-317-5127,
RE/MAX Central - Lansdale 2153622260
Source: Bright MLS,MLS#: PAMC2188412
Facts & features
Interior
Bedrooms & bathrooms
- Bedrooms: 2
- Bathrooms: 2
- Full bathrooms: 1
- 1/2 bathrooms: 1
- Main level bathrooms: 2
- Main level bedrooms: 2
Heating
- Heat Pump, Electric
Cooling
- Central Air, Electric
Appliances
- Included: Electric Water Heater
- Laundry: Main Level
Features
- Has basement: No
- Has fireplace: No
Interior area
- Total structure area: 960
- Total interior livable area: 960 sqft
- Finished area above ground: 960
Property
Parking
- Total spaces: 2
- Parking features: Driveway
- Uncovered spaces: 2
Accessibility
- Accessibility features: Accessible Entrance
Features
- Levels: One
- Stories: 1
- Pool features: None
Details
- Additional structures: Above Grade
- Parcel number: 460004505255
- Lease amount: $750
- Zoning: RESIDENTIAL
- Special conditions: Standard
Construction
Type & style
- Home type: MobileManufactured
- Property subtype: Manufactured Home
Materials
- Mixed
Condition
- Good
- New construction: No
- Year built: 1984
Utilities & green energy
- Sewer: Public Sewer
- Water: Public
Community & HOA
Community
- Senior community: Yes
- Subdivision: Neshaminy Falls
HOA
- Has HOA: No
Location
- Region: North Wales
- Municipality: MONTGOMERY TWP
Financial & listing details
- Price per square foot: $134/sqft
- Tax assessed value: $26,250
- Annual tax amount: $1,108
- Date on market: 7/23/2026
- Listing agreement: Exclusive Right To Sell
- Listing terms: Cash
- Inclusions: Kitchen Refrigerator, Washer And Dryer All In As Is Condition And Having No Monetary Value.
- Ownership: Land Lease
- Body type: Double Wide
Estimated market value
Not available
Estimated sales range
Not available
$2,167/mo
Price history
| Date | Event | Price |
|---|---|---|
| 8/15/2026 | Pending sale | $129,000$134/sqft |
Source:  Bright MLS #PAMC2188412 Report a problem Bright MLS #PAMC2188412 Report a problem | ||
| 8/11/2026 | Contingent | $129,000$134/sqft |
Source: Bright MLS #PAMC2188412 Report a problem | ||
| 7/23/2026 | Listed for sale | $129,000$134/sqft |
Source: Bright MLS #PAMC2188412 Report a problem | ||
Public tax history
| Year | Property taxes | Tax assessment |
|---|---|---|
| 2025 | $1,026 +6.4% | $26,250 |
| 2024 | $964 | $26,250 |
| 2023 | $964 +6.9% | $26,250 |
| 2022 | $901 +6.4% | $26,250 |
| 2021 | $847 +2.7% | $26,250 |
| 2020 | $825 +1.9% | $26,250 |
| 2019 | $810 +2.8% | $26,250 |
| 2018 | $788 +3% | $26,250 |
| 2017 | $765 +2% | $26,250 |
| 2016 | $750 +2.6% | $26,250 |
| 2015 | $731 +1.8% | $26,250 |
| 2014 | $718 +1.4% | $26,250 |
| 2013 | $708 +1.4% | $26,250 |
| 2012 | $698 +1.7% | $26,250 |
| 2011 | $686 +2.4% | $26,250 |
| 2010 | $670 +3.2% | $26,250 |
| 2009 | $649 +3.7% | $26,250 |
| 2008 | $626 +2.1% | -- |
| 2007 | $613 +3.2% | -- |
| 2006 | $594 +2.4% | -- |
| 2005 | $580 +3.6% | -- |
| 2004 | $560 | -- |
| 2003 | $560 -0.5% | -- |
| 2002 | $563 +9.1% | -- |
| 2000 | $516 +2% | -- |
| 1999 | $506 | -- |
Find assessor info on the county website
Monthly payment
Climate risks
Neighborhood: 19454
Nearby schools
GreatSchools rating
- 8/10Montgomery El SchoolGrades: K-6Distance: 0.5 mi
- 10/10Pennbrook Middle SchoolGrades: 7-9Distance: 3.3 mi
- 9/10North Penn Senior High SchoolGrades: 10-12Distance: 5.2 mi
Schools provided by the listing agent
- District: North Penn
Source: Bright MLS. This data may not be complete. We recommend contacting the local school district to confirm school assignments for this home.
- $168,0002 bd2 ba1.2k sqft525 Ramblewood Ln, North Wales, PA 19454Off Market
- $100,0002 bd2 ba938 sqft517 Willow Ln, North Wales, PA 19454Sold

- $115,1002 bd1 ba942 sqft516 Willow Ln, North Wales, PA 19454Off Market
- $133,8002 bd1 ba938 sqft528 Ramblewood Ln, North Wales, PA 19454Off Market

- $196,1003 bd2 ba1.3k sqft518 Willow Ln, North Wales, PA 19454Off Market
- $135,0002 bd2 ba1.2k sqft515 Willow Ln, North Wales, PA 19454Sold
- $274,5002 bd2 ba1.3k sqft524 Ramblewood Ln, North Wales, PA 19454Off Market
- $163,7002 bd2 ba1.1k sqft523 Ramblewood Ln, North Wales, PA 19454Off Market
Similar homes
- $115,0002 bd1 ba784 sqft512 Willow Ln, North Wales, PA 19454For Sale
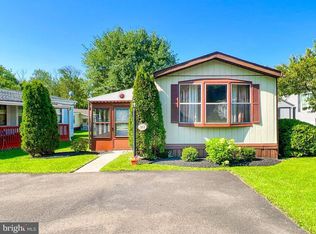
 MLS ID #PAMC2175450, Tina Landis, Realty One Group Exclusive. Bright MLS
 - $139,0002 bd2 ba1.4k sqft212 Fox Chase Ct, North Wales, PA 19454For Sale
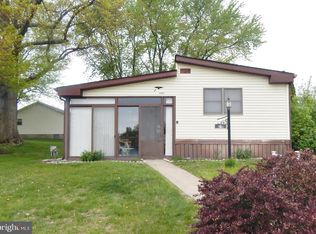 MLS ID #PAMC2177576, Maripat King, Long & Foster Real Estate, Inc.. Bright MLS
 - $169,7893 bd2 ba1.3k sqft1014 Cherrywood Ct, North Wales, PA 19454For Sale
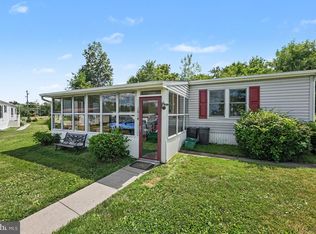 MLS ID #PAMC2186706, Joe Colon, Coldwell Banker Realty. Bright MLS
 - $179,9003 bd2 ba1.1k sqft2 Highland Dr, Quakertown, PA 18951For Sale
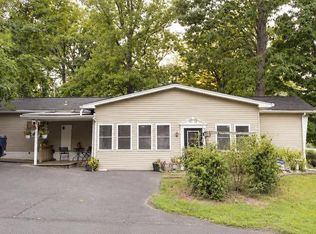 MLS ID #PABU2129586, Carol Richard, ABC Home Realty, LLC. Bright MLS
 - $179,9003 bd2 ba1.2k sqft20 Chestnut Ct E, Harleysville, PA 19438For SaleMLS ID #PAMC2190036, Bob Mayrides, Long & Foster Real Estate, Inc.. Bright MLS
- $68,0002 bd1 ba924 sqft112 Conestoga Dr, Doylestown, PA 18901For SaleMLS ID #PABU2128784, Wayne Clerkin, ABC Home Realty, LLC. Bright MLS
- $142,0001 bd1 ba488 sqft9712 Bustleton Ave #40, Philadelphia, PA 19115For SaleMLS ID #PAPH2660376, Scot Mentzer, Liberty Bell Real Estate Brokerage LLC. Bright MLS
- $174,0002 bd2 ba1.3k sqft12 Longwood Ct W, Harleysville, PA 19438For SaleMLS ID #PAMC2182934, Scott Farnan, BHHS Fox & Roach - Hockessin. Bright MLS
- $125,0003 bd1 ba1.1k sqft558 Geneva Ave, Philadelphia, PA 19120For SaleMLS ID #PAPH2652830, Keionna Williams, EXP Realty, LLC. Bright MLS
- $130,0003 bd2 ba1k sqft1817 E Clementine St, Philadelphia, PA 19134For SaleMLS ID #PAPH2653664, Mr. Ray G Cardona, United Real Estate Group. Bright MLS
- $154,9003 bd2 ba840 sqft2544 W Silver St, Philadelphia, PA 19132For SaleMLS ID #PAPH2662448, Dan Reinherz, BHHS Fox & Roach-Haverford. Bright MLS
- $150,0003 bd2 ba1.4k sqft5826 Kemble Ave, Philadelphia, PA 19141For SaleMLS ID #PAPH2662376, Gregory Burris, RE/MAX Select Group. Bright MLS
- $127,9993 bd2 ba984 sqft5943 E Wister St, Philadelphia, PA 19138For SaleMLS ID #PAPH2627838, Katjya Pollard, KW Empower. Bright MLS
- $140,0002 bd1 ba1k sqft4849 Mulberry St, Philadelphia, PA 19124For SaleMLS ID #PAPH2655912, Yelisa Garces, Giraldo Real Estate Group. Bright MLS
- $130,0003 bd1 ba1.4k sqft644 E Hilton St, Philadelphia, PA 19134For SaleMLS ID #PAPH2655124, Joe Edwards, Mike Dunphy Sells Real Estate Inc.. Bright MLS
- $--2 bd1 ba812 sqft2247 Larue St, Philadelphia, PA 19137AuctionServiceLink Auction
- $117,5002 bd1 ba924 sqft437 Purdy St, Philadelphia, PA 19140For SaleMLS ID #PAPH2653444, Noemi Mendez, Realty Mark Associates. Bright MLS
- $110,0003 bd1 ba1k sqft262 Widener St, Philadelphia, PA 19120For SaleMLS ID #PAPH2660626, Paul Welsh, BHHS Fox & Roach-Jenkintown. Bright MLS
- $124,9992 bd3 ba1.1k sqft3005 N Lawrence St, Philadelphia, PA 19133For SaleMLS ID #PAPH2584422, Stephanie Arroyo, Springer Realty Group. Bright MLS
- $140,0003 bd2 ba1.1k sqft1729 N Aberdeen St, Philadelphia, PA 19131For SaleMLS ID #PAPH2620490, Stephanie Cooke, HomeSmart Realty Advisors. Bright MLS
