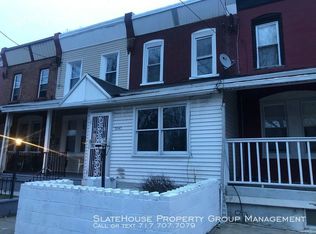
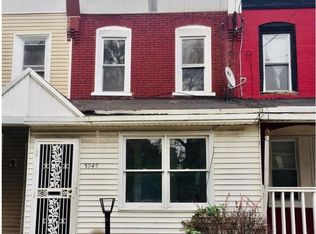
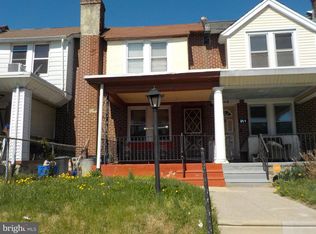
Welcome to 5943 E Wister Street, a move-in ready 3-bedroom, 1.5-bathroom home offering space, functionality, and investment potential in the heart of Philadelphia. This turnkey and ideal for first-time homebuyers willing to put a little TLC into the home, or investors. Step onto the inviting front porch and enter a bright and spacious main level featuring high ceilings, recessed lighting, durable laminate flooring, and a designated dining room perfect for entertaining. The oversized kitchen provides plenty of cabinet and counter space. Just off the kitchen, you'll find an enclosed porch that offers the perfect opportunity for a convenient laundry room, mudroom, or additional storage space. This space leads out to the backyard, which is also very spacious in size. Upstairs, you'll find three generously sized bedrooms, each with its own closet, along with a full bathroom and a hallway linen closet for added storage. The home's layout is both practical and comfortable for homeowners. Outside, enjoy a huge backyard with endless possibilities for outdoor gatherings, gardening, or recreation. This turnkey property is ready for its next owner and presents an excellent opportunity for both owner-occupants and investors seeking a strong rental property. Conveniently located near public transportation, shopping, schools, and major roadways, this home offers easy access to everything Philadelphia has to offer. Don't miss your chance to own this well-maintained property with great value and potential!
For sale
Price cut: $13K (9/28)
$115,000
5943 E Wister St, Philadelphia, PA 19138
3beds
984sqft
Townhouse
Built in 1915
1,232 Square Feet Lot
$-- Zestimate®
$117/sqft
$-- HOA
What's special
Inviting front porchHigh ceilingsRecessed lightingEnclosed porchDurable laminate flooring
- 150 days
- 156
- 20
Zillow last checked:
Listing updated:
Listed by:
Katjya Pollard 267-240-7753,
KW Empower 215-627-3500
Source: Bright MLS,MLS#: PAPH2627838
Facts & features
Interior
Bedrooms & bathrooms
- Bedrooms: 3
- Bathrooms: 2
- Full bathrooms: 1
- 1/2 bathrooms: 1
- Main level bathrooms: 1
Basement
- Area: 0
Heating
- Hot Water, Natural Gas
Cooling
- None
Appliances
- Included: Gas Water Heater
Features
- Basement: Unfinished
- Has fireplace: No
Interior area
- Total structure area: 984
- Total interior livable area: 984 sqft
- Finished area above ground: 984
- Finished area below ground: 0
Property
Parking
- Parking features: On Street
- Has uncovered spaces: Yes
Accessibility
- Accessibility features: Accessible Doors
Features
- Levels: Two
- Stories: 2
- Pool features: None
Lot
- Size: 1,232 Square Feet
- Dimensions: 14.00 x 88.00
Details
- Additional structures: Above Grade, Below Grade
- Parcel number: 172531200
- Zoning: RSA5
- Special conditions: Standard
Construction
Type & style
- Home type: Townhouse
- Architectural style: Traditional
- Property subtype: Townhouse
Materials
- Masonry
- Foundation: Stone
Condition
- New construction: No
- Year built: 1915
Utilities & green energy
- Sewer: Public Sewer
- Water: Public
Community & HOA
Community
- Subdivision: Ogontz
HOA
- Has HOA: No
Location
- Region: Philadelphia
- Municipality: PHILADELPHIA
Financial & listing details
- Price per square foot: $117/sqft
- Tax assessed value: $125,200
- Annual tax amount: $1,752
- Date on market: 5/29/2026
- Listing agreement: Exclusive Agency
- Listing terms: Cash,Conventional,FHA 203(k),FHA 203(b)
- Inclusions: All Appliances
- Exclusions: Sellers Personal Property
- Ownership: Fee Simple
Estimated market value
Not available
Estimated sales range
Not available
$1,753/mo
Price history
| Date | Event | Price |
|---|---|---|
| 9/28/2026 | Price change | $115,000-10.2%$117/sqft |
Source:  Bright MLS #PAPH2627838 Report a problem Bright MLS #PAPH2627838 Report a problem | ||
| 5/29/2026 | Listed for sale | $127,999$130/sqft |
Source: Bright MLS #PAPH2627838 Report a problem | ||
Public tax history
Tax history is unavailable.
Monthly payment
Est. payment
Payment breakdown
Explore the cost of this home by adjusting the details. Changes won't be saved.Climate risks
Neighborhood: Ogontz
Nearby schools
Schools provided by the listing agent
- District: Philadelphia City
Source: Bright MLS. This data may not be complete. We recommend contacting the local school district to confirm school assignments for this home.
Similar homes
- $--3 bd1 ba1k sqft2517 Gratz St, Philadelphia, PA 19132Auction
 Auction.com 4
 - $115,0003 bd1 ba1.2k sqft1907 E Cambria St, Philadelphia, PA 19134For Sale
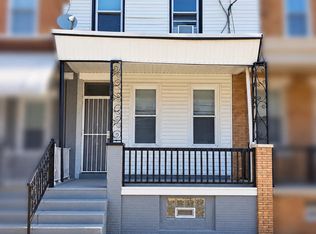
 MLS ID #PAPH2682222, Rob Ford, Realty One Group Restore - BlueBell. Bright MLS
 - $114,9004 bd2 ba1k sqft2756 N Howard St, Philadelphia, PA 19133For Sale
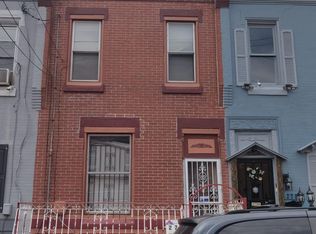 MLS ID #PAPH2673856, Michael Cohen, KW Empower. Bright MLS
 - $146,9003 bd1 ba1k sqft867 E Price St, Philadelphia, PA 19138For Sale
 MLS ID #PAPH2605466, Newman Nedd, Gold Keys Real Estate Specialists. Bright MLS
 - $99,8503 bd1 ba1.1k sqft3207 Potter St, Philadelphia, PA 19134For SaleMLS ID #PAPH2681954, Susan Rae Degori, Hampton Preferred Real Estate Inc. Bright MLS
- $120,0003 bd1 ba1.2k sqft2546 N Marston St, Philadelphia, PA 19132For SaleMLS ID #PAPH2624604, Jaimee Cohen, RE/MAX Prime Real Estate. Bright MLS
- $125,0003 bd2 ba1k sqft1817 E Clementine St, Philadelphia, PA 19134For SaleMLS ID #PAPH2653664, Mr. Ray G Cardona, United Real Estate Group. Bright MLS
- $124,9003 bd1 ba1k sqft255 Widener St, Philadelphia, PA 19120For SaleMLS ID #PAPH2639424, Mr. Jose L Cruz, Liberty REO Realty. Bright MLS
- $125,0002 bd1 ba840 sqft5612 Utah St, Philadelphia, PA 19144For SaleMLS ID #PAPH2652404, Michael Cohen, KW Empower. Bright MLS
- $99,9003 bd2 ba1k sqft155 W Wishart St, Philadelphia, PA 19133For SaleMLS ID #PAPH2660174, Idaliz Santiago, Alkina Corp.. Bright MLS
- $130,0003 bd2 ba1k sqft2445 N Bancroft St, Philadelphia, PA 19132For SaleMLS ID #PAPH2639392, Ama Addo, Perfect Place Real Estate Co.. Bright MLS
- $109,9003 bd1 ba1.2k sqft3813 N 8th St, Philadelphia, PA 19140For SaleMLS ID #PAPH2599740, Michael Cohen, KW Empower. Bright MLS
- $115,0003 bd1 ba1.4k sqft2011 E Cambria St, Philadelphia, PA 19134For SaleMLS ID #PAPH2670550, Maurice Austin, City Wide Realty Inc. Bright MLS
- $109,9993 bd2 ba1.3k sqft2023 E Tioga St, Philadelphia, PA 19134For SaleMLS ID #PAPH2537426, Luis Martinez, Homestarr Realty. Bright MLS
- $105,0003 bd2 ba1.4k sqft432 N 66th St, Philadelphia, PA 19151For SaleMLS ID #PAPH2683406, Jaimee Cohen, RE/MAX Prime Real Estate. Bright MLS
- $119,0095 bd1 ba1.4k sqft2738 W Glenwood Ave, Philadelphia, PA 19121For SaleMLS ID #PAPH2663884, Patricia Gadson, KW Empower. Bright MLS
- $125,0003 bd1 ba1.1k sqft558 Geneva Ave, Philadelphia, PA 19120For SaleMLS ID #PAPH2652830, Keionna Williams, EXP Realty, LLC. Bright MLS
- $110,0003 bd1 ba1.1k sqft5531 Poplar St, Philadelphia, PA 19131For SaleMLS ID #PAPH2671696, Emily Wang, Century 21 Advantage Gold-South Philadelphia. Bright MLS
- $155,0002 bd1 ba792 sqft2070 E Haines St, Philadelphia, PA 19138For SaleMLS ID #PAPH2646884, Phyllis Palo, BHHS Fox & Roach-Media. Bright MLS
