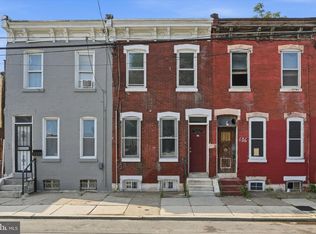
Charming 4-Bedroom Home with Character, Space & Opportunity! Discover the possibilities in this charming 4-bedroom, 2-full-bath home featuring great curb appeal, spacious rooms, and a beautiful wooden staircase that adds character from the moment you enter. Recently replaced sewer pipes are an added bonus. While the home would benefit from some updating, it is livable now and offers an excellent opportunity to add your own personal style and value. The first floor features a generously sized living room, open dining area, and spacious rear kitchen with room for a table, pantry, or your preferred configuration. Just beyond the kitchen is a first-floor bedroom with an adjacent full bath, offering flexible space for guests, extended family, or one-level living. Upstairs are three additional bedrooms and a second full bath with a shower/tub combination. A clean, full basement provides plenty of storage. Conveniently located just off Lehigh Avenue with easy access to Broad Street and public transportation, this home offers the space, character, and flexibility you've been looking for. This property is being sold strictly AS-IS. The buyer is welcome to obtain a home inspection at the buyer's expense and for the buyer's information and due diligence. The seller will not make repairs, replacements, or improvements to the property as a result of any inspection or otherwise. Bring your vision and make this home your own!
For sale
$119,900
2756 N Howard St, Philadelphia, PA 19133
4beds
1,020sqft
Townhouse
Built in 1935
812 Square Feet Lot
$-- Zestimate®
$118/sqft
$-- HOA
What's special
Great curb appealSpacious roomsBeautiful wooden staircaseOpen dining area
- 2 days
- 70
- 12
Likely to sell faster than
Zillow last checked:
Listing updated:
Listed by:
Michael Cohen 610-331-7213,
KW Empower 215-627-3500,
Co-Listing Agent: Emily K. Mishoe 267-632-4494,
KW Empower
Source: Bright MLS,MLS#: PAPH2673856
Facts & features
Interior
Bedrooms & bathrooms
- Bedrooms: 4
- Bathrooms: 2
- Full bathrooms: 2
- Main level bathrooms: 1
- Main level bedrooms: 1
Heating
- Radiator, Natural Gas
Cooling
- None
Appliances
- Included: Gas Water Heater
Features
- Flooring: Laminate, Carpet
- Basement: Unfinished
- Has fireplace: No
Interior area
- Total structure area: 1,020
- Total interior livable area: 1,020 sqft
- Finished area above ground: 1,020
Property
Parking
- Parking features: On Street
- Has uncovered spaces: Yes
Accessibility
- Accessibility features: None
Features
- Levels: Two
- Stories: 2
- Pool features: None
Lot
- Size: 812 Square Feet
Details
- Additional structures: Above Grade
- Parcel number: 071072400
- Zoning: RSA5
- Special conditions: Standard
Construction
Type & style
- Home type: Townhouse
- Architectural style: Straight Thru
- Property subtype: Townhouse
Materials
- Brick
- Foundation: Concrete Perimeter
Condition
- Average
- New construction: No
- Year built: 1935
Utilities & green energy
- Sewer: Public Sewer
- Water: Public
Community & HOA
Community
- Subdivision: Fairhill
HOA
- Has HOA: No
Location
- Region: Philadelphia
- Municipality: PHILADELPHIA
Financial & listing details
- Price per square foot: $118/sqft
- Tax assessed value: $80,000
- Annual tax amount: $1,119
- Date on market: 9/25/2026
- Listing agreement: Exclusive Right To Sell
- Listing terms: Cash,Conventional,Private Financing Available,Other
- Inclusions: Any Appliances, Window Blinds And Ceiling Fans In As-is Condition. Will Not Be Repaired Or Replaced.
- Ownership: Fee Simple
Estimated market value
Not available
Estimated sales range
Not available
$1,616/mo
Price history
| Date | Event | Price |
|---|---|---|
| 9/25/2026 | Listed for sale | $119,900+2298%$118/sqft |
Source:  Bright MLS #PAPH2673856 Report a problem Bright MLS #PAPH2673856 Report a problem | ||
| 5/19/2009 | Sold | $5,000$5/sqft |
Source: Public Record Report a problem | ||
Public tax history
| Year | Property taxes | Tax assessment |
|---|---|---|
| 2025 | $885 +14.7% | $63,200 +14.7% |
| 2024 | $771 | $55,100 |
| 2023 | $771 +134.5% | $55,100 |
| 2022 | $329 | -- |
| 2021 | $329 -23.7% | -- |
| 2018 | $431 -91.6% | -- |
| 2017 | $5,120 +1532.9% | -- |
| 2016 | $314 | -- |
| 2015 | $314 | -- |
| 2014 | $314 +4.5% | $52,400 +2629.2% |
| 2012 | $300 | $1,920 |
| 2011 | -- | $1,920 |
| 2010 | -- | $1,920 |
| 2009 | -- | $1,920 +5.3% |
| 2008 | -- | $1,824 |
| 2007 | -- | $1,824 +7.5% |
| 2006 | -- | $1,696 |
| 2005 | -- | $1,696 |
| 2004 | -- | $1,696 +23.3% |
| 2003 | -- | $1,376 -41.9% |
| 2002 | -- | $2,368 -12.9% |
| 2000 | -- | $2,720 |
| 1999 | -- | $2,720 |
Find assessor info on the county website
Monthly payment
Est. payment
Payment breakdown
Explore the cost of this home by adjusting the details. Changes won't be saved.Climate risks
Neighborhood: McGuire
Nearby schools
Schools provided by the listing agent
- District: The School District Of Philadelphia
Source: Bright MLS. This data may not be complete. We recommend contacting the local school district to confirm school assignments for this home.
- $63,2003 bd1 ba1k sqft2754 N Howard St, Philadelphia, PA 19133Off Market
- $96,9003 bd1 ba1k sqft2758 N Howard St, Philadelphia, PA 19133Off Market
- $18,100-- bd-- ba1.1k sqft2760 N Howard St, Philadelphia, PA 19133Off Market
- $163,700-- bd-- ba2.2k sqft2750-52 N Howard St, Philadelphia, PA 19133Off Market
Similar homes
- $67,0004 bd2 ba1.2k sqft2831 Boudinot St, Philadelphia, PA 19134For Sale

 MLS ID #PAPH2672818, Lixia Tapia, Opus Elite Real Estate. Bright MLS
 - $109,0003 bd1 ba1.1k sqft634 W Indiana Ave, Philadelphia, PA 19133For Sale
 MLS ID #PAPH2664922, Tim Brogan, Coldwell Banker Realty. Bright MLS
 - $119,9003 bd1 ba984 sqft3251 Rorer St, Philadelphia, PA 19134For Sale
 MLS ID #PAPH2669532, Idaliz Santiago, Alkina Corp.. Bright MLS
 - $99,9003 bd2 ba1k sqft155 W Wishart St, Philadelphia, PA 19133For Sale
 MLS ID #PAPH2660174, Idaliz Santiago, Alkina Corp.. Bright MLS
 - $95,0004 bd2 ba1.2k sqft2957 N Fairhill St, Philadelphia, PA 19133For SaleMLS ID #PAPH2591302, Luis Luciano, KW Empower. Bright MLS
- $124,9992 bd3 ba1.1k sqft3005 N Lawrence St, Philadelphia, PA 19133For SaleMLS ID #PAPH2584422, Stephanie Arroyo, Springer Realty Group. Bright MLS
- $115,0003 bd1 ba1.3k sqft2319 N Fairhill St, Philadelphia, PA 19133For SaleMLS ID #PAPH2647806, Conor Rodgers, City & Suburban Real Estate. Bright MLS
- $105,0002 bd2 ba832 sqft2838 N Reese St, Philadelphia, PA 19133For SaleMLS ID #PAPH2642082, Sandra Rodriguez, DiPentino Real Estate. Bright MLS
- $120,0003 bd2 ba1k sqft3216 N Hope St, Philadelphia, PA 19140For SaleMLS ID #PAPH2589798, Mr. Maurice Richardson, Velvet Rope Homes. Bright MLS
- $128,9993 bd2 ba1.2k sqft2845 Jasper St, Philadelphia, PA 19134For SaleMLS ID #PAPH2651012, Andrea Mackin, Dolan Family Real Estate. Bright MLS
- $119,9993 bd1 ba956 sqft1913 E Birch St, Philadelphia, PA 19134For SaleMLS ID #PAPH2666148, Justin Forte, Keys & Deeds Realty. Bright MLS
- $124,9002 bd2 ba1k sqft1823 E Orleans St, Philadelphia, PA 19134For SaleMLS ID #PAPH2663208, Sheri Rourke, HomeSmart Realty Advisors. Bright MLS
- $120,0003 bd1 ba1k sqft551 E Indiana Ave, Philadelphia, PA 19134For SaleMLS ID #PAPH2595388, Ron Halbruner, Keller Williams Realty - Cherry Hill. Bright MLS
- $105,0003 bd1 ba1.2k sqft2953 N 4th St, Philadelphia, PA 19133For SaleMLS ID #PAPH2634608, Robert McBride, Mercury Real Estate Group. Bright MLS
- $110,0004 bd1 ba1k sqft661 E Clementine St, Philadelphia, PA 19134For SaleMLS ID #PAPH2617226, Reynaldo Nunez, Realty Mark Associates-CC. Bright MLS
- $118,0003 bd1 ba1k sqft1820 E Orleans St, Philadelphia, PA 19134For SaleMLS ID #PAPH2613860, Ron Halbruner, Keller Williams Realty - Cherry Hill. Bright MLS
- $119,9003 bd1 ba1.3k sqft1901 E Monmouth St, Philadelphia, PA 19134For SaleMLS ID #PAPH2650496, ERIC FARHAT, RE/MAX Preferred - Cherry Hill. Bright MLS
- $129,9003 bd2 ba1k sqft627 E Clementine St, Philadelphia, PA 19134For SaleMLS ID #PAPH2591480, Sanjiv Jain, Legacy Real Estate, Inc.. Bright MLS
- $115,0003 bd1 ba1.1k sqft3320 N Water St, Philadelphia, PA 19134For SaleMLS ID #PAPH2613958, Ron Halbruner, Keller Williams Realty - Cherry Hill. Bright MLS
- $125,0003 bd1 ba1.2k sqft3103 Rorer St, Philadelphia, PA 19134For SaleMLS ID #PAPH2594978, Ron Halbruner, Keller Williams Realty - Cherry Hill. Bright MLS
