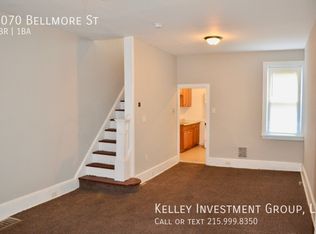
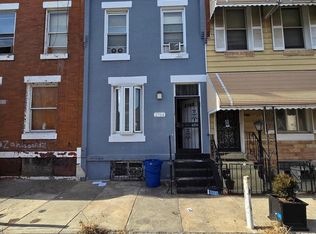
**3 BED/1 BATH LOCATED RIGHT OFF FRANKFORD AVE**Classic Philly brick rowhome on a clean block with plenty of options for value add. First floor is an open living/dining area with a separate eat in kitchen in the rear. Beyond the kitchen is a laundry room with washer and dryer. Upstairs are 3 true bedrooms and 1 full hallway bath with shower/tub combo. This is a solid investment for the price as this area continues to grow. Schedule your showing or call for a private tour.
For sale
$102,000
2070 Bellmore Ave, Philadelphia, PA 19134
4beds
0baths
1,016sqft
Townhouse
Built in 1910
720 Square Feet Lot
$-- Zestimate®
$100/sqft
$-- HOA
What's special
Classic philly brick rowhomeClean blockNice tile and fixtures
- 59 days |
- 10 |
- 1 |
Likely to sell faster than
Zillow last checked:
Listing updated:
Listed by:
Michael Cohen 610-331-7213,
KW Empower 215-627-3500,
Co-Listing Agent: Emily K. Mishoe 267-632-4494,
KW Empower
Source: Bright MLS,MLS#: PAPH2640286
Facts & features
Interior
Bedrooms & bathrooms
- Bedrooms: 4
- Bathrooms: 0
- Main level bedrooms: 1
Rooms
- Room types: Living Room, Dining Room, Primary Bedroom, Bedroom 2, Kitchen, Bedroom 1, Other
Primary bedroom
- Level: Upper
- Area: 1 Square Feet
- Dimensions: 1 X 1
Primary bedroom
- Level: Unspecified
Bedroom 1
- Level: Upper
- Area: 1 Square Feet
- Dimensions: 1 X 1
Bedroom 2
- Level: Upper
- Area: 1 Square Feet
- Dimensions: 1 X 1
Dining room
- Level: Main
- Area: 1 Square Feet
- Dimensions: 1 X 1
Kitchen
- Features: Kitchen - Electric Cooking
- Level: Main
- Area: 1 Square Feet
- Dimensions: 1 X 1
Living room
- Level: Main
- Area: 1 Square Feet
- Dimensions: 1 X 1
Other
- Description: BACK RM
- Level: Main
- Area: 1 Square Feet
- Dimensions: 1 X 1
Heating
- Forced Air, Natural Gas
Cooling
- None
Appliances
- Included: Gas Water Heater
- Laundry: Main Level
Features
- Flooring: Carpet, Tile/Brick
- Basement: Unfinished
- Has fireplace: No
Interior area
- Total structure area: 1,016
- Total interior livable area: 1,016 sqft
- Finished area above ground: 1,016
- Finished area below ground: 0
Property
Parking
- Parking features: On Street
- Has uncovered spaces: Yes
Accessibility
- Accessibility features: None
Features
- Levels: Two
- Stories: 2
- Pool features: None
- Fencing: Other
Lot
- Size: 720 Square Feet
- Dimensions: 15.00 x 48.00
- Features: Rear Yard
Details
- Additional structures: Above Grade, Below Grade
- Parcel number: 252179500
- Zoning: RSA5
- Special conditions: Standard
Construction
Type & style
- Home type: Townhouse
- Architectural style: Straight Thru
- Property subtype: Townhouse
Materials
- Masonry
- Foundation: Concrete Perimeter
- Roof: Flat
Condition
- Good
- New construction: No
- Year built: 1910
- Major remodel year: 2009
Utilities & green energy
- Sewer: Public Sewer
- Water: Public
Community & HOA
Community
- Subdivision: Kensington
HOA
- Has HOA: No
Location
- Region: Philadelphia
- Municipality: PHILADELPHIA
Financial & listing details
- Price per square foot: $100/sqft
- Tax assessed value: $96,500
- Annual tax amount: $1,350
- Date on market: 6/23/2026
- Listing agreement: Exclusive Right To Sell
- Listing terms: Conventional,Cash
- Inclusions: Appliances
- Exclusions: All Tenants Personal Property
- Ownership: Fee Simple
Estimated market value
Not available
Estimated sales range
Not available
$1,547/mo
Price history
| Date | Event | Price |
|---|---|---|
| 8/20/2026 | Listed for sale | $102,000+2.1%$100/sqft |
Source:  Bright MLS #PAPH2640286 Report a problem Bright MLS #PAPH2640286 Report a problem | ||
| 7/21/2026 | Listing removed | $99,900$98/sqft |
Source: Bright MLS #PAPH2640286 Report a problem | ||
| 6/23/2026 | Listed for sale | $99,900-13.1%$98/sqft |
Source: Bright MLS #PAPH2640286 Report a problem | ||
| 3/30/2026 | Listing removed | $115,000$113/sqft |
Source: Bright MLS #PAPH2563544 Report a problem | ||
| 12/4/2025 | Listed for sale | $115,000$113/sqft |
Source: Bright MLS #PAPH2563544 Report a problem | ||
Public tax history
Tax history is unavailable.
Monthly payment
Est. payment
Payment breakdown
Explore the cost of this home by adjusting the details. Changes won't be saved.Climate risks
Neighborhood: Richmond
Nearby schools
GreatSchools rating
- 3/10Willard Frances E SchoolGrades: K-4Distance: 0.2 mi
- 4/10Conwell Russell Middle SchoolGrades: 5-8Distance: 0.3 mi
- 2/10Kensington High SchoolGrades: 9-12Distance: 0.7 mi
Schools provided by the listing agent
- District: Philadelphia City
Source: Bright MLS. This data may not be complete. We recommend contacting the local school district to confirm school assignments for this home.
- $125,5003 bd1 ba1.2k sqft2070 Bellmore St, Philadelphia, PA 19134Off Market
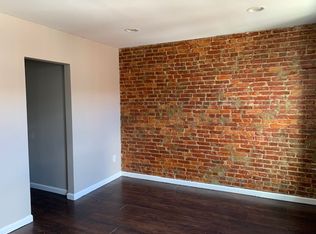
- $65,9003 bd2 ba-- sqft2068 Bellmore St, Philadelphia, PA 19134Off Market
- $95,5003 bd1 ba1k sqft2072 Bellmore St, Philadelphia, PA 19134Off Market
- $---- bd-- ba-- sqft2072 Bellmore Ave, Philadelphia, PA 19134Off Market
- $95,5003 bd1 ba1k sqft2074 Bellmore St, Philadelphia, PA 19134Off Market
- $62,6003 bd1 ba1k sqft2066 Bellmore St, Philadelphia, PA 19134Off Market
- $---- bd-- ba-- sqft2074 Bellmore Ave, Philadelphia, PA 19134Off Market
- $95,5003 bd1 ba1k sqft2076 Bellmore St, Philadelphia, PA 19134Off Market
A local agent can set up tours, give advice and negotiate with sellers.
A local lender can help you make sure your offer is ready when you are.
Similar homes
- $110,0003 bd1 ba1.1k sqft3045 Agate St, Philadelphia, PA 19134For Sale

 MLS ID #PAPH2657712, Chuong Van Tran, RE/MAX Access. Bright MLS
 - $98,8503 bd1 ba1k sqft3140 Jasper St, Philadelphia, PA 19134For Sale
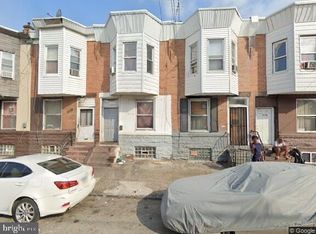 MLS ID #PAPH2614744, Susan Rae Degori, Hampton Preferred Real Estate Inc. Bright MLS
 - $89,9003 bd1 ba1.1k sqft1811 E Ontario St, Philadelphia, PA 19134For Sale
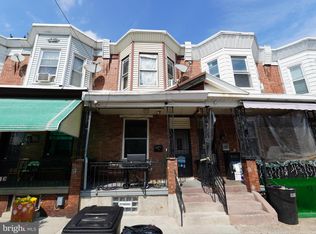 MLS ID #PAPH2652294, ERIC FARHAT, RE/MAX Preferred - Cherry Hill. Bright MLS
 - $105,0003 bd1 ba1k sqft2754 N Croskey St, Philadelphia, PA 19132For Sale
 MLS ID #PAPH2659922, Kirk Waechter, Prosperity Real Estate & Investment Services. Bright MLS
 - $89,0003 bd1 ba1.1k sqft829 E Willard St, Philadelphia, PA 19134For SaleMLS ID #PAPH2622282, tal iss, ISS Realty, LLC. Bright MLS
- $78,0003 bd2 ba1.1k sqft1850 E Madison St, Philadelphia, PA 19134For SaleMLS ID #PAPH2646278, Talia Levi, BHHS Fox & Roach-Jenkintown. Bright MLS
- $119,0003 bd1 ba1.1k sqft941 E Schiller St, Philadelphia, PA 19134For SaleMLS ID #PAPH2655730, Antonio Di Tomo, KW Empower. Bright MLS
- $125,0003 bd1 ba1.1k sqft3462 Palmetto St, Philadelphia, PA 19134For SaleMLS ID #PAPH2655728, Antonio Di Tomo, KW Empower. Bright MLS
- $105,0002 bd2 ba832 sqft2838 N Reese St, Philadelphia, PA 19133For SaleMLS ID #PAPH2642082, Sandra Rodriguez, DiPentino Real Estate. Bright MLS
- $79,9003 bd1 ba960 sqft3134 Hartville St, Philadelphia, PA 19134For SaleMLS ID #PAPH2624468, Ahmad Ibrahim, KW Empower. Bright MLS
- $101,9002 bd2 ba878 sqft2523 W Sterner St, Philadelphia, PA 19132For SaleMLS ID #PAPH2635732, Tyesha Mitchell, BHHS Fox & Roach-Greenville. Bright MLS
- $99,9002 bd1 ba1.1k sqft2406 W Oakdale St, Philadelphia, PA 19132For SaleMLS ID #PAPH2655994, Zack Porrini, Keller Williams Main Line. Bright MLS
- $92,0002 bd1 ba820 sqft2222 N Reese St, Philadelphia, PA 19133For SaleMLS ID #PAPH2654870, Dina Patton, KW Empower. Bright MLS
- $89,9002 bd1 ba896 sqft3407 Arbor St, Philadelphia, PA 19134For SaleMLS ID #PAPH2616262, Marco Troche, RE/MAX Select Group. Bright MLS
- $93,0002 bd1 ba1.1k sqft908 W Erie Ave, Philadelphia, PA 19140For SaleMLS ID #PAPH2658300, Kirk Waechter, Prosperity Real Estate & Investment Services. Bright MLS
- $89,9003 bd1 ba1.1k sqft2545 N Cleveland St, Philadelphia, PA 19132For SaleMLS ID #PAPH2640260, Walter Marchowsky, 20/20 Real Estate - Bensalem. Bright MLS
- $92,9003 bd1 ba1.1k sqft3811 N Darien St, Philadelphia, PA 19140For SaleMLS ID #PAPH2657366, Kirk Waechter, Prosperity Real Estate & Investment Services. Bright MLS
- $80,0002 bd1 ba980 sqft3048 B St, Philadelphia, PA 19134For SaleMLS ID #PAPH2605018, Nestor Colon, Eliakim Realty Inc. Bright MLS
- $100,0003 bd1 ba1.1k sqft5514 Harmer St, Philadelphia, PA 19131For SaleMLS ID #PAPH2647488, Jenell Sifontis, Honest Real Estate. Bright MLS
- $80,0002 bd1 ba864 sqft3426 Hartville St, Philadelphia, PA 19134For SaleMLS ID #PAPH2609862, damen mustafa, Keller Williams Real Estate Tri-County. Bright MLS
