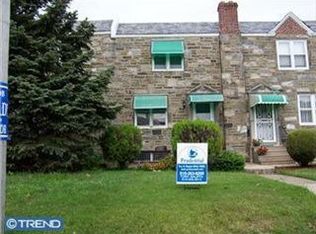
Property is owned by the US Dept. of HUD FHA Case #: 446-843726. Insurability: IE subject to appraisal. Discover the possibilities in this two-story stone row home in West Philadelphia, featuring classic character and a functional layout ready for your personal vision. The home offers 3 bedrooms, 1.5 bathrooms, and hardwood flooring throughout. The distinctive airlite design provides a comfortable flow, while the dining room opens to a private deck—perfect for outdoor enjoyment. Additional features include an attached garage and a basement with ample space for future finishing, offering even more potential to expand the living area. Whether you're an investor or a buyer looking to create a home tailored to your style, this property presents an opportunity to bring your ideas to life. Conveniently located in West Philadelphia, this home offers a chance to add value and make it your own. Property is being sold AS-IS and is priced to SELL!
For sale
$105,000
432 N 66th St, Philadelphia, PA 19151
3beds
1,406sqft
Townhouse
Built in 1952
2,306 Square Feet Lot
$214,800 Zestimate®
$75/sqft
$-- HOA
What's special
Classic characterPrivate deckAttached garageTwo-story stone row homeBasement with ample spaceFunctional layoutHardwood flooring throughout
- 4 days
- 775
- 83
Zillow last checked:
Listing updated:
Listed by:
Jaimee Cohen 610-622-7500,
RE/MAX Prime Real Estate 6106227500
Source: Bright MLS,MLS#: PAPH2683406
Facts & features
Interior
Bedrooms & bathrooms
- Bedrooms: 3
- Bathrooms: 2
- Full bathrooms: 1
- 1/2 bathrooms: 1
Basement
- Area: 0
Heating
- Forced Air, Natural Gas
Cooling
- Central Air, Electric
Appliances
- Included: Dishwasher, Oven/Range - Gas, Gas Water Heater
- Laundry: In Basement
Features
- Eat-in Kitchen
- Flooring: Hardwood
- Basement: Partial
- Has fireplace: No
Interior area
- Total structure area: 1,406
- Total interior livable area: 1,406 sqft
- Finished area above ground: 1,406
- Finished area below ground: 0
Property
Parking
- Total spaces: 2
- Parking features: Garage Faces Rear, Attached, Driveway
- Attached garage spaces: 1
- Uncovered spaces: 1
Accessibility
- Accessibility features: None
Features
- Levels: Two
- Stories: 2
- Patio & porch: Deck
- Exterior features: Sidewalks
- Pool features: None
Lot
- Size: 2,306 Square Feet
- Dimensions: 19 x 123
- Features: Middle Of Block
Details
- Additional structures: Above Grade, Below Grade
- Parcel number: 343135500
- Zoning: RM1
- Zoning description: residential / single family
- Special conditions: HUD Owned
Construction
Type & style
- Home type: Townhouse
- Architectural style: AirLite
- Property subtype: Townhouse
Materials
- Stone
- Foundation: Permanent
Condition
- Below Average
- New construction: No
- Year built: 1952
Utilities & green energy
- Electric: 100 Amp Service
- Sewer: Public Sewer
- Water: Public
Community & HOA
Community
- Subdivision: Overbrook
HOA
- Has HOA: No
Location
- Region: Philadelphia
- Municipality: PHILADELPHIA
Financial & listing details
- Price per square foot: $75/sqft
- Tax assessed value: $226,500
- Annual tax amount: $3,170
- Date on market: 10/22/2026
- Listing agreement: Exclusive Right To Sell
- Listing terms: Cash,FHA 203(k),Private Financing Available
- Ownership: Fee Simple
Estimated market value
$214,800
$191,000 - $238,000
$1,360/mo
Price history
| Date | Event | Price |
|---|---|---|
| 10/22/2026 | Listed for sale | $105,000-22.8%$75/sqft |
Source:  Bright MLS #PAPH2683406 Report a problem | ||
| 10/25/2022 | Sold | $136,000+5.4%$97/sqft |
Source: Public Record Report a problem | ||
| 10/20/2020 | Listing removed | -- |
Source: Auction.com Report a problem | ||
| 9/6/2020 | Listed for sale | -- |
Source: Auction.com Report a problem | ||
| 8/4/2008 | Sold | $129,000+3.2%$92/sqft |
Source: Public Record Report a problem | ||
| 5/27/2008 | Listed for sale | $125,000$89/sqft |
Source: Long and Foster Real Estate #5332428 Report a problem | ||
Public tax history
| Year | Property taxes | Tax assessment |
|---|---|---|
| 2025 | $3,308 +24.4% | $236,300 +24.4% |
| 2024 | $2,660 | $190,000 |
| 2023 | $2,660 +28.7% | $190,000 |
| 2022 | $2,066 | -- |
| 2021 | $2,066 +3.9% | -- |
| 2018 | $1,989 | -- |
| 2017 | $1,989 +0.9% | -- |
| 2016 | $1,972 | -- |
| 2015 | $1,972 | -- |
| 2014 | $1,972 +4.5% | $140,900 +763.4% |
| 2012 | $1,888 | $16,320 |
| 2011 | -- | $16,320 |
| 2010 | -- | $16,320 |
| 2009 | -- | $16,320 |
| 2008 | -- | $16,320 |
| 2007 | -- | $16,320 +0.8% |
| 2006 | -- | $16,192 |
| 2005 | -- | $16,192 |
| 2004 | -- | $16,192 |
| 2003 | -- | $16,192 |
| 2002 | -- | $16,192 |
| 2000 | -- | $16,192 |
| 1999 | -- | $16,192 |
Find assessor info on the county website
Monthly payment
Est. payment
Payment breakdown
Explore the cost of this home by adjusting the details. Changes won't be saved.Climate risks
Neighborhood: Overbrook
Nearby schools
Schools provided by the listing agent
- District: The School District Of Philadelphia
Source: Bright MLS. This data may not be complete. We recommend contacting the local school district to confirm school assignments for this home.
Similar homes
- $104,9993 bd2 ba1.6k sqft5243 Arch St, Philadelphia, PA 19139For Sale
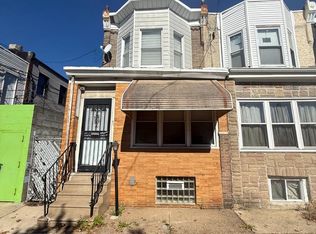
 MLS ID #PAPH2682872, Stephen Kennedy, KW Empower. Bright MLS
- $--3 bd1 ba1k sqft2517 Gratz St, Philadelphia, PA 19132Auction
 Auction.com 4
- $110,0003 bd1 ba1.1k sqft5531 Poplar St, Philadelphia, PA 19131For Sale
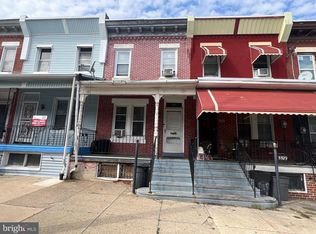 MLS ID #PAPH2671696, Emily Wang, Century 21 Advantage Gold-South Philadelphia. Bright MLS
- $89,9003 bd1 ba1.1k sqft1222 N Saint Bernard St, Philadelphia, PA 19131For Sale
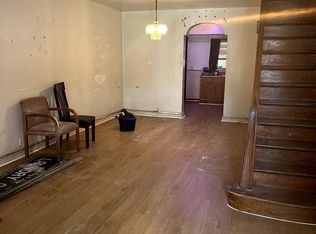 MLS ID #PAPH2673972, Derrick Zhang, Premium Realty Group Inc. Bright MLS
- $100,0003 bd1 ba1.1k sqft7033 Saybrook Ave, Philadelphia, PA 19142For SaleMLS ID #PAPH2666620, Mark Turner, Century 21 Advantage Gold-South Philadelphia. Bright MLS
- $99,8503 bd1 ba1.1k sqft3207 Potter St, Philadelphia, PA 19134For SaleMLS ID #PAPH2681954, Susan Rae Degori, Hampton Preferred Real Estate Inc. Bright MLS
- $84,5003 bd2 ba1.1k sqft115 N Yewdall St, Philadelphia, PA 19139For SaleMLS ID #PAPH2677262, Jaimee Cohen, RE/MAX Prime Real Estate. Bright MLS
- $115,0003 bd1 ba1.2k sqft1907 E Cambria St, Philadelphia, PA 19134For SaleMLS ID #PAPH2682222, Rob Ford, Realty One Group Restore - BlueBell. Bright MLS
- $120,0004 bd2 ba1.4k sqft437 S 57th St, Philadelphia, PA 19143For SaleMLS ID #PAPH2678986, Jeanne Whipple, Elfant Wissahickon Realtors. Bright MLS
- $119,9003 bd1 ba1k sqft2627 S 73rd St, Philadelphia, PA 19153For SaleMLS ID #PAPH2670090, Ryan Lockstein, Rosedale Real Estate LLC. Bright MLS
- $114,9004 bd2 ba1k sqft2756 N Howard St, Philadelphia, PA 19133For SaleMLS ID #PAPH2673856, Michael Cohen, KW Empower. Bright MLS
- $129,0004 bd2 ba1.2k sqft871 N 43rd St, Philadelphia, PA 19104For SaleMLS ID #PAPH2682482, Michael Fiteni, LPMG Management Co.. Bright MLS
- $99,9003 bd2 ba1k sqft155 W Wishart St, Philadelphia, PA 19133For SaleMLS ID #PAPH2660174, Idaliz Santiago, Alkina Corp.. Bright MLS
- $115,0002 bd1 ba1k sqft2523 S Dewey St, Philadelphia, PA 19142For SaleMLS ID #PAPH2654500, Michael Cohen, KW Empower. Bright MLS
- $99,5004 bd2 ba1.3k sqft2003 E Orleans St, Philadelphia, PA 19134For SaleMLS ID #PAPH2664648, Giang Emerich, Mercury Real Estate Group. Bright MLS
- $106,0003 bd1 ba1.3k sqft4560 Milnor St, Philadelphia, PA 19124For SaleMLS ID #PAPH2662982, Angie Kurkusha, Keller Williams Real Estate - Newtown. Bright MLS
- $109,9993 bd2 ba1.3k sqft2023 E Tioga St, Philadelphia, PA 19134For SaleMLS ID #PAPH2537426, Luis Martinez, Homestarr Realty. Bright MLS
- $125,0003 bd1 ba1k sqft1738 S Ruby St, Philadelphia, PA 19143For SaleMLS ID #PAPH2668738, Jona Kessler, Tara Management Services Inc. Bright MLS
- $119,0095 bd1 ba1.4k sqft2738 W Glenwood Ave, Philadelphia, PA 19121For SaleMLS ID #PAPH2663884, Patricia Gadson, KW Empower. Bright MLS
