Welcome to this beautifully renovated family home with a private in law suite and thoughtful upgrades throughout. Designed for comfortable living and entertaining, this turnkey property offers modern finishes and abundant natural light .The enclosed sun porch is a true retreat featuring a hot tub and a wall of windows that fills the space with sunshine. Inside,the open concept layout showcases a stylish, modern kitchen with quartz countertops and buffet, an oversized sink, decorative backsplash, ample cabinetry, double pantry, stainless steel appliances ,and a convenient rolling island.The main home includes 3 bedrooms and 2 bathrooms, along with crisp new paint,new luxury vinyl plank flooring and a new HVAC system. generous closet space is found throughout as well as classy lighting. The spacious primary bedroom features a vaulted ceiling and direct access to a full bathroom. Additional highlights include an upscale washer and dryer, plus a second laundry, hookup for the in law suite. The rear of the home offers a convenient ramp access, and a privacy fenced area. Enjoy quiet mornings or evening relaxation on the covered porch, complete with a new rubber roof An insulated shed with electricity and a new roof provides excellent storage,workspace,or hobby potential. Withiits flexible, multi-family layout,inviting outdoor spaces and extensive updates,this exceptional home is ready to welcome its new owners.
For sale
$179,900
2 Highland Dr, Quakertown, PA 18951
3beds
1,100sqft
Manufactured Home
Built in 1978
0.25 Acres Lot
$-- Zestimate®
$164/sqft
$-- HOA
What's special
Private in law suiteModern finishesStylish modern kitchenCrisp new paintNew hvac systemEnclosed sun porchHot tub
- 12 days
- 2,742
- 224
Likely to sell faster than
Zillow last checked:
Listing updated:
Listed by:
Carol Richard 215-429-5955,
ABC Home Realty, LLC 6108983601
Source: Bright MLS,MLS#: PABU2129586
Facts & features
Interior
Bedrooms & bathrooms
- Bedrooms: 3
- Bathrooms: 2
- Full bathrooms: 2
- Main level bathrooms: 2
- Main level bedrooms: 3
Rooms
- Room types: Living Room, Primary Bedroom, Bedroom 2, Kitchen
Primary bedroom
- Level: Main
- Area: 156 Square Feet
- Dimensions: 12 X 13
Bedroom 2
- Level: Main
- Area: 156 Square Feet
- Dimensions: 12 X 13
Kitchen
- Level: Main
- Area: 234 Square Feet
- Dimensions: 13 X 18
Living room
- Level: Main
- Area: 208 Square Feet
- Dimensions: 13 X 16
Heating
- Baseboard, Heat Pump, Electric
Cooling
- Central Air, Electric
Appliances
- Included: Electric Water Heater
Features
- 2nd Kitchen, Bathroom - Stall Shower, Bathroom - Walk-In Shower, Built-in Features, Ceiling Fan(s), Combination Kitchen/Dining, Crown Molding, Dining Area, Recessed Lighting, Walk-In Closet(s), Other
- Flooring: Carpet
- Windows: Skylight(s)
- Has basement: No
- Has fireplace: No
Interior area
- Total structure area: 1,100
- Total interior livable area: 1,100 sqft
- Finished area above ground: 1,100
Property
Parking
- Parking features: Driveway
- Has uncovered spaces: Yes
Accessibility
- Accessibility features: Accessible Approach with Ramp
Features
- Levels: One
- Stories: 1
- Exterior features: Barbecue
- Pool features: Community
Lot
- Size: 0.25 Acres
- Features: Corner Lot/Unit
Details
- Additional structures: Above Grade, Outbuilding
- Parcel number: 36005046 2455
- Lease amount: $991
- Zoning: MHP
- Special conditions: Standard
Construction
Type & style
- Home type: MobileManufactured
- Architectural style: Ranch/Rambler
- Property subtype: Manufactured Home
Materials
- Frame, Vinyl Siding
Condition
- Excellent
- New construction: No
- Year built: 1978
Utilities & green energy
- Sewer: Public Sewer
- Water: Public
Community & HOA
Community
- Features: Pool
- Subdivision: Melodylakescntryclub
HOA
- Has HOA: No
Location
- Region: Quakertown
- Municipality: RICHLAND TWP
Financial & listing details
- Price per square foot: $164/sqft
- Tax assessed value: $5,480
- Annual tax amount: $1,158
- Date on market: 8/24/2026
- Listing agreement: Exclusive Right To Sell
- Ownership: Land Lease
- Body type: Single Wide
Estimated market value
Not available
Estimated sales range
Not available
Not available
Price history
| Date | Event | Price |
|---|---|---|
| 8/24/2026 | Listed for sale | $179,900+185.6%$164/sqft |
Source:  Bright MLS #PABU2129586 Report a problem Bright MLS #PABU2129586 Report a problem | ||
| 8/1/2025 | Sold | $63,000-10%$57/sqft |
Source: Bright MLS #PABU2096408 Report a problem | ||
| 5/28/2025 | Pending sale | $70,000$64/sqft |
Source: Bright MLS #PABU2096408 Report a problem | ||
| 5/23/2025 | Listed for sale | $70,000+75.4%$64/sqft |
Source: Bright MLS #PABU2096408 Report a problem | ||
| 7/28/2018 | Listing removed | $39,900$36/sqft |
Source: RE/MAX 440 INC #1000417388 Report a problem | ||
| 6/27/2018 | Pending sale | $39,900$36/sqft |
Source: RE/MAX 440 INC #1000417388 Report a problem | ||
| 5/21/2018 | Price change | $39,900-5%$36/sqft |
Source: RE/MAX 440-Quakertown #1000417388 Report a problem | ||
| 4/19/2018 | Price change | $42,000-6.7%$38/sqft |
Source: Re/Max 440-Quakertown #1000417388 Report a problem | ||
| 2/26/2018 | Listed for sale | $45,000$41/sqft |
Source: Re/Max 440-Quakertown #1004471959 Report a problem | ||
Public tax history
| Year | Property taxes | Tax assessment |
|---|---|---|
| 2025 | $1,168 | $5,480 |
| 2024 | $1,168 +2% | $5,480 |
| 2023 | $1,145 +1.6% | $5,480 |
| 2022 | $1,127 | $5,480 |
| 2021 | $1,127 | $5,480 |
| 2020 | $1,127 +6.2% | $5,480 |
| 2018 | $1,060 | $5,480 |
| 2017 | -- | $5,480 |
| 2016 | -- | $5,480 |
| 2015 | -- | $5,480 |
| 2014 | -- | $5,480 |
| 2013 | -- | $5,480 |
| 2012 | -- | $5,480 |
| 2011 | -- | $5,480 |
| 2010 | -- | $5,480 |
| 2009 | -- | $5,480 |
| 2008 | -- | $5,480 |
| 2007 | -- | $5,480 |
| 2006 | -- | $5,480 |
| 2005 | -- | $5,480 +300% |
| 2004 | -- | $1,370 +57.5% |
| 2003 | -- | $870 |
| 2002 | -- | $870 |
| 2000 | -- | $870 |
Find assessor info on the county website
Monthly payment
Climate risks
Neighborhood: 18951
Nearby schools
Schools provided by the listing agent
- District: Quakertown Community
Source: Bright MLS. This data may not be complete. We recommend contacting the local school district to confirm school assignments for this home.
Similar homes
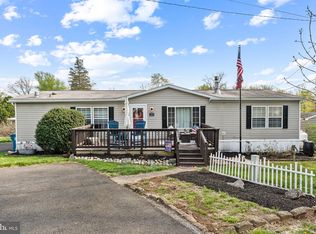
- $185,0003 bd2 ba1.5k sqft1 Shadywood Dr, Quakertown, PA 18951For Sale

 MLS ID #PABU2125218, Wayne Clerkin, ABC Home Realty, LLC. Bright MLS
 - $181,5003 bd2 ba1.1k sqft10 Woodedge Dr, Quakertown, PA 18951New Construction
 MLS ID #PABU2114418, Wayne Clerkin, ABC Home Realty, LLC. Bright MLS
 - $169,0003 bd2 ba1.4k sqft4 Woodedge Dr, Quakertown, PA 18951New Construction
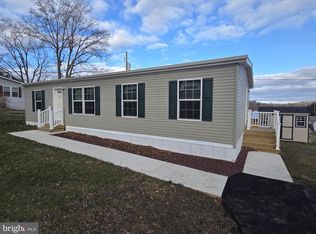 MLS ID #PABU2116802, Wayne Clerkin, ABC Home Realty, LLC. Bright MLS
 - $210,0003 bd2 ba1.6k sqft21 Golfview Dr, Quakertown, PA 18951New Construction
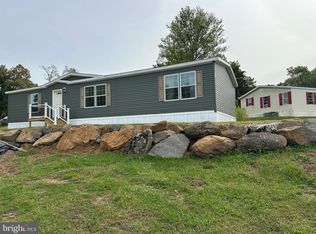 MLS ID #PABU2106958, Carol Richard, ABC Home Realty, LLC. Bright MLS
 - $159,0002 bd2 ba1.1k sqft17 Shadywood Dr, Quakertown, PA 18951New ConstructionMLS ID #PABU2116886, Wayne Clerkin, ABC Home Realty, LLC. Bright MLS
- $141,5002 bd2 ba826 sqft8 Ash Ln, Quakertown, PA 18951New ConstructionMLS ID #PABU2117816, Carol Richard, ABC Home Realty, LLC. Bright MLS
- $185,0002 bd2 ba960 sqft24 Shagbark Ct E, Harleysville, PA 19438For SaleMLS ID #PAMC2192342, Carmella Thompson, EXP Realty, LLC. Bright MLS
- $139,5002 bd1 ba784 sqft1 Laurel Ter, Quakertown, PA 18951New ConstructionMLS ID #PABU2116726, Wayne Clerkin, ABC Home Realty, LLC. Bright MLS
- $180,0003 bd2 ba1.5k sqft605 Willow Dr, Green Lane, PA 18054For SaleMLS ID #PAMC2187942, Zac Rank, Iron Valley Real Estate Doylestown. Bright MLS
- $179,9003 bd2 ba1.2k sqft20 Chestnut Ct E, Harleysville, PA 19438For SaleMLS ID #PAMC2190036, Bob Mayrides, Long & Foster Real Estate, Inc.. Bright MLS
- $199,9003 bd2 ba1.4k sqft678 Walnut Ct, Red Hill, PA 18076For SaleMLS ID #PAMC2191106, Andrew Kolb, Keller Williams Real Estate-Blue Bell. Bright MLS
- $180,0003 bd2 ba1.5k sqft156 Vaux Dr, Doylestown, PA 18901For SaleMLS ID #PABU2120546, Lauren Cronmiller, Keller Williams Real Estate-Doylestown. Bright MLS
- $229,9003 bd2 ba1.3k sqft996 Allentown Rd, Green Lane, PA 18054For SaleMLS ID #PABU2129416, Simran Dheer, RE/MAX Select Group. Bright MLS
- $174,0002 bd2 ba1.3k sqft12 Longwood Ct W, Harleysville, PA 19438For SaleMLS ID #PAMC2182934, Scott Farnan, BHHS Fox & Roach - Hockessin. Bright MLS
- $189,9002 bd2 ba1.2k sqft10 Juniper Ct W, Harleysville, PA 19438For SaleMLS ID #PAMC2188632, Bernadette Robinson, Keller Williams Real Estate-Blue Bell. Bright MLS
