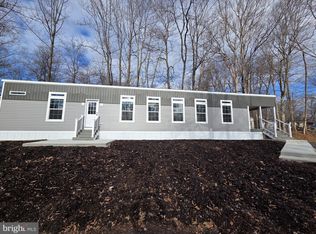
Nestled within the serene Melody Lakes Country Club community, this charming mobile home offers a unique blend of comfort and luxury, perfect for those seeking a tranquil lifestyle. Built in 1974, this well-maintained residence features a traditional ranch-style design, showcasing a harmonious mix of aluminum siding and frame construction that exudes both character and durability. Step inside to discover a warm and inviting interior, where the thoughtful layout enhances the sense of space. The living room is carpeted and elegant pergo hardwood floors, creating a cozy atmosphere ideal for relaxation or entertaining. The kitchen is a culinary delight, featuring a country-style design complete with an island, built-in range, and microwave, making meal preparation a joy. The dining area seamlessly connects to the kitchen, perfect for intimate dinners or lively gatherings. This home boasts two spacious bedrooms, each designed with comfort in mind. The primary bath features a luxurious walk-in shower, providing a spa-like experience right at home. Additional built-ins throughout the home offer practical storage solutions while maintaining an uncluttered aesthetic. Enjoy the convenience of modern appliances, including a refrigerator, dishwasher, and electric washer and dryer and 1 year buyer home warranty AHS (Silver Plan). The double-pane casement windows invite natural light while providing energy efficiency, enhancing the home's overall comfort. Outside, the property is surrounded by beautifully landscaped grounds, partly wooded for added privacy, and adjoins open space, offering a peaceful retreat. The rear yard is perfect for outdoor activities or simply enjoying the picturesque views of the lake and surrounding trees. With a rented lot, you can enjoy the benefits of community living without the burdens of traditional homeownership. As part of the Melody Lakes community, residents have access to a range of amenities, including a community pool, perfect for those warm summer days. The property also features an asphalt driveway with space for two vehicles, ensuring convenience for you and your guests. Located adjacent to a golf course, this home offers not only a lifestyle of leisure but also the opportunity to immerse yourself in nature. Whether you're enjoying a morning coffee on your porch or taking a stroll through the community, this property embodies the essence of a comfortable lifestyle. Experience the perfect blend of tranquility and convenience in this delightful mobile home, where every detail has been thoughtfully considered to create a true sense of home.
For sale
Price cut: $9.1K (10/14)
$139,900
2 Brandy Way, Quakertown, PA 18951
3beds
1,344sqft
Manufactured Home, Single Family Residence
Built in ----
-- sqft lot
$-- Zestimate®
$104/sqft
$995/mo HOA
What's special
Beautifully landscaped groundsTraditional ranch-style designTwo spacious bedroomsElegant pergo hardwood floorsWarm and inviting interiorAdjoins open space
- 26 days
- 566
- 27
Zillow last checked:
Listing updated:
Listed by:
Mark L. Somers 267-772-0680,
EXP Realty LLC 888-397-7352
Source: GLVR,MLS#: 784820 Originating MLS: Lehigh Valley MLS
Originating MLS: Lehigh Valley MLSFacts & features
Interior
Bedrooms & bathrooms
- Bedrooms: 3
- Bathrooms: 2
- Full bathrooms: 2
Bedroom
- Level: First
- Dimensions: 12.00 x 14.00
Bedroom
- Level: First
- Dimensions: 11.00 x 11.00
Bedroom
- Level: First
- Dimensions: 12.00 x 12.00
Dining room
- Level: First
- Dimensions: 10.00 x 10.00
Other
- Level: First
- Dimensions: 10.00 x 6.00
Other
- Level: First
- Dimensions: 10.00 x 6.00
Kitchen
- Level: First
- Dimensions: 11.00 x 14.00
Laundry
- Level: First
- Dimensions: 6.00 x 5.00
Living room
- Level: First
- Dimensions: 16.00 x 12.00
Heating
- Forced Air, Oil
Cooling
- Wall/Window Unit(s)
Appliances
- Included: Dryer, Dishwasher, Electric Dryer, Electric Oven, Electric Range, Electric Water Heater, Microwave, Refrigerator, Washer
- Laundry: Washer Hookup, Dryer Hookup, ElectricDryer Hookup
Features
- Dining Area, Separate/Formal Dining Room
- Flooring: Carpet, Hardwood, Luxury Vinyl, Luxury VinylPlank, Vinyl
- Basement: Egress Windows
Interior area
- Total interior livable area: 1,344 sqft
- Finished area above ground: 1,344
- Finished area below ground: 0
Property
Parking
- Total spaces: 2
- Parking features: Driveway, Off Street, On Street
- Garage spaces: 2
- Has uncovered spaces: Yes
Features
- Stories: 1
- Has view: Yes
- View description: Lake
- Has water view: Yes
- Water view: Lake
Lot
- Features: Backs to Common Grounds
- Residential vegetation: Partially Wooded
Details
- Additional structures: Mobile Home
- Parcel number: 36005046 0875
- Zoning: Residential
- Special conditions: None
Construction
Type & style
- Home type: MobileManufactured
- Architectural style: Ranch,Manufactured Home
- Property subtype: Manufactured Home, Single Family Residence
Materials
- Aluminum Siding, Steel Siding, Wood Siding
- Foundation: Slab, Stone
- Roof: Built-Up,Composition
Condition
- Unknown
Utilities & green energy
- Sewer: Community/Coop Sewer
- Water: Community/Coop
Community & HOA
Community
- Subdivision: Not in Development
HOA
- Has HOA: Yes
- HOA fee: $995 monthly
Location
- Region: Quakertown
Financial & listing details
- Price per square foot: $104/sqft
- Tax assessed value: $2,900
- Annual tax amount: $744
- Date on market: 9/20/2026
Estimated market value
Not available
Estimated sales range
Not available
Not available
Price history
| Date | Event | Price |
|---|---|---|
| 10/14/2026 | Price change | $129,900-6.5%$97/sqft |
Source:  Bright MLS #PABU2131338 Report a problem Bright MLS #PABU2131338 Report a problem | ||
| 9/25/2026 | Price change | $139,000-0.6%$103/sqft |
Source: Bright MLS #PABU2131338 Report a problem | ||
| 9/25/2026 | Price change | $139,900-6.7%$104/sqft |
Source: eXp Realty #784820 Report a problem | ||
| 9/20/2026 | Price change | $149,900+0.6%$112/sqft |
Source:  GLVR #784820 Report a problem GLVR #784820 Report a problem | ||
| 9/14/2026 | Listed for sale | $149,000$111/sqft |
Source: Bright MLS #PABU2131338 Report a problem | ||
Public tax history
| Year | Property taxes | Tax assessment |
|---|---|---|
| 2026 | $753 +2.6% | $3,440 |
| 2025 | $733 | $3,440 |
| 2024 | $733 +2% | $3,440 |
| 2023 | $719 +1.6% | $3,440 |
| 2022 | $707 | $3,440 |
| 2021 | $707 | $3,440 |
| 2020 | $707 +6.2% | $3,440 |
| 2018 | $666 | $3,440 |
| 2017 | -- | $3,440 |
| 2016 | -- | $3,440 |
| 2015 | -- | $3,440 |
| 2014 | -- | $3,440 |
| 2013 | -- | $3,440 |
| 2012 | -- | $3,440 |
| 2011 | -- | $3,440 |
| 2010 | -- | $3,440 |
| 2009 | -- | $3,440 |
| 2008 | -- | $3,440 |
| 2007 | -- | $3,440 |
| 2006 | -- | $3,440 |
| 2005 | -- | $3,440 +300% |
| 2004 | -- | $860 -14.9% |
| 2003 | -- | $1,010 |
| 2002 | -- | $1,010 |
| 2000 | -- | $1,010 |
Find assessor info on the county website
Monthly payment
Climate risks
Neighborhood: 18951
Nearby schools
Schools provided by the listing agent
- District: Quakertown Community
Source: GLVR. This data may not be complete. We recommend contacting the local school district to confirm school assignments for this home.
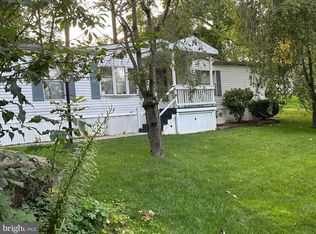
Similar homes
- $174,9003 bd2 ba1.1k sqft2 Highland Dr, Quakertown, PA 18951For Sale
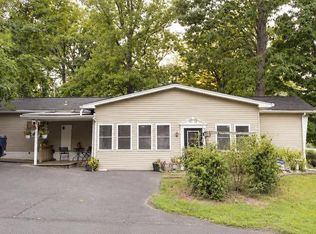
 MLS ID #PABU2129586, Carol Richard, ABC Home Realty, LLC. Bright MLS
 - $141,5002 bd2 ba826 sqft8 Ash Ln, Quakertown, PA 18951New Construction
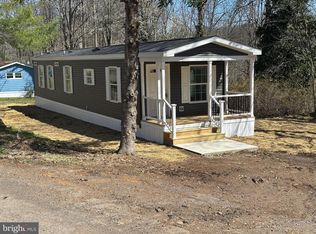 MLS ID #PABU2117816, Carol Richard, ABC Home Realty, LLC. Bright MLS
 - $169,0003 bd2 ba1.4k sqft4 Woodedge Dr, Quakertown, PA 18951New Construction
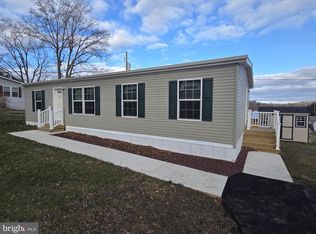 MLS ID #PABU2116802, Wayne Clerkin, ABC Home Realty, LLC. Bright MLS
 - $159,0002 bd2 ba1.1k sqft17 Shadywood Dr, Quakertown, PA 18951New Construction
 MLS ID #PABU2116886, Wayne Clerkin, ABC Home Realty, LLC. Bright MLS
 - $145,0003 bd1 ba1.5k sqft21 S 9th St, Quakertown, PA 18951For SaleMLS ID #PABU2125744, Marcie Purcell, Better Homes and Gardens Real Estate Cassidon Realty. Bright MLS
- $139,5002 bd1 ba784 sqft1 Laurel Ter, Quakertown, PA 18951New ConstructionMLS ID #PABU2116726, Wayne Clerkin, ABC Home Realty, LLC. Bright MLS
- $181,5003 bd2 ba1.1k sqft10 Woodedge Dr, Quakertown, PA 18951New ConstructionMLS ID #PABU2114418, Wayne Clerkin, ABC Home Realty, LLC. Bright MLS
- $169,0002 bd2 ba1k sqft1033 Pine Cir, Telford, PA 18969For SaleMLS ID #PABU2132262, Megan Weigner, Realty One Group Restore - Collegeville. Bright MLS
- $135,0002 bd2 ba938 sqft157 Hillside Ct, North Wales, PA 19454For SaleMLS ID #PAMC2195556, Beverly Haring, Realty Mark Associates. Bright MLS
- $154,9002 bd2 ba1.3k sqft764 Aspen Cir, Red Hill, PA 18076For SaleMLS ID #PAMC2162504, Jennifer Powis, RE/MAX 440 - Pennsburg. Bright MLS
- $175,0003 bd2 ba1.4k sqft678 Walnut Ct, Red Hill, PA 18076For SaleMLS ID #PAMC2191106, Andrew Kolb, Keller Williams Real Estate-Blue Bell. Bright MLS
- $199,9003 bd2 ba1.3k sqft996 Allentown Rd, Green Lane, PA 18054For SaleMLS ID #PABU2129416, Simran Dheer, RE/MAX Select Group. Bright MLS
- $175,0002 bd2 ba1.2k sqft30 Juniper Ct E, Harleysville, PA 19438For SaleMLS ID #PAMC2196068, JOCELYN Schermerhorn, Coldwell Banker Realty. Bright MLS
