This new 3 bed, 2 bath home with a rear deck is perfect for someone looking for one floor living. Walk in the front door into an open concept living space. The kitchen has an island, stainless steel appliances and ample cabinet space. The master has a large closet and full bath with plenty of storage space. The home has 2 more bedrooms and a laundry room. This home comes with a storage shed and 1 year warranty. The $ 991 monthly land lease includes 1500 gallons of water/sewer use, the pool, mini golf, chip and putt, fishing ponds and use of the community pool for private functions. Park approval required
New construction
$181,500
10 Woodedge Dr, Quakertown, PA 18951
3beds
1,188sqft
Manufactured Home
Built in 2025
8,000 Square Feet Lot
$-- Zestimate®
$153/sqft
$-- HOA
What's special
Storage shedLaundry roomOpen concept living spaceRear deckStainless steel appliancesAmple cabinet space
- 160 days |
- 150 |
- 21 |
Zillow last checked:
Listing updated:
Listed by:
Wayne Clerkin 267-218-4183,
ABC Home Realty, LLC 6108983601
Source: Bright MLS,MLS#: PABU2114418
Facts & features
Interior
Bedrooms & bathrooms
- Bedrooms: 3
- Bathrooms: 2
- Full bathrooms: 2
- Main level bathrooms: 2
- Main level bedrooms: 3
Heating
- Forced Air, Propane
Cooling
- Central Air, Electric
Appliances
- Included: Microwave, Dishwasher, Exhaust Fan, Self Cleaning Oven, Refrigerator, Stainless Steel Appliance(s), Electric Water Heater
- Laundry: Main Level, Hookup
Features
- Bathroom - Stall Shower, Bathroom - Tub Shower, Ceiling Fan(s), Combination Kitchen/Dining, Crown Molding, Open Floorplan, Eat-in Kitchen, Kitchen Island, Primary Bath(s), Recessed Lighting, Dry Wall
- Flooring: Carpet, Vinyl
- Windows: Energy Efficient, Window Treatments
- Has basement: No
- Has fireplace: No
Interior area
- Total structure area: 1,188
- Total interior livable area: 1,188 sqft
- Finished area above ground: 1,188
Property
Parking
- Total spaces: 2
- Parking features: Asphalt, Driveway
- Uncovered spaces: 2
Accessibility
- Accessibility features: None
Features
- Levels: One
- Stories: 1
- Patio & porch: Deck
- Pool features: Community
- Park: Melody Lakes
Lot
- Size: 8,000 Square Feet
Details
- Additional structures: Above Grade
- Parcel number: NO TAX RECORD
- Lease amount: $991
- Zoning: RESIDENTIAL
- Zoning description: MHP
- Special conditions: Standard
Construction
Type & style
- Home type: MobileManufactured
- Property subtype: Manufactured Home
Materials
- Roof: Shingle
Condition
- Excellent
- New construction: Yes
- Year built: 2025
Utilities & green energy
- Sewer: Private Sewer
- Water: Community
- Utilities for property: Cable Available, Propane, Phone Available
Community & HOA
Community
- Subdivision: Melodylakescntryclub
HOA
- Has HOA: No
Location
- Region: Quakertown
- Municipality: RICHLAND TWP
Financial & listing details
- Price per square foot: $153/sqft
- Tax assessed value: $40,482
- Annual tax amount: $702
- Date on market: 2/19/2026
- Listing agreement: Exclusive Right To Sell
- Listing terms: Cash,Negotiable,Other
- Inclusions: Stove, Refrigerator, Microwave, Dishwasher
- Ownership: Land Lease
- Body type: Double Wide

Wayne Clerkin
(267) 218-4183
By pressing Contact Agent, you agree that the real estate professional identified above may call/text you about your search, which may involve use of automated means and pre-recorded/artificial voices. You don't need to consent as a condition of buying any property, goods, or services. Message/data rates may apply. You also agree to our Terms of Use. Zillow does not endorse any real estate professionals. We may share information about your recent and future site activity with your agent to help them understand what you're looking for in a home.
Estimated market value
Not available
Estimated sales range
Not available
$2,340/mo
Price history
| Date | Event | Price |
|---|---|---|
| 2/20/2026 | Listed for sale | $181,500$153/sqft |
Source:  Bright MLS #PABU2114418 Report a problem Bright MLS #PABU2114418 Report a problem | ||
Public tax history
| Year | Property taxes | Tax assessment |
|---|---|---|
| 2023 | $702 +1.6% | $3,360 |
| 2022 | $691 | $3,360 |
| 2021 | $691 | $3,360 |
| 2020 | $691 +6.2% | $3,360 |
| 2018 | $650 | $3,360 |
| 2017 | -- | $3,360 |
| 2016 | -- | $3,360 |
| 2015 | -- | $3,360 |
| 2014 | -- | $3,360 |
| 2013 | -- | $3,360 |
| 2012 | -- | $3,360 |
| 2011 | -- | $3,360 |
| 2010 | -- | $3,360 |
| 2009 | -- | $3,360 |
| 2008 | -- | $3,360 |
| 2007 | -- | $3,360 |
| 2006 | -- | $3,360 |
| 2005 | -- | $3,360 +300% |
| 2004 | -- | $840 -29.4% |
| 2003 | -- | $1,190 |
| 2002 | -- | $1,190 |
| 2000 | -- | $1,190 |
Find assessor info on the county website
Monthly payment
Climate risks
Neighborhood: 18951
Nearby schools
GreatSchools rating
- 5/10Neidig El SchoolGrades: K-5Distance: 2.6 mi
- 3/106th Grade CenterGrades: 6Distance: 2.7 mi
- 6/10Quakertown Community Senior High SchoolGrades: 9-12Distance: 2.6 mi
Schools provided by the listing agent
- District: Quakertown Community
Source: Bright MLS. This data may not be complete. We recommend contacting the local school district to confirm school assignments for this home.
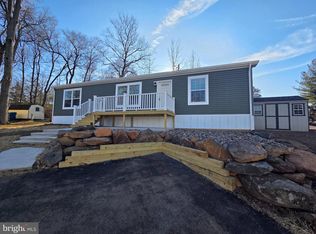
- $181,0003 bd2 ba1.4k sqft9 Woodedge Dr, Quakertown, PA 18951Sold
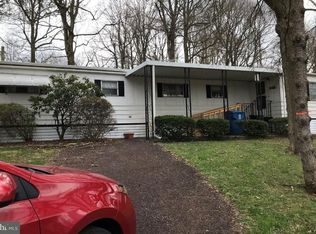
- $50,0002 bd2 ba1.1k sqft11 Lakeview Dr, Quakertown, PA 18951Sold

- $136,6002 bd1 ba-- sqft1 Woodedge Dr, Quakertown, PA 18951Off Market
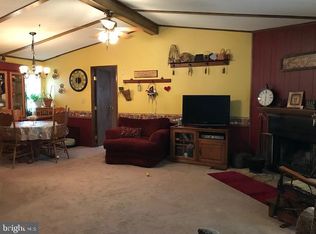
- $123,9002 bd2 ba-- sqft2 Woodedge Dr, Quakertown, PA 18951Off Market
- $129,0002 bd2 ba1.2k sqft12 Lakeview Dr, Quakertown, PA 18951Foreclosure
- $131,200-- bd-- ba-- sqft5 Woodedge Dr LOT 98, Quakertown, PA 18951Off Market
- $133,900-- bd-- ba-- sqft7 Woodedge Dr, Quakertown, PA 18951Off Market
- $773,0005 bd5 ba7.9k sqft1 Lakeview Dr, Quakertown, PA 18951Off Market
Similar homes
- $185,0003 bd2 ba1.5k sqft1 Shadywood Dr, Quakertown, PA 18951For Sale

 MLS ID #PABU2125218, Wayne Clerkin, ABC Home Realty, LLC. Bright MLS
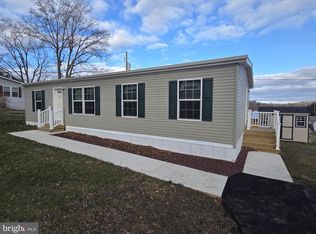
 - $169,0003 bd2 ba1.4k sqft4 Woodedge Dr, Quakertown, PA 18951New Construction
 MLS ID #PABU2116802, Wayne Clerkin, ABC Home Realty, LLC. Bright MLS
 - $210,0003 bd2 ba1.6k sqft21 Golfview Dr, Quakertown, PA 18951New Construction
 MLS ID #PABU2106958, Carol Richard, ABC Home Realty, LLC. Bright MLS
 - $159,0002 bd2 ba1.1k sqft17 Shadywood Dr, Quakertown, PA 18951New Construction
 MLS ID #PABU2116886, Wayne Clerkin, ABC Home Realty, LLC. Bright MLS
 - $141,5002 bd2 ba826 sqft8 Ash Ln, Quakertown, PA 18951New ConstructionMLS ID #PABU2117816, Carol Richard, ABC Home Realty, LLC. Bright MLS
- $147,9003 bd2 ba1.5k sqft2 Skyview Ln, Quakertown, PA 18951For SaleMLS ID #PABU2119626, Brian Benfield, Iron Valley Real Estate Legacy. Bright MLS
- $129,9002 bd2 ba1.3k sqft3 Quarry Rd, Quakertown, PA 18951For SaleMLS ID #PABU2108830, Carol Richard, ABC Home Realty, LLC. Bright MLS
- $139,5002 bd1 ba784 sqft1 Laurel Ter, Quakertown, PA 18951New ConstructionMLS ID #PABU2116726, Wayne Clerkin, ABC Home Realty, LLC. Bright MLS
- $180,0003 bd2 ba1.5k sqft605 Willow Dr, Green Lane, PA 18054For SaleMLS ID #PAMC2187942, Zac Rank, Iron Valley Real Estate Doylestown. Bright MLS
- $186,9803 bd2 ba1.4k sqft517 Barrington Rd, Macungie, PA 18062New ConstructionHereford Homes
- $195,0003 bd1 ba1k sqft703 Canning St, Bethlehem, PA 18015For SaleMLS ID #781527, Nick Smith, Coldwell Banker Hearthside. GLVR
- $185,0003 bd2 ba1.4k sqft3331 Marworth Ct, Macungie, PA 18062For SaleMLS ID #778150, Eric Huber, IronValley RE of Lehigh Valley. GLVR
- $202,5003 bd2 ba1.3k sqft497 Roeder Ln, Sellersville, PA 19440New ConstructionMLS ID #PABU2099252, Ray Forlano, ABC Home Realty, LLC. Bright MLS
- $185,0002 bd1 ba784 sqft64 Longwood Pl, North Wales, PA 19454For SaleMLS ID #PAMC2188602, Suzy Jaggers, McKee Group Realty, LLC. Bright MLS
- $189,0002 bd2 ba1.6k sqft3013 Walnut Ln, Telford, PA 18969For SaleMLS ID #PABU2119720, Maureen Stumpf, Coldwell Banker Realty. Bright MLS
- $185,0003 bd2 ba1.5k sqft156 Vaux Dr, Doylestown, PA 18901For SaleMLS ID #PABU2120546, Lauren Cronmiller, Keller Williams Real Estate-Doylestown. Bright MLS
- $179,9003 bd2 ba1.6k sqft113 Mountain Village Dr, Macungie, PA 18062New ConstructionMLS ID #PABK2067862, Howard Greenberg, HG Realty Services, Ltd.. Bright MLS
- $174,0002 bd2 ba1.3k sqft12 Longwood Ct W, Harleysville, PA 19438For SaleMLS ID #PAMC2182934, Scott Farnan, BHHS Fox & Roach - Hockessin. Bright MLS
- $179,9954 bd1 ba1.2k sqft242 N Hall St, Allentown, PA 18102For SaleMLS ID #781020, Kelvin Diaz, Allentown City Realty. GLVR
- $157,9003 bd2 ba1.1k sqft106 Tulip Dr, Hatfield, PA 19440For Sale By Owner
