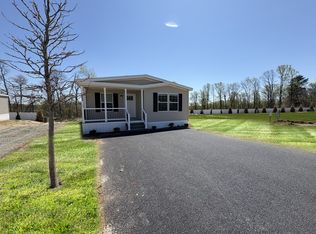
NEWER built in 2024 and customized, Clayton-Moonstone manufactured home 28' x 60',sandstone siding, black shutters, white trim/skirting on a larger corner manicured lot larger than most lots, in a quiet community. New playground across the street with swings, slides and basketball court, also new mailboxes as well. This is one of the newest, nicest, tastefully decorated and largest manufactured homes anywhere in Berks or Lehigh County areas, I challenge you to find a better home at this price with its amenities, upgrades and built in 2024, etc... Quaint front covered porch with Trex decking to watch the moon and stars, new two car paved driveway. New Amish built matching shed with nearby exterior electric. Electric mower, blower and weedwhacker all inclusive. Meticulous interior paint job, exquisite window coverings inclusive. Refrigerator and dishwasher included. Furniture negotiable, mostly all purchased new in 2024. Two walk in closets in primary suite and ample closets elsewhere. 4 newer mounted flat screen TV's inclusive and all appliances, if you so desire. Other furniture purchased in 2024 negotiable. Mostly everything, including this house and its furnishings are less than 2 years old. Upgrades are living room ceiling fan, shower heads, retro window treatments, electric in shed area, flooring, Amish built shed, towel and door hooks, door hinge stoppers, push button Schlage entry deadbolt and Edison lighting in Master bedroom, 7 double knockout rose bushes and one weeping cherry tree, four amazing leather swivel stools for oversized kitchen island, four tv mounts and TV's and two ring cameras. Other newer furniture definitely negotiable. One mile from Bear Creek Mountain Ski Resort. Must be park approved first, two pet maximum, can not be used as a rental, criminal history and credit check, buyers financial info required. Loan inquiries can be directed to the seller, who can provide a lender who can offer the best interest rate available. This property was appraised at over $221,000 in June 2024 by the seller's lender's appraiser. Priority Funding, is the seller's current lender. Management is awesome, as is maintenance. Neighbors are friendly.
New construction
Price cut: $10K (7/1)
$179,900
113 Mountain Village Dr, Macungie, PA 18062
3beds
1,610sqft
Manufactured Home
Built in 2024
-- sqft lot
$178,500 Zestimate®
$112/sqft
$665/mo HOA
What's special
Exquisite window coveringsTwo ring camerasRetro window treatmentsLarger corner manicured lotSandstone sidingMeticulous interior paint jobOne weeping cherry tree
- 177 days |
- 477 |
- 18 |
Zillow last checked:
Listing updated:
Listed by:
Howard Greenberg 267-250-4913,
HG Realty Services, Ltd. 2159692400
Source: Bright MLS,MLS#: PABK2067862
Facts & features
Interior
Bedrooms & bathrooms
- Bedrooms: 3
- Bathrooms: 2
- Full bathrooms: 2
- Main level bathrooms: 2
- Main level bedrooms: 3
Basement
- Area: 0
Heating
- Heat Pump, Propane
Cooling
- Central Air, Electric
Appliances
- Included: Microwave, Oven/Range - Electric, Refrigerator, Stainless Steel Appliance(s), Dryer, Washer, Dishwasher, Water Heater
Features
- Bathroom - Tub Shower, Open Floorplan, Kitchen Island, Ceiling Fan(s), Combination Dining/Living, Combination Kitchen/Dining, Combination Kitchen/Living, Kitchen - Gourmet
- Windows: Window Treatments
- Has basement: No
- Has fireplace: No
Interior area
- Total structure area: 1,610
- Total interior livable area: 1,610 sqft
- Finished area above ground: 1,610
- Finished area below ground: 0
Property
Parking
- Parking features: Driveway
- Has uncovered spaces: Yes
Accessibility
- Accessibility features: None
Features
- Levels: One
- Stories: 1
- Pool features: None
Details
- Additional structures: Above Grade, Below Grade
- Parcel number: 59549203407908TEN
- Zoning: MOBILE HOME
- Special conditions: Standard
Construction
Type & style
- Home type: MobileManufactured
- Property subtype: Manufactured Home
Materials
- Frame
Condition
- Excellent
- New construction: Yes
- Year built: 2024
Utilities & green energy
- Sewer: Shared Sewer
- Water: Community
- Utilities for property: Electricity Available, Propane, Sewer Available, Water Available, Cable Connected, Cable
Community & HOA
Community
- Subdivision: Mountain Village
HOA
- Has HOA: Yes
- HOA fee: $665 monthly
- HOA name: MOUNTAIN VILLAGE HEREFORD HOMES
Location
- Region: Macungie
- Municipality: LONGSWAMP TWP
Financial & listing details
- Price per square foot: $112/sqft
- Tax assessed value: $48,700
- Annual tax amount: $2,323
- Date on market: 2/5/2026
- Listing agreement: Exclusive Agency
- Listing terms: Cash,Other
- Exclusions: Washer & Dryer Excluded, Stool Are Excluded.
- Ownership: Fee Simple

Howard Greenberg
(267) 250-4913
By pressing Contact Agent, you agree that the real estate professional identified above may call/text you about your search, which may involve use of automated means and pre-recorded/artificial voices. You don't need to consent as a condition of buying any property, goods, or services. Message/data rates may apply. You also agree to our Terms of Use. Zillow does not endorse any real estate professionals. We may share information about your recent and future site activity with your agent to help them understand what you're looking for in a home.
Estimated market value
$178,500
$170,000 - $187,000
$1,807/mo
Price history
| Date | Event | Price |
|---|---|---|
| 7/1/2026 | Price change | $179,900-5.3%$112/sqft |
Source:  Bright MLS #PABK2067862 Report a problem Bright MLS #PABK2067862 Report a problem | ||
| 4/5/2026 | Price change | $189,900-2.1%$118/sqft |
Source: Bright MLS #PABK2067862 Report a problem | ||
| 2/5/2026 | Listed for sale | $194,000$120/sqft |
Source: Bright MLS #PABK2067862 Report a problem | ||
Public tax history
| Year | Property taxes | Tax assessment |
|---|---|---|
| 2025 | $2,323 +96.5% | $48,700 +94.8% |
| 2024 | $1,182 +2.1% | $25,000 |
| 2023 | $1,158 +2.3% | $25,000 |
| 2022 | $1,132 +0.8% | $25,000 |
| 2021 | $1,124 +0.8% | $25,000 |
| 2020 | $1,115 +1.5% | $25,000 |
| 2019 | $1,099 +1.1% | $25,000 |
| 2018 | $1,087 +1.8% | $25,000 |
| 2017 | $1,068 +328.6% | $25,000 |
| 2016 | $249 | $25,000 |
| 2015 | $249 | $25,000 |
| 2014 | -- | $25,000 |
| 2013 | -- | $25,000 |
| 2012 | -- | $25,000 |
| 2011 | -- | $25,000 |
| 2010 | -- | $25,000 |
| 2009 | -- | $25,000 |
| 2008 | -- | $25,000 |
| 2007 | -- | $25,000 |
| 2006 | -- | $25,000 |
| 2005 | -- | $25,000 |
| 2004 | -- | $25,000 |
| 2003 | -- | $25,000 |
| 2002 | -- | $25,000 |
| 2000 | -- | $25,000 |
Find assessor info on the county website
Monthly payment
Climate risks
Neighborhood: 18062
Nearby schools
GreatSchools rating
- 5/10Brandywine Heights Elementary SchoolGrades: PK-3Distance: 5.5 mi
- 6/10Brandywine Heights Intermediate/Middle SchoolGrades: 4-8Distance: 5.3 mi
- 6/10Brandywine Heights High SchoolGrades: 9-12Distance: 5.3 mi
Schools provided by the listing agent
- Elementary: Brandywine Heights
- Middle: Brandywine Heights
- High: Brandywine Heights
- District: Brandywine Heights Area
Source: Bright MLS. This data may not be complete. We recommend contacting the local school district to confirm school assignments for this home.
- $64,4003 bd1 ba1.1k sqft125 Mountain Village Dr, Macungie, PA 18062Off Market
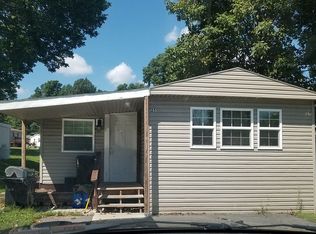
- $72,200-- bd-- ba980 sqft143 Mountain Village Dr, Macungie, PA 18062Off Market
- $14,8002 bd2 ba1k sqft142 Mountain Village Dr, Macungie, PA 18062Off Market
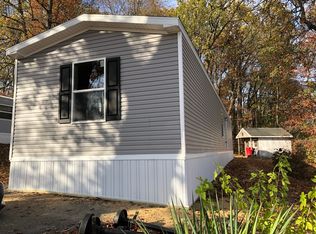
- $72,800-- bd-- ba1k sqft144 Mountain Village Dr, Macungie, PA 18062Off Market
- $68,200-- bd-- ba980 sqft408 Mountain Village Dr, Macungie, PA 18062Off Market
- $25,8002 bd2 ba827 sqft141 Mountain Village Dr, Macungie, PA 18062Off Market
- $81,200-- bd-- ba868 sqft141 Mountain Village Dr, Macungie, PA 18062Off Market
- $75,1002 bd-- ba952 sqft406 Mountain Village Dr, Macungie, PA 18062Off Market
Similar homes
- $194,3713 bd2 ba1.4k sqft527 Barrington Rd, Macungie, PA 18062New Construction
 Hereford Homes
 - $190,5953 bd2 ba1.4k sqft537 Barrington Rd, Macungie, PA 18062New Construction
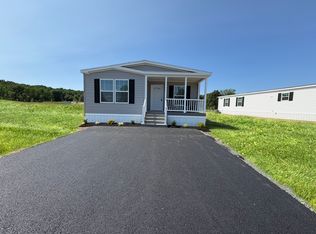 Hereford Homes
 - $186,9803 bd2 ba1.4k sqft517 Barrington Rd, Macungie, PA 18062New Construction
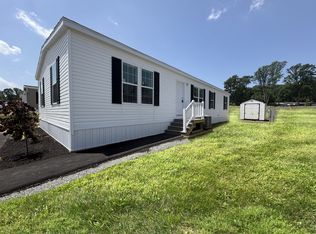 Hereford Homes
 - $203,5753 bd2 ba1.5k sqft534 Barrington Rd, Macungie, PA 18062New Construction
 Hereford Homes
 - $180,0003 bd2 ba1.5k sqft605 Willow Dr, Green Lane, PA 18054For Sale
 MLS ID #PAMC2187942, Zac Rank, Iron Valley Real Estate Doylestown. Bright MLS
 - $185,0003 bd2 ba1.5k sqft1 Shadywood Dr, Quakertown, PA 18951For SaleMLS ID #PABU2125218, Wayne Clerkin, ABC Home Realty, LLC. Bright MLS
- $149,9003 bd2 ba1.4k sqft4221 Leopard Cir #176, Orefield, PA 18069For SaleMLS ID #11906278, Donna Gogel, Lil Wolf. My State MLS
- $145,0003 bd2 ba1.7k sqft5 Pheasant Dr, Kutztown, PA 19530For SaleMLS ID #781454, Steve Zola III, Keller Williams Allentown. GLVR
- $149,9003 bd2 ba1.5k sqft9120 S Primrose Cir #3006, Breinigsville, PA 18031For SaleMLS ID #11901650, Marleny Mejia, Green Acres. My State MLS
- $181,5003 bd2 ba1.1k sqft10 Woodedge Dr, Quakertown, PA 18951New ConstructionMLS ID #PABU2114418, Wayne Clerkin, ABC Home Realty, LLC. Bright MLS
- $187,9003 bd1 ba1.1k sqft640 Walnut Rd, Birdsboro, PA 19508For SaleMLS ID #PABK2072662, Barb Burkhart, United Real Estate Strive 212. Bright MLS
- $154,9004 bd2 ba1.4k sqft8879 Breinig Run Cir Unit 393, Breinigsville, PA 18031For SaleMLS ID #11674559, Marleny Mejia, Green Acres. My State MLS
- $149,9003 bd2 ba1.4k sqft8911 Breinig Run Cir #416, Breinigsville, PA 18031For SaleMLS ID #11674561, Marleny Mejia, Green Acres. My State MLS
- $149,9003 bd2 ba1.2k sqft8909 Breinig Run Cir #415, Breinigsville, PA 18031For SaleMLS ID #11674558, Marleny Mejia, Green Acres. My State MLS
- $169,0003 bd2 ba1.4k sqft4 Woodedge Dr, Quakertown, PA 18951New ConstructionMLS ID #PABU2116802, Wayne Clerkin, ABC Home Realty, LLC. Bright MLS
- $165,0003 bd2 ba1.1k sqft334 Cedar Dr, Green Lane, PA 18054For SaleMLS ID #PAMC2187494, Kari Kelly, Homestarr Realty. Bright MLS
- $179,9954 bd1 ba1.2k sqft242 N Hall St, Allentown, PA 18102For SaleMLS ID #781020, Kelvin Diaz, Allentown City Realty. GLVR
- $210,0003 bd2 ba1.6k sqft21 Golfview Dr, Quakertown, PA 18951New ConstructionMLS ID #PABU2106958, Carol Richard, ABC Home Realty, LLC. Bright MLS
- $159,9002 bd2 ba1.3k sqft764 Aspen Cir, Red Hill, PA 18076For SaleMLS ID #PAMC2162504, Jennifer Powis, RE/MAX 440 - Pennsburg. Bright MLS
- $210,0003 bd2 ba1.3k sqft612 Crescent Ave, Reading, PA 19605For SaleMLS ID #PABK2076210, Margie DeJesus, Coldwell Banker Realty. Bright MLS
