Like New! Move in Ready! Three bedroom, two full bath, all one floor. Green Hill community in Upper Perkiomen School District. Home was built in 2018, so less than 10 years old! Great location makes it easy to come and go from the community, with access right to 29. Two car driveway right beside the front porch entry. The living room greets you with plenty of space to organize this area to your convenience. Two bedrooms and a full bath are located at the front of the home. In the middle you will find the open layout to the dining room, kitchen, and family room, centered with a very large kitchen island that could comfortable seat six. Kitchen has all stainless steel appliances, gas cooking, and tons of counter space & cabinets. Off the family room is the primary bedroom big enough for any size bed, with a walk-in closet, a full bath with shower, and the hallway for the laundry room is conveniently through the bath. This hall also leads to the rear porch and steps down to the yard. Community provides service for water, sewer, trash, and snow! Green Lane Park and its trails are just minutes away!!
Pending
$180,000
605 Willow Dr, Green Lane, PA 18054
3beds
1,512sqft
Manufactured Home
Built in 2018
-- sqft lot
$171,400 Zestimate®
$119/sqft
$-- HOA
What's special
Gas cookingRear porchWalk-in closet
- 94 days
- 172
- 10
Zillow last checked:
Listing updated:
Listed by:
Zac Rank 215-622-3580,
Iron Valley Real Estate Doylestown (267) 703-5050
Source: Bright MLS,MLS#: PAMC2187942
Facts & features
Interior
Bedrooms & bathrooms
- Bedrooms: 3
- Bathrooms: 2
- Full bathrooms: 2
- Main level bathrooms: 2
- Main level bedrooms: 3
Basement
- Area: 0
Heating
- Forced Air, Natural Gas
Cooling
- Central Air, Electric
Appliances
- Included: Electric Water Heater
Features
- Has basement: No
- Has fireplace: No
Interior area
- Total structure area: 1,512
- Total interior livable area: 1,512 sqft
- Finished area above ground: 1,512
- Finished area below ground: 0
Property
Parking
- Total spaces: 2
- Parking features: Asphalt, Driveway
- Uncovered spaces: 2
Accessibility
- Accessibility features: None
Features
- Levels: One
- Stories: 1
- Pool features: None
Details
- Additional structures: Above Grade, Below Grade
- Parcel number: 450003317013
- Lease amount: $940
- Zoning: MHP
- Special conditions: Standard
Construction
Type & style
- Home type: MobileManufactured
- Architectural style: Ranch/Rambler
- Property subtype: Manufactured Home
Materials
- Vinyl Siding
Condition
- Excellent,Very Good,Good,Average
- New construction: No
- Year built: 2018
Utilities & green energy
- Sewer: Private Sewer
- Water: Community
Community & HOA
Community
- Subdivision: Green Hill Mhp
HOA
- Has HOA: No
Location
- Region: Green Lane
- Municipality: MARLBOROUGH TWP
Financial & listing details
- Price per square foot: $119/sqft
- Tax assessed value: $41,460
- Annual tax amount: $1,519
- Date on market: 7/17/2026
- Listing agreement: Exclusive Right To Sell
- Listing terms: Cash,Conventional
- Inclusions: Fridge, Washer & Dryer
- Ownership: Land Lease
Estimated market value
$171,400
$163,000 - $180,000
Not available
Price history
| Date | Event | Price |
|---|---|---|
| 9/24/2026 | Pending sale | $180,000$119/sqft |
Source:  Bright MLS #PAMC2187942 Report a problem Bright MLS #PAMC2187942 Report a problem | ||
| 7/17/2026 | Listed for sale | $180,000+0.1%$119/sqft |
Source: Bright MLS #PAMC2187942 Report a problem | ||
| 2/15/2026 | Listing removed | $179,900$119/sqft |
Source: Bright MLS #PAMC2139904 Report a problem | ||
| 10/15/2025 | Price change | $179,900-10%$119/sqft |
Source: Bright MLS #PAMC2139904 Report a problem | ||
| 5/12/2025 | Listed for sale | $199,900$132/sqft |
Source: Bright MLS #PAMC2139904 Report a problem | ||
Public tax history
| Year | Property taxes | Tax assessment |
|---|---|---|
| 2025 | $1,490 +6.5% | $41,460 |
| 2024 | $1,400 | $41,460 |
| 2023 | $1,400 +4.6% | $41,460 |
| 2022 | $1,339 +2.5% | $41,460 |
| 2021 | $1,306 +0.6% | $41,460 |
| 2020 | $1,298 | $41,460 |
| 2019 | -- | -- |
| 2018 | -- | -- |
| 2017 | -- | -- |
| 2016 | -- | -- |
| 2015 | -- | -- |
| 2014 | -- | -- |
| 2013 | -- | -- |
| 2012 | $428 +1.7% | $15,690 |
| 2011 | $421 | $15,690 |
| 2010 | $421 +4.5% | $15,690 |
| 2009 | $403 +6.1% | $15,690 |
| 2008 | $380 +2.4% | -- |
| 2007 | $371 +3.3% | -- |
| 2006 | $359 +2.6% | -- |
| 2005 | $350 +8% | -- |
| 2004 | $324 +2.9% | -- |
| 2003 | $315 +1.3% | -- |
| 2002 | $311 +3.7% | -- |
| 2000 | $300 +2.4% | -- |
| 1999 | $293 | -- |
Find assessor info on the county website
Monthly payment
Climate risks
Neighborhood: 18054
Nearby schools
Schools provided by the listing agent
- High: Upper Perkiomen
- District: Upper Perkiomen
Source: Bright MLS. This data may not be complete. We recommend contacting the local school district to confirm school assignments for this home.
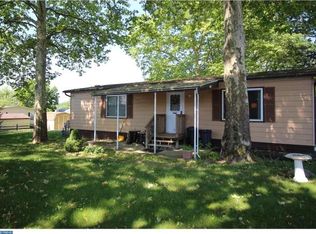
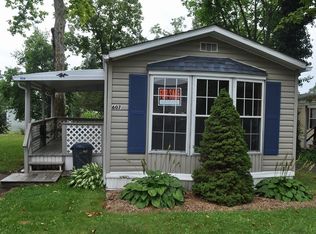
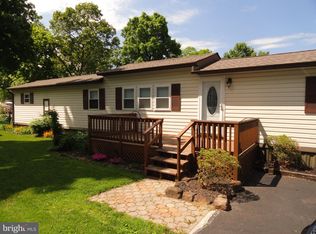
Similar homes
- $175,0003 bd2 ba1.4k sqft678 Walnut Ct, Red Hill, PA 18076For Sale

 MLS ID #PAMC2191106, Andrew Kolb, Keller Williams Real Estate-Blue Bell. Bright MLS
 - $199,9003 bd2 ba1.3k sqft996 Allentown Rd, Green Lane, PA 18054For Sale
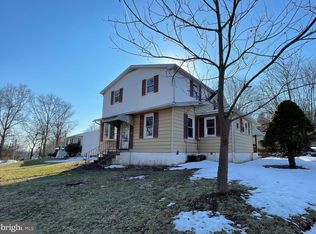 MLS ID #PABU2129416, Simran Dheer, RE/MAX Select Group. Bright MLS
 - $174,9003 bd2 ba1.1k sqft2 Highland Dr, Quakertown, PA 18951For Sale
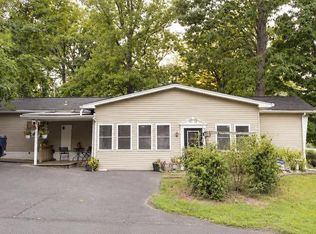 MLS ID #PABU2129586, Carol Richard, ABC Home Realty, LLC. Bright MLS
 - $154,9002 bd2 ba1.3k sqft764 Aspen Cir, Red Hill, PA 18076For Sale
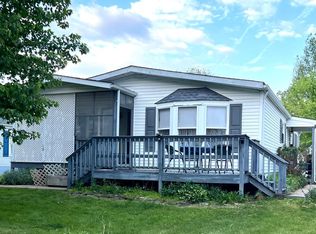 MLS ID #PAMC2162504, Jennifer Powis, RE/MAX 440 - Pennsburg. Bright MLS
 - $179,9002 bd2 ba1.2k sqft2002 Perilli Dr, Telford, PA 18969For SaleMLS ID #PABU2130830, Andrew Sundell, RE/MAX Centre Realtors. Bright MLS
- $175,0002 bd2 ba1.2k sqft30 Juniper Ct E, Harleysville, PA 19438For SaleMLS ID #PAMC2196068, JOCELYN Schermerhorn, Coldwell Banker Realty. Bright MLS
- $179,9003 bd2 ba1.6k sqft113 Mountain Village Dr, Macungie, PA 18062New ConstructionMLS ID #PABK2067862, Howard Greenberg, HG Realty Services, Ltd.. Bright MLS
- $175,0003 bd2 ba1.2k sqft408 Lincoln Ave, Pottstown, PA 19464For SaleMLS ID #PAMC2189386, Susan Dolan, Springer Realty Group. Bright MLS
- $175,0003 bd2 ba1.5k sqft156 Vaux Dr, Doylestown, PA 18901For SaleMLS ID #PABU2120546, Lauren Cronmiller, Keller Williams Real Estate-Doylestown. Bright MLS
- $181,5003 bd2 ba1.1k sqft10 Woodedge Dr, Quakertown, PA 18951New ConstructionMLS ID #PABU2114418, Wayne Clerkin, ABC Home Realty, LLC. Bright MLS
- $200,0003 bd2 ba1.5k sqft118 Dyer Ct, Royersford, PA 19468For SaleMLS ID #PAMC2185692, Jan Eddowes, Real of Pennsylvania. Bright MLS
- $174,0002 bd2 ba1.3k sqft12 Longwood Ct W, Harleysville, PA 19438For SaleMLS ID #PAMC2182934, Scott Farnan, BHHS Fox & Roach - Hockessin. Bright MLS
- $167,5002 bd1 ba768 sqft165 W Ridge Pike Lot 226, Limerick, PA 19468New ConstructionMLS ID #PAMC2155848, Ray Forlano, ABC Home Realty, LLC. Bright MLS
- $224,9002 bd2 ba1.4k sqft7 Williams Way, Sellersville, PA 18960For SaleMLS ID #PABU2133092, Linda A. Martin, Better Homes and Gardens Real Estate Valley Partners. Bright MLS
- $164,9973 bd2 ba1.3k sqft1014 Cherrywood Ct, North Wales, PA 19454For SaleMLS ID #PAMC2186706, Joe Colon, Coldwell Banker Realty. Bright MLS
