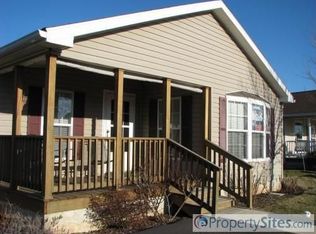
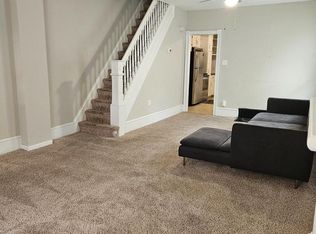
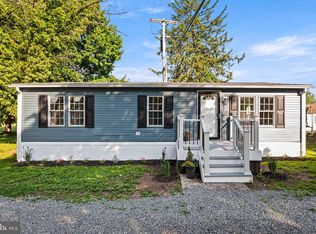
Clean, pristine, ready for a new owner. This Sun Manor III offers a front porch to sit and watch the world go by. Stepping over the threshold the vinyl plank flooring offers a smooth transition and flows through the living room, dining room, kitchen to include the laundry and both bathrooms as well. The bedrooms are carpeted for that cozy comforting feeling under foot. The sun filled, eat in kitchen faces the street and makes meal prep a breeze with a walk-in pantry, additional storage next to refrigerator and a freezer. The door to the third bedroom opens onto the living room offering any number of choices in terms of use- den, office, TV room, sewing/crafts. The flow of this home works very well. At holiday time if more space needed in dining room- simply put the leaves into the table and there is plenty of room for expansion without interfering with traffic patterns or access to the living room or kitchen. Hallway leading back to bedrooms has an alcove on the left that would accommodate a piece of furniture for storage or just a nice addition to the decor with a table or bookshelf. The laundry has a door leading to side and back yard and shed with a place to store large trash cans. The back yards on Dyer all converge, creating a wonderful opportunity for outdoor activities when grandchildren come to visit. Both bathrooms have single sink vanities with storage. Hall bath has tub/shower combination. Master bath is very spacious with a big closet and plenty of room for both a chair and a dresser making it very convenient for the daily routine of getting ready. Washer, dryer and refrigerator stay and freezer too if the buyer would like to have it.
For sale
$218,000
118 Dyer Ct, Royersford, PA 19468
3beds
1,502sqft
Manufactured Home
Built in 2003
-- sqft lot
$215,200 Zestimate®
$145/sqft
$-- HOA
What's special
Walk-in pantry
- 40 days |
- 2,259 |
- 106 |
Zillow last checked:
Listing updated:
Listed by:
Jan Eddowes 610-662-2929,
Real of Pennsylvania 6104099200,
Listing Team: The Bonaventure Realty Group
Source: Bright MLS,MLS#: PAMC2185692
Facts & features
Interior
Bedrooms & bathrooms
- Bedrooms: 3
- Bathrooms: 2
- Full bathrooms: 2
- Main level bathrooms: 2
- Main level bedrooms: 3
Rooms
- Room types: Living Room, Dining Room, Bedroom 2, Bedroom 3, Kitchen, Bedroom 1, Laundry
Bedroom 1
- Level: Main
Bedroom 2
- Level: Main
Bedroom 3
- Level: Main
Dining room
- Level: Main
Kitchen
- Level: Main
Laundry
- Level: Main
Living room
- Level: Main
Heating
- Forced Air, Natural Gas
Cooling
- Central Air, Electric
Appliances
- Included: Electric Water Heater
- Laundry: Main Level, Laundry Room
Features
- Bathroom - Tub Shower, Ceiling Fan(s), Eat-in Kitchen
- Flooring: Carpet, Laminate
- Has basement: No
- Has fireplace: No
Interior area
- Total structure area: 1,502
- Total interior livable area: 1,502 sqft
- Finished area above ground: 1,502
- Finished area below ground: 0
Property
Parking
- Total spaces: 2
- Parking features: Driveway
- Uncovered spaces: 2
Accessibility
- Accessibility features: None
Features
- Levels: One
- Stories: 1
- Pool features: Community
Lot
- Dimensions: 50.00 x 0.00
Details
- Additional structures: Above Grade, Below Grade
- Parcel number: 370000660509
- Lease amount: $925
- Zoning: MHP
- Special conditions: Standard
Construction
Type & style
- Home type: MobileManufactured
- Architectural style: Ranch/Rambler
- Property subtype: Manufactured Home
Materials
- Vinyl Siding
- Roof: Pitched
Condition
- New construction: No
- Year built: 2003
Utilities & green energy
- Electric: 100 Amp Service, Circuit Breakers
- Sewer: Public Sewer
- Water: Public
Community & HOA
Community
- Senior community: Yes
- Subdivision: Willow Run
HOA
- Has HOA: No
- Amenities included: Clubhouse, Pool
- Services included: Common Area Maintenance, Maintenance Grounds, Pool(s)
- HOA name: WILLOW RUN
Location
- Region: Royersford
- Municipality: LIMERICK TWP
Financial & listing details
- Price per square foot: $145/sqft
- Tax assessed value: $66,300
- Annual tax amount: $2,781
- Date on market: 6/26/2026
- Listing agreement: Exclusive Right To Sell
- Listing terms: Cash,Conventional
- Inclusions: Refrigerator, Washer, Dryer, Freezer
- Ownership: Land Lease
- Body type: Double Wide
Estimated market value
$215,200
$204,000 - $226,000
$2,523/mo
Price history
| Date | Event | Price |
|---|---|---|
| 6/26/2026 | Listed for sale | $218,000$145/sqft |
Source:  Bright MLS #PAMC2185692 Report a problem Bright MLS #PAMC2185692 Report a problem | ||
Public tax history
| Year | Property taxes | Tax assessment |
|---|---|---|
| 2025 | $2,730 +8% | $66,300 |
| 2024 | $2,527 | $66,300 |
| 2023 | $2,527 +6.9% | $66,300 |
| 2022 | $2,363 +2.4% | $66,300 |
| 2021 | $2,308 +2.6% | $66,300 |
| 2020 | $2,249 +1.9% | $66,300 |
| 2019 | $2,208 +1.9% | $66,300 |
| 2018 | $2,167 +1.2% | $66,300 |
| 2017 | $2,141 +2.4% | $66,300 |
| 2016 | $2,090 +2% | $66,300 |
| 2015 | $2,049 +2% | $66,300 |
| 2014 | $2,009 +2.9% | $66,300 |
| 2013 | $1,952 +2.8% | $66,300 |
| 2012 | $1,899 +4.4% | $66,300 |
| 2011 | $1,819 +1.7% | $66,300 |
| 2010 | $1,789 +3.4% | $66,300 |
| 2009 | $1,730 +4.2% | $66,300 |
| 2008 | $1,661 +3% | -- |
| 2007 | $1,613 +3.3% | -- |
| 2006 | $1,561 +3.3% | -- |
| 2005 | $1,511 +3.8% | -- |
| 2004 | $1,455 | -- |
| 2003 | -- | -- |
| 2002 | -- | -- |
Find assessor info on the county website
Monthly payment
Climate risks
Neighborhood: 19468
Nearby schools
GreatSchools rating
- 7/10Evans El SchoolGrades: PK-4Distance: 1 mi
- 9/10Spring-Ford Middle School 7th Grade CenterGrades: 7Distance: 3.5 mi
- 9/10Spring-Ford Senior High School 10-12 Grade CenterGrades: 9-12Distance: 3.3 mi
Schools provided by the listing agent
- District: Spring-ford Area
Source: Bright MLS. This data may not be complete. We recommend contacting the local school district to confirm school assignments for this home.
- $224,0005,227 Square Feet116 Dyer Ct, Royersford, PA 19468Off Market
- $215,9002 bd2 ba1.4k sqft202 Dyer Ct, Royersford, PA 19468Off Market
- $249,6002 bd2 ba1.5k sqft204 Dyer Ct, Royersford, PA 19468Off Market
- $219,5002 bd2 ba1.4k sqft114 Dyer Ct, Royersford, PA 19468Off Market
- $219,6003 bd2 ba1.4k sqft117 Dyer Ct, Royersford, PA 19468Off Market
- $180,0002 bd2 ba1.1k sqft115 Dyer Ct, Limerick, PA 19468Off Market
- $210,0002 bd2 ba1.1k sqft205 Dyer Ct, Royersford, PA 19468Sold
- $216,2002 bd2 ba1.4k sqft206 Dyer Ct, Royersford, PA 19468Off Market
A local agent can set up tours, give advice and negotiate with sellers.
A local lender can help you make sure your offer is ready when you are.
Similar homes
- $239,9993 bd2 ba1.4k sqft551 Lincoln Ave, Pottstown, PA 19464For Sale
 MLS ID #PAMC2189436, Bonnie Weston, Realty One Group Restore - Collegeville. Bright MLS
 - $200,0003 bd2 ba1.3k sqft1504 Walnut Ridge Est, Pottstown, PA 19464For Sale
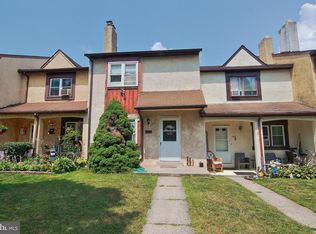 MLS ID #PAMC2188394, Jennifer Davidheiser, The Real Estate Professionals-Pottstown. Bright MLS
 - $167,5002 bd1 ba768 sqft165 W Ridge Pike Lot 226, Limerick, PA 19468New Construction
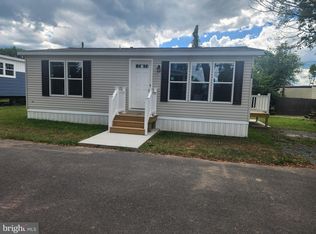 MLS ID #PAMC2155848, Ray Forlano, ABC Home Realty, LLC. Bright MLS
 - $119,5003 bd2 ba960 sqft165 W Ridge Pike Lot 109, Royersford, PA 19468For Sale
 MLS ID #PAMC2180556, Jennifer Gezon, Styer Real Estate. Bright MLS
 - $215,0003 bd1 ba1.2k sqft1009 Queen St, Pottstown, PA 19464For SaleMLS ID #PAMC2188346, Mallory Chuck, Keller Williams Realty Group. Bright MLS
- $289,9992 bd3 ba1.3k sqftProvidence Forge, Royersford, PA 19468For SaleMLS ID #PAMC2189326, Mark Kunze, Keller Williams Realty Group. Bright MLS
- $245,0003 bd2 ba1.3k sqft2506 Walnut Ridge Ests, Pottstown, PA 19464For SaleMLS ID #PAMC2188016, Jim Crawford, Better Homes and Gardens Real Estate Phoenixville. Bright MLS
- $234,3002 bd2 ba986 sqft58 Bards Way, Pottstown, PA 19464For SaleMLS ID #PAMC2187128, Erendira Hernandez Pelaez, Keller Williams Realty Group. Bright MLS
- $189,9002 bd2 ba1.2k sqft10 Juniper Ct W, Harleysville, PA 19438For SaleMLS ID #PAMC2188632, Bernadette Robinson, Keller Williams Real Estate-Blue Bell. Bright MLS
- $219,9004 bd1 ba1.4k sqft171 N York St, Pottstown, PA 19464For SaleMLS ID #PAMC2185778, Kevin Houghton, KW Greater West Chester. Bright MLS
- $255,0003 bd2 ba1.4k sqft45 Williams Way, Sellersville, PA 18960For SaleMLS ID #PABU2127774, Stacey DeLong, Iron Valley Real Estate Legacy. Bright MLS
- $247,5002 bd3 ba1.4k sqft1051 Bramblewood Ct, Pottstown, PA 19464For SaleMLS ID #PAMC2188560, Glen Russell, EXP Realty, LLC. Bright MLS
- $209,0003 bd2 ba1.4k sqft291 Williams Ln, Red Hill, PA 18076For SaleMLS ID #PAMC2180444, Tom McCabe, Thomas J McCabe Realty LLC. Bright MLS
- $250,0002 bd2 ba1.4k sqft264 E Harmony Dr #99, Pottstown, PA 19464For SaleMLS ID #PAMC2189156, Kyle Bauer, Keller Williams Real Estate-Montgomeryville. Bright MLS
- $239,5002 bd1 ba980 sqft26 Luwig Ln, Pottstown, PA 19464For SaleMLS ID #PAMC2184142, Erendira Hernandez Pelaez, Keller Williams Realty Group. Bright MLS
- $242,5002 bd2 ba986 sqft56 Bards Way, Pottstown, PA 19464For SaleMLS ID #PAMC2187084, Erendira Hernandez Pelaez, Keller Williams Realty Group. Bright MLS
- $239,9002 bd2 ba1.4k sqft75 Westin Rd, Douglassville, PA 19518For SaleMLS ID #PABK2073230, Donna Guardino, Keller Williams Realty Group. Bright MLS
- $215,0003 bd1 ba1.2k sqft134 Cinder St, Birdsboro, PA 19508For SaleMLS ID #PABK2075520, Tracey Lane, Pagoda Realty ERA Powered. Bright MLS
- $199,9002 bd2 ba1.3k sqft10 Coventry Pl, Souderton, PA 18964For SaleMLS ID #PAMC2187466, Liam Coonahan, Real of Pennsylvania. Bright MLS
- $264,9003 bd4 ba1.3k sqft1803 Walnut Ridge Ests, Pottstown, PA 19464For SaleMLS ID #PAMC2188552, Pat Spitzer, Weichert Realtors. Bright MLS
